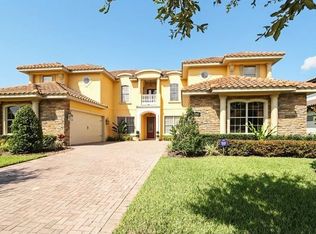
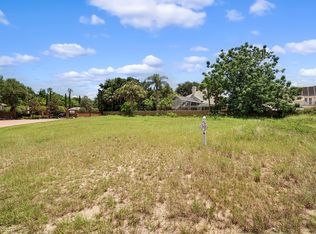
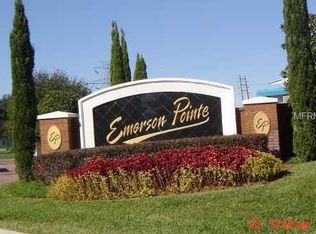
Virtually Staged. Welcome to 5508 Emerson Pointe Way, an elegant Mediterranean-style residence nestled behind the gates of Emerson Pointe, an exclusive luxury enclave in the highly sought-after Bay Hill community of Dr. Phillips. Offering 4 bedrooms, 4 bathrooms, a versatile flex room, and a 2-car garage, this beautifully designed home combines timeless architectural charm, spacious interiors, and an exceptional setting ideal for both everyday living and entertaining. Upon entering, you are welcomed by expansive, light-filled living spaces and an inviting open-concept design that seamlessly connects the main gathering areas. At the heart of the home, the gourmet kitchen is thoughtfully appointed with rich wood cabinetry, stainless steel appliances, granite countertops, and an impressive oversized center island overlooking the dining and living areas. Designed for effortless entertaining, the generous layout provides the perfect setting for hosting family and friends while maintaining the warmth and comfort of home. The spacious primary suite offers a private retreat, complete with a custom built-in closet, an expansive walk-in shower, and convenient access to the adjoining laundry room. Additional bedrooms provide comfortable accommodations for family and guests, while the versatile flex room offers endless possibilities as a home office, media room, fitness studio, or additional living space. Embrace Florida's indoor-outdoor lifestyle with an expansive covered lanai, ideal for relaxing or entertaining, and a covered balcony accessible from the upstairs loft area, offering yet another inviting space to unwind. The setting is equally exceptional. Emerson Pointe is an intimate luxury community featuring a 24-hour manned guard gate, offering an added level of privacy and security. Nestled within the prestigious Bay Hill area of Dr. Phillips, the community is surrounded by some of Central Florida's most desirable residential neighborhoods and picturesque freshwater lakes. Residents also enjoy access to a community boat ramp, providing an additional opportunity to experience Florida's renowned lake lifestyle. Ideally situated just moments from Arnold Palmer's Bay Hill Club & Lodge and its renowned championship golf course, this exceptional location offers convenient proximity to premier golfing opportunities, as well as Dr. Phillips' celebrated Restaurant Row, The Mall at Millenia, The Grove at Isleworth, premier shopping destinations, and Orlando's world-famous attractions. Highly regarded schools and convenient access to major roadways further enhance the appeal of this coveted address. 5508 Emerson Pointe Way presents an exceptional opportunity to enjoy refined living, privacy, and the distinctive lifestyle of one of Central Florida's most prestigious communities.
For sale
$1,675,000
5508 EMERSON POINTE WAY, ORLANDO, FL 32819
4beds
4,213sqft
Single Family Residence
Built in 2019
0.29 Acres Lot
$-- Zestimate®
$398/sqft
$400/mo HOA
What's special
Spacious interiorsExpansive covered lanaiGranite countertopsGenerous layoutVersatile flex roomSpacious primary suiteGourmet kitchen
- 21 hours
- 144
- 10
Likely to sell faster than
Zillow last checked:
Listing updated:
Listed by:
Marlene De Cespedes 305-395-1077,
DOUGLAS ELLIMAN 305-695-6070,
Fran Goldflust 407-683-4593,
FORTUNE INTERNATIONAL REALTY
Source: Stellar MLS,MLS#: O6451384 Originating MLS: Orlando Regional
Facts & features
Interior
Bedrooms & bathrooms
- Bedrooms: 4
- Bathrooms: 4
- Full bathrooms: 4
Rooms
- Room types: Den/Library/Office, Family Room, Great Room, Loft
Primary bedroom
- Features: Walk-In Closet(s)
- Level: First
Bedroom 2
- Features: Built-in Closet
- Level: Second
Bedroom 3
- Features: Built-in Closet
- Level: Second
Bedroom 4
- Features: Built-in Closet
- Level: Second
Primary bathroom
- Features: Dual Sinks, En Suite Bathroom, Granite Counters, Makeup/Vanity Space, Water Closet/Priv Toilet
- Level: First
Bathroom 2
- Level: First
Bathroom 3
- Level: Second
Bathroom 4
- Level: Second
Balcony porch lanai
- Level: Second
Balcony porch lanai
- Level: First
Bonus room
- Features: No Closet
- Level: First
Kitchen
- Level: First
Laundry
- Level: First
Living room
- Level: First
Loft
- Level: Second
Heating
- Central
Cooling
- Central Air
Appliances
- Included: Dishwasher, Disposal, Dryer, Gas Cooktop, Microwave, Range Hood, Refrigerator, Washer
- Laundry: Inside, Laundry Room, Sink
Features
- High Ceilings, Living Room/Dining Room Combo, Open Floorplan, Primary Bedroom Main Floor, Solid Surface Counters, Solid Wood Cabinets, Thermostat, Walk-In Closet(s)
- Flooring: Brick/Stone, Carpet, Ceramic Tile, Hardwood
- Doors: Sliding Doors
- Windows: Window Treatments
- Has fireplace: No
- Common walls with other units/homes: Corner Unit
Interior area
- Total structure area: 5,774
- Total interior livable area: 4,213 sqft
Video & virtual tour
Property
Parking
- Parking features: Garage - Attached
- Has attached garage: Yes
Features
- Levels: Two
- Stories: 2
- Exterior features: Balcony, Sidewalk
Lot
- Size: 0.29 Acres
- Residential vegetation: Trees/Landscaped
Details
- Parcel number: 212328246300440
- Zoning: P-D
- Special conditions: None
Construction
Type & style
- Home type: SingleFamily
- Property subtype: Single Family Residence
Materials
- Block, Stucco
- Foundation: Slab
- Roof: Tile
Condition
- Completed
- New construction: No
- Year built: 2019
Utilities & green energy
- Sewer: Public Sewer
- Water: Public
- Utilities for property: Electricity Connected, Natural Gas Connected, Sewer Connected
Community & HOA
Community
- Pet fee: $0 monthly
- Subdivision: EMERSON POINTE
HOA
- Has HOA: Yes
- Services included: 24-Hour Guard, Maintenance Grounds, Manager
- HOA fee: $400 monthly
- HOA name: Kim Clifton
- HOA phone: 407-332-6424
Location
- Region: Orlando
Financial & listing details
- Price per square foot: $398/sqft
- Tax assessed value: $1,105,712
- Annual tax amount: $19,244
- Date on market: 10/23/2026
- Cumulative days on market: 1 day
- Listing terms: Cash,Conventional
- Ownership: Fee Simple
- Total actual rent: 0
- Electric utility on property: Yes
- Road surface type: Asphalt
Estimated market value
Not available
Estimated sales range
Not available
Not available
Price history
| Date | Event | Price |
|---|---|---|
| 10/23/2026 | Listed for sale | $1,675,000+109.3%$398/sqft |
Source:  Stellar MLS #O6451384 Report a problem | ||
| 6/19/2019 | Sold | $800,300-5.8%$190/sqft |
Source: Public Record Report a problem | ||
| 9/27/2018 | Listing removed | $850,000$202/sqft |
Source: Keller Williams Advantage Realty #O5550535 Report a problem | ||
| 9/11/2018 | Pending sale | $850,000$202/sqft |
Source: Keller Williams Advantage Realty #O5550535 Report a problem | ||
| 12/11/2017 | Listed for sale | $850,000+240%$202/sqft |
Source: KELLER WILLIAMS ADVANTAGE RLTY #O5550535 Report a problem | ||
| 2/17/2017 | Listing removed | $250,000$59/sqft |
Source: SMART SOLUTIONS REALTY LLC #O5400925 Report a problem | ||
| 2/26/2016 | Listed for sale | $250,000$59/sqft |
Source: SMART SOLUTIONS REALTY LLC #O5400925 Report a problem | ||
Public tax history
| Year | Property taxes | Tax assessment |
|---|---|---|
| 2024 | $18,439 +23.6% | $1,105,712 +30.8% |
| 2023 | $14,916 +16.2% | $845,187 +10% |
| 2022 | $12,840 +11.7% | $768,352 +10% |
| 2021 | $11,499 -7% | $698,502 -6.5% |
| 2020 | $12,371 +297.4% | $746,893 +462.1% |
| 2019 | $3,113 +23.4% | $132,868 +10% |
| 2018 | $2,523 | $120,789 -39.6% |
| 2017 | $2,523 -0.2% | $200,001 |
| 2016 | $2,528 +1% | $200,001 +47.1% |
| 2015 | $2,505 +39.1% | $136,000 +13.3% |
| 2014 | $1,800 +34.2% | $120,000 +60% |
| 2013 | $1,341 +3.4% | $75,000 +4.2% |
| 2012 | $1,297 -42.6% | $72,000 -42.4% |
| 2011 | $2,261 -16.8% | $125,000 -18.9% |
| 2010 | $2,717 | $154,117 -43.1% |
| 2009 | -- | $271,002 -16.6% |
| 2008 | $5,489 -12.9% | $325,076 -13% |
| 2007 | $6,301 +37.8% | $373,844 +51% |
| 2006 | $4,574 +234% | $247,605 +244.7% |
| 2005 | $1,369 | $71,832 |
Find assessor info on the county website
Monthly payment
Est. payment
Payment breakdown
Explore the cost of this home by adjusting the details. Changes won't be saved.Climate risks
Neighborhood: 32819
Nearby schools
Schools provided by the listing agent
- Elementary: Palm Lake Elem
- Middle: Chain of Lakes Middle
- High: Dr. Phillips High
Source: Stellar MLS. This data may not be complete. We recommend contacting the local school district to confirm school assignments for this home.
Similar homes
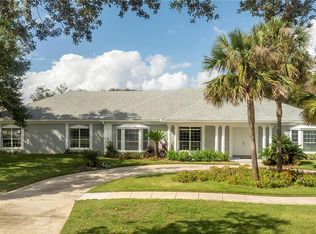
- $1,620,0004 bd5 ba4.2k sqft5646 MASTERS BOULEVARD, ORLANDO, FL 32819For Sale
 MLS ID #O6415354, Natalia Romanelli Mourao, MS LAND & BUILDING LLC. Stellar MLS
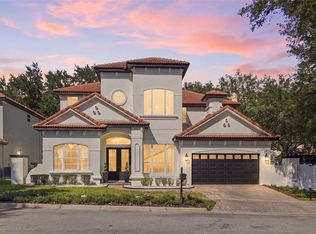
- $1,595,0005 bd5 ba3.6k sqft7002 PHILLIPS COVE COURT, ORLANDO, FL 32819For Sale
 MLS ID #S5160000, Tony Davids, TONYDAVIDSHOMES.COM, LLC. Stellar MLS
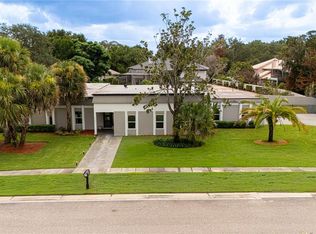
- $1,600,0004 bd4 ba3.3k sqft9197 BAY HILL BOULEVARD, ORLANDO, FL 32819For Sale
 MLS ID #O6445174, Eddie Ferrei Ferreira, KAZA REAL ESTATE LLC. Stellar MLS
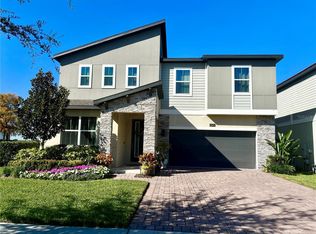
- $1,390,0005 bd4 ba3.5k sqft6043 BIMINI TWIST LOOP, ORLANDO, FL 32819For Sale
 MLS ID #O6334665, Haicui Yuan, JHY REALTY INVESTMENTS, LLC. Stellar MLS
- $1,675,0005 bd5 ba5.2k sqft7957 S PARK PLACE, ORLANDO, FL 32819For SaleMLS ID #O6431503, Shadi Tamimi, SET HOMES REALTY LLC. Stellar MLS
- $1,825,0003 bd3 ba2.3k sqft8953 CHARLESTON PARK #18, ORLANDO, FL 32819For SaleMLS ID #O6449844, Bo Julian, JULIAN PROPERTIES, INC.. Stellar MLS
- $1,490,0004 bd4 ba3.9k sqft8734 CRESTGATE CIRCLE, ORLANDO, FL 32819For SaleMLS ID #O6391734, Aline Reboucas, LA ROSA REALTY CW PROPERTIES L. Stellar MLS
- $1,799,0006 bd7 ba4.9k sqft7413 LAKE ALBERT DRIVE, WINDERMERE, FL 34786For SaleMLS ID #O6451030, Robert Guidice, GOLFPARK PROPERTIES. Stellar MLS
- $895,0004 bd3 ba2.1k sqft7709 APPLE TREE CIRCLE, ORLANDO, FL 32819For SaleMLS ID #O6449580, Ben Ladendorf, NOVA REAL ESTATE SERVICES INC. Stellar MLS
- $1,699,0004 bd4 ba3.6k sqft8241 TIBET BUTLER DRIVE, WINDERMERE, FL 34786For SaleMLS ID #O6431500, Robert Guidice, GOLFPARK PROPERTIES. Stellar MLS
- $1,598,0004 bd4 ba3.7k sqft6533 CARTMEL LANE, WINDERMERE, FL 34786For SaleMLS ID #O6443650, Carolina Medeiros, PREMIER SOTHEBYS INT'L REALTY. Stellar MLS
- $1,649,9996 bd7 ba5k sqft9102 S BAY DRIVE, ORLANDO, FL 32819For SaleMLS ID #O6440005, Loyda Ayala, IAD REAL ESTATE. Stellar MLS
- $1,425,0003 bd4 ba3.2k sqft8418 VIA VITTORIA WAY, ORLANDO, FL 32819For SaleMLS ID #O6449210, Monica Lochmandy, ISLEWORTH REALTY LLC. Stellar MLS
- $1,160,0004 bd3 ba3k sqft9601 AMBLESIDE DRIVE, WINDERMERE, FL 34786For SaleMLS ID #O6447280, David Dorman, CENTURY 21 CARIOTI. Stellar MLS
- $1,389,9005 bd4 ba3.5k sqft7398 ALPINE BUTTERFLY LN, ORLANDO, FL 32819For SaleMLS ID #O6425283, Julie XUE, LOKATION. Stellar MLS
- $2,380,0002 bd2 ba2.4k sqft8969 CHARLESTON PARK #23, ORLANDO, FL 32819For SaleMLS ID #O6448236, George Stringer, COLDWELL BANKER REALTY. Stellar MLS
- $2,000,0004 bd4 ba3.4k sqft7826 PINE HAVEN COURT, ORLANDO, FL 32819For SaleMLS ID #W7887428, Ralph Harvey, LISTWITHFREEDOM.COM. Stellar MLS
- $2,500,0006 bd6 ba5.2k sqft8804 BAY HILL BOULEVARD, ORLANDO, FL 32819For SaleMLS ID #O6445780, Matt Allen, MATT ALLEN REAL ESTATE LLC. Stellar MLS
- $1,799,0004 bd4 ba3.6k sqft6560 LAKE BURDEN VIEW DRIVE, WINDERMERE, FL 34786For SaleMLS ID #O6381835, Rob Rahter, STOCKWORTH REALTY GROUP. Stellar MLS
