Skip main navigation
Off market
  • $1,777,100

    5520 Emerson Pointe Way, Orlando, FL 32819

    5beds
    5,430sqft
    Single Family Residence
    Built in 2013
    0.26 Acres Lot
    $1,777,100 Zestimate®
    $327/sqft
    $7,910 Estimated rent

    Home value

    $1,777,100

    $1.63M - $1.94M

    $7,910/mo

    Zestimate® history
    Loading
    Loading...

    Owner options

    List your home for rent

    $7,910/mo

    Rent Zestimate®

    Find your next renter with Zillow Rental Manager. Plus, with online applications, you can quickly screen prospective tenants – for free.

    Learn more

    $7,910/mo

    Rent Zestimate®

    Refinance and save

    $12,958/mo

    Est. payment

    Refinancing to a lower rate could help reduce your monthly payments and save thousands over the life of the loan.

    See today's rates

    $12,958/mo

    Est. payment

    Explore your selling options

    Work with a Zillow partner agent

    Leverage their expertise and Zillow's premium Showcase listings to get your home seen by more buyers.

    Get started

    List with your own agent

    Get your home in front of millions of buyers by listing it on Zillow.

    Learn how to do it

    Sell it yourself

    Take full control of how buyers see your home on Zillow by listing For Sale by Owner (FSBO).

    List your home

    What's special

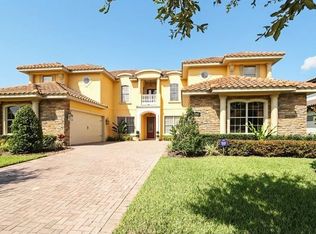
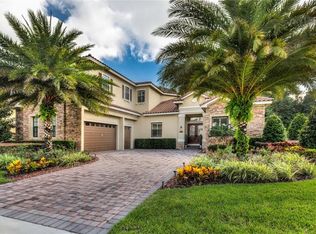
    Custom-built, stunningly crafted and refreshingly elegant - this spectacular residence is located within the guard gates of the very private and sought-after community Emerson Pointe, inside of the world-renowned golf club community, Bay Hill. The residence itself will take your breath away with its fashionable living and stylish influences. The massive foyer is a preview of what is to come in the rest of the home with detailed wooden craftsmanship taking over the cathedral ceilings and mirroring on the floors, a floating handcrafted stairwell to the second floor and a custom wine cellar. Take a couple of steps down and you are greeted by the main living area where the "modern" travertine flooring is showcased, a show-stopping gourmet kitchen with an impressive island highlights the area featuring top-of-the-line appliances from Sub-Zero, Wolf and Marvel. A custom built-in entertainment center takes center stage in the family room. Through the 2 sets of French doors, an oversized covered lanai opens to the stunningly landscape patio and lavish pool and pool deck. There's a chef's dream summer kitchen featuring an Alfresco grill, Marvel refreshment center, ice maker and more. The second floor greets you with an open loft that features a custom built-in entertainment center, wooden walls and gorgeous views of the sunset over the lake. There are two additional bedrooms and office space as well. The list goes on and on with all the high-end features this residence possesses. To name a few, it has the master bedroom downstairs plus two additional en-suite bedrooms, both of which are built as hurricane-proof bunkers with concrete walls, concrete ceiling and impact-resistant windows. The residence also features an LP gas generator that services the whole house in case of a power outage, a top-of-the-line security system that includes close circuit cameras and much more. Not to mention the luxurious lifestyle Dr. Phillips has to offer with the best restaurants and clubs in town, Whole Foods, Trader Joe's, Sprouts, Publix and the list goes on. You will not find any home like this one, it's truly unique. Don't miss out.

    This property is off market, which means it's not currently listed for sale or rent on Zillow. This may be different from what's available on other websites or public sources.

    Originating MLS: Orlando Regional

    Facts & features

    Interior

    Bedrooms & bathrooms
    • Bedrooms: 5
    • Bathrooms: 6
    • Full bathrooms: 5
    • 1/2 bathrooms: 1
    Heating
    • Forced air, Electric, Propane / Butane
    Cooling
    • Central
    Appliances
    • Included: Dishwasher, Dryer, Freezer, Garbage disposal, Microwave, Range / Oven, Refrigerator, Washer
    • Laundry: Inside, Laundry Room
    Features
    • Ceiling Fans(s), Eating Space In Kitchen, High Ceiling(s), Master Bedroom Downstairs, Open Floorplan, Stone Counters, Walk-In Closet(s), Thermostat, Kitchen/Family Room Combo, Built in Features, Window Treatments, Cathedral Ceiling(s), Vaulted Ceiling(s), Tray Ceiling(s), Coffered Ceiling(s)
    • Flooring: Other
    • Windows: ENERGY STAR Qualified Windows, Blinds, Window Treatments
    • Basement: None
    • Has fireplace: No
    Interior area
    • Structure area source: Public Records
    • Total interior livable area: 5,430 sqft

    Property

    Parking
    • Total spaces: 3
    • Parking features: Garage - Attached
    Features
    • Levels: Two
    • Patio & porch: Covered
    • Exterior features: Stucco
    • Pool features: Heated, In Ground, Outside Bath Access, Lighting, Pool Sweep
    • Has spa: Yes
    • Spa features: Heated, In Ground
    • Has view: Yes
    • View description: Water
    • Has water view: Yes
    • Water view: Water
    Lot
    • Size: 0.26 Acres
    • Features: Sidewalk, Street Paved, Near Marina
    Details
    • Additional structures: Outdoor Kitchen
    • Parcel number: 282321246300420
    • Zoning: P-D
    • Other equipment: Generator

    Construction

    Type & style
    • Home type: SingleFamily
    • Property subtype: Single Family Residence
    Materials
    • masonry
    • Roof: Tile
    Condition
    • Year built: 2013

    Utilities & green energy

    • Sewer: Public Sewer
    • Utilities for property: Electricity Connected, Phone Available, Sewer Connected, BB/HS Internet Available, Cable Available, Public, Street Lights, Fire Hydrant, Propane, Sprinkler Meter, Water Connected

    Community & neighborhood

    Security
    • Security features: Secured Garage / Parking, Smoke Detector(s), Security System, Fire Alarm, Gated Community
    Community
    • Community features: Doorman
    Location
    • Region: Orlando
    • Subdivision: EMERSON POINTE

    HOA & financial

    HOA
    • Has HOA: Yes
    • HOA fee: $389 monthly
    • Amenities included: Dock, Gated
    • Services included: 24-Hour Guard

    Other

    Other facts
    • Additional Parcels YN: 0
    • Additional Rooms: Great Room, Bonus Room, Den/Library/Office
    • Appliances: Dishwasher, Disposal, Electric Water Heater, Refrigerator, Built-In Oven, Cooktop, Microwave, Bar Fridge, Washer, Wine Refrigerator, Dryer, Ice Maker
    • Association Fee Requirement: Required
    • Attached Garage YN: 1
    • Available For Lease YN: 1
    • Community Features: Deed Restrictions, Sidewalk, Gated Community, Golf Carts OK, Fishing, Waterfront, Association Recreation - Owned
    • Construction Materials: Block, Wood Frame, Concrete
    • Cooling: Central Air
    • Country: US
    • Building Area Source: Public Records
    • Disclosures: Seller Property Disclosure
    • DPRYN: 1
    • Exist Lse Tenant YN: 0
    • Fireplace YN: 0
    • Flood Zone Code: X
    • Foundation Details: Slab
    • Garage YN: 1
    • Heating: Central, Electric
    • Exterior Features: French Doors, Irrigation System, Sidewalk, Fenced, Lighting, Rain Gutters, Outdoor Grill, Outdoor Kitchen
    • Homestead YN: 1
    • Interior Features: Ceiling Fans(s), Eating Space In Kitchen, High Ceiling(s), Master Bedroom Downstairs, Open Floorplan, Stone Counters, Walk-In Closet(s), Thermostat, Kitchen/Family Room Combo, Built in Features, Window Treatments, Cathedral Ceiling(s), Vaulted Ceiling(s), Tray Ceiling(s), Coffered Ceiling(s)
    • Levels: Two
    • Listing Service: Full Service
    • Listing Terms: Cash, Conventional, VA Loan
    • Lot Features: Sidewalk, Street Paved, Near Marina
    • Major Change Type: Pending
    • Mls Status: Pending
    • New Construction YN: 0
    • Ownership: Fee Simple
    • Parking Features: Garage Door Opener, Driveway, Garage Faces Side, Circular Driveway
    • Security Features: Secured Garage / Parking, Smoke Detector(s), Security System, Fire Alarm, Gated Community
    • Stories Total: 2
    • Pets Allowed: Yes
    • Utilities: Electricity Connected, Phone Available, Sewer Connected, BB/HS Internet Available, Cable Available, Public, Street Lights, Fire Hydrant, Propane, Sprinkler Meter, Water Connected
    • Previous Status: Active
    • Property Sub Type: Single Family Residence
    • Property Type: Residential
    • Window Features: ENERGY STAR Qualified Windows, Blinds, Window Treatments
    • Sewer: Public Sewer
    • Syndicate To: Homes.com, HomeSnap, Realtor.com, International MLS
    • Water Access YN: 0
    • Water Extras YN: 0
    • Waterfront Feet Total: 0
    • Waterfront YN: 0
    • Water View YN: 0
    • Association Fee Frequency: Quarterly
    • Laundry Features: Inside, Laundry Room
    • Lease Restrictions YN: 1
    • Association Approval Required YN: 1
    • Patio And Porch Features: Covered
    • Pool Features: Heated, In Ground, Outside Bath Access, Lighting, Pool Sweep
    • County Or Parish: Orange
    • Pool Private YN: 1
    • List Agent AOR: Orlando Regional
    • List AOR: Orlando Regional
    • MLS Area Major: 32819 - Orlando/Bay Hill/Sand Lake
    • Year Built: 2014
    • Public Survey Range: 28
    • Roof: Tile
    • Other Structures: Outdoor Kitchen
    • Spa Features: Heated, In Ground
    • Zoning: P-D
    • Minimum Lease: 1-2 Years
    • Association Amenities: Dock, Gated
    • Association Fee Includes: 24-Hour Guard
    • Furnished: Furnished Or Unfurnished
    • Public Survey Section: 21
    • Direction Faces: Northeast
    • Flooring: Travertine
    • Room Count: 10
    • Garage Dimensions: 25x23
    • Additional Lease Restrictions: See HOA docs for Lease restrictions
    • Other Equipment: Generator
    • Subdivision Name: EMERSON POINTE
    • Building Area Total: 5430.00
    • Association Fee: 1169.00
    • Living Area: 4024.00
    • Pet Restrictions: SEE HOA DOCS FOR PET RESTRICTIONS
    • Approval Process: See HOA docs for lease restrictions
    • Tax Annual Amount: 11166.00
    • Tax Year: 2020
    • Total Acreage: 1/4 to less than 1/2
    • Amenities Additional Fees: Aloud to use Bay Hill Marina Boat Ramp with purchase of annual launch st
    • Association Name: I-4 to Exit 58. East on CR532 one mile to Reunion
    • Listing terms: Cash, Conventional, VA Loan
    • Ownership: Fee Simple

    Price history

    DateEventPrice
    6/10/2021Sold$1,388,000-2.6%$256/sqft
    Source: Public Record Report a problem
    3/9/2021Listing removed--
    Source: Stellar MLS Report a problem
    2/1/2021Pending sale$1,425,000$262/sqft
    Source: PREMIER SOTHEBYS INT'L REALTY #O5918795 Report a problem
    2/1/2021Listed for sale$1,425,000+790.6%$262/sqft
    Source: PREMIER SOTHEBYS INT'L REALTY #O5918795 Report a problem
    7/18/2013Sold$160,000+60%$29/sqft
    Source: Public Record Report a problem
    10/3/2012Sold$100,000+72.4%$18/sqft
    Source: Public Record Report a problem
    5/7/2012Sold$58,000-10.6%$11/sqft
    Source: Public Record Report a problem
    2/17/2012Price change$64,900-13.4%$12/sqft
    Source: Real Living #O5071331 Report a problem
    1/25/2012Price change$74,900-11.8%$14/sqft
    Source: Real Living #O5071331 Report a problem
    11/5/2011Listed for sale$84,900+294.9%$16/sqft
    Source: Real Living #O5071331 Report a problem
    10/26/2011Sold$21,500-91%$4/sqft
    Source: Public Record Report a problem
    12/9/2004Sold$240,000$44/sqft
    Source: Public Record Report a problem

    Public tax history

    YearProperty taxesTax assessment
    2024$23,353 +12.4%$1,363,505 +10%
    2023$20,779 +15%$1,239,550 +10%
    2022$18,067 +60.6%$1,126,864 +56%
    2021$11,247 -0.2%$722,400 +0.6%
    2020$11,265 +0.9%$718,225 +2.3%
    2019$11,166 +0.7%$702,077 +1.9%
    2018$11,085 $688,986 -10.5%
    2017$11,085 +1.1%$769,643 +2.1%
    2016$10,960 +0.2%$753,654 +13.9%
    2015$10,935 +407.1%$661,674 +451.4%
    2014$2,156 +60.8%$120,000 +60%
    2013$1,341 +3.4%$75,000 +4.2%
    2012$1,297 -42.6%$72,000 -42.4%
    2011$2,261 -14.5%$125,000 -16.7%
    2010$2,644 $150,000 -43.4%
    2009-- $265,000 -16.4%
    2008$5,349 -13.1%$316,800 -13.2%
    2007$6,152 +38.8%$365,000 +52.1%
    2006$4,433 +1.1%$240,000 +4.3%
    2005$4,385 $230,000

    Find assessor info on the county website

    Neighborhood: 32819

    Nearby schools

    GreatSchools rating
    Schools provided by the listing agent
    • Elementary: Palm Lake Elem
    • Middle: Chain of Lakes Middle
    • High: Dr. Phillips High

    Source: The MLS. This data may not be complete. We recommend contacting the local school district to confirm school assignments for this home.

    Get a cash offer in 3 minutes
    Find out how much your home could sell for in as little as 3 minutes with a no-obligation cash offer.
    Estimated market value
    $1,777,100
    Get a cash offer in 3 minutes
    Find out how much your home could sell for in as little as 3 minutes with a no-obligation cash offer.
    Estimated market value
    $1,777,100