The property is a custom-built, two-story single-family home located in the exclusive gated community of Palm Lake in the Doctor Phillips area The first floor features a formal dining room, a living room overlooking the pool, a private office, and an impressive main-floor primary suite. Kitchen & Family Room: A custom kitchen with stone counters and a breakfast nook opens directly into the family room. Upstairs: Includes three additional bedrooms (one suite and two sharing a bath) and a large bonus room (17' x 20') ideal for a home theater or game room. Finishes: High ceilings, ceramic tile, laminate, and wood flooring throughout Outdoor Oasis: A walled-in backyard for privacy featuring a heated in-ground pool and hot tub. Situated in a quiet, 39-home gated circle just minutes from Restaurant Row on Sand Lake Road and within 15 minutes of Disney and Universal theme parks. Zoned for highly-rated schools including Palm Lake Elementary and Dr. Phillips High.
For sale
Price cut: $4.5K (9/11)
$1,490,000
8734 CRESTGATE CIRCLE, ORLANDO, FL 32819
4beds
3,998sqft
Single Family Residence
Built in 2003
0.32 Acres Lot
$-- Zestimate®
$373/sqft
$242/mo HOA
What's special
Private officeThree additional bedroomsHigh ceilingsFamily roomWalled-in backyard for privacyBreakfast nookImpressive main-floor primary suite
- 220 days
- 221
- 10
Zillow last checked:
Listing updated:
Listed by:
Aline Reboucas 646-660-1425,
LA ROSA REALTY CW PROPERTIES L 407-910-2168
Source: Stellar MLS,MLS#: O6391734 Originating MLS: Osceola
Originating MLS: Osceola
Facts & features
Interior
Bedrooms & bathrooms
- Bedrooms: 4
- Bathrooms: 4
- Full bathrooms: 4
Primary bedroom
- Features: Walk-In Closet(s)
- Level: First
- Area: 304 Square Feet
- Dimensions: 19x16
Bedroom 2
- Features: Walk-In Closet(s)
- Level: Second
- Area: 168 Square Feet
- Dimensions: 14x12
Bedroom 3
- Features: Walk-In Closet(s)
- Level: Second
- Area: 195 Square Feet
- Dimensions: 13x15
Bedroom 4
- Features: Walk-In Closet(s)
- Level: Second
- Area: 228 Square Feet
- Dimensions: 19x12
Primary bathroom
- Level: First
- Area: 209 Square Feet
- Dimensions: 11x19
Bonus room
- Features: Walk-In Closet(s)
- Level: Second
- Area: 340 Square Feet
- Dimensions: 17x20
Dining room
- Level: First
- Area: 208 Square Feet
- Dimensions: 16x13
Family room
- Level: First
- Area: 378 Square Feet
- Dimensions: 21x18
Kitchen
- Level: First
- Area: 210 Square Feet
- Dimensions: 14x15
Living room
- Level: First
- Area: 210 Square Feet
- Dimensions: 14x15
Office
- Level: First
- Area: 180 Square Feet
- Dimensions: 12x15
Heating
- Electric
Cooling
- Central Air
Appliances
- Included: Oven, Cooktop, Dishwasher, Disposal, Gas Water Heater, Microwave, Refrigerator
- Laundry: Laundry Room
Features
- Central Vacuum, Eating Space In Kitchen, High Ceilings, Primary Bedroom Main Floor, Stone Counters, Walk-In Closet(s)
- Flooring: Ceramic Tile, Laminate, Hardwood
- Has fireplace: Yes
- Fireplace features: Electric
Interior area
- Total structure area: 5,046
- Total interior livable area: 3,998 sqft
Video & virtual tour
Property
Parking
- Total spaces: 3
- Parking features: Garage Faces Side
- Attached garage spaces: 3
Features
- Levels: Two
- Stories: 2
- Exterior features: Irrigation System, Private Mailbox
- Has private pool: Yes
- Pool features: In Ground
- Spa features: Heated
Lot
- Size: 0.32 Acres
Details
- Parcel number: 222328652900220
- Zoning: R-1AA
- Special conditions: None
Construction
Type & style
- Home type: SingleFamily
- Property subtype: Single Family Residence
Materials
- Block, Stucco
- Foundation: Slab
- Roof: Tile
Condition
- New construction: No
- Year built: 2003
Utilities & green energy
- Sewer: Septic Tank
- Water: Public
- Utilities for property: Electricity Connected, Other, Propane
Community & HOA
Community
- Features: Sidewalks
- Pet fee: $0 monthly
- Subdivision: PALM LAKE
HOA
- Has HOA: Yes
- Amenities included: Gated
- HOA fee: $242 monthly
- HOA name: Email contact
Location
- Region: Orlando
Financial & listing details
- Price per square foot: $373/sqft
- Tax assessed value: $986,329
- Annual tax amount: $10,816
- Date on market: 3/18/2026
- Cumulative days on market: 220 days
- Ownership: Fee Simple
- Total actual rent: 0
- Electric utility on property: Yes
- Road surface type: Asphalt
Estimated market value
Not available
Estimated sales range
Not available
$5,054/mo
Price history
| Date | Event | Price |
|---|---|---|
| 9/11/2026 | Price change | $1,490,000-0.3%$373/sqft |
Source:  Stellar MLS #O6391734 Report a problem Stellar MLS #O6391734 Report a problem | ||
| 8/16/2026 | Price change | $1,494,5000%$374/sqft |
Source: Stellar MLS #O6391734 Report a problem | ||
| 5/5/2026 | Price change | $1,495,000-0.2%$374/sqft |
Source: Stellar MLS #O6391734 Report a problem | ||
| 4/12/2026 | Price change | $1,498,000-0.1%$375/sqft |
Source: Stellar MLS #O6391734 Report a problem | ||
| 3/18/2026 | Listed for sale | $1,499,000-12.8%$375/sqft |
Source: Stellar MLS #O6391734 Report a problem | ||
| 1/3/2026 | Listing removed | $1,720,000$430/sqft |
Source: Stellar MLS #O6219523 Report a problem | ||
| 12/8/2025 | Price change | $1,720,000-0.3%$430/sqft |
Source: Stellar MLS #O6219523 Report a problem | ||
| 11/29/2025 | Price change | $1,725,000-0.6%$431/sqft |
Source: Stellar MLS #O6219523 Report a problem | ||
| 9/3/2025 | Price change | $1,735,000-0.3%$434/sqft |
Source: Stellar MLS #O6219523 Report a problem | ||
| 6/23/2025 | Price change | $1,740,000-0.5%$435/sqft |
Source: Stellar MLS #O6219523 Report a problem | ||
| 6/2/2025 | Price change | $1,748,500+0%$437/sqft |
Source: Stellar MLS #O6219523 Report a problem | ||
| 5/4/2025 | Price change | $1,748,000-0.1%$437/sqft |
Source: Stellar MLS #O6219523 Report a problem | ||
| 3/26/2025 | Price change | $1,749,000-0.1%$437/sqft |
Source: Stellar MLS #O6219523 Report a problem | ||
| 3/21/2025 | Price change | $1,750,000-7.4%$438/sqft |
Source: Stellar MLS #O6219523 Report a problem | ||
| 3/13/2025 | Price change | $1,890,000-5%$473/sqft |
Source: Stellar MLS #O6219523 Report a problem | ||
| 1/5/2025 | Listed for sale | $1,990,000$498/sqft |
Source: Stellar MLS #O6219523 Report a problem | ||
| 7/11/2024 | Listing removed | $1,990,000$498/sqft |
Source: Stellar MLS #O6151991 Report a problem | ||
| 2/22/2024 | Listed for sale | $1,990,000$498/sqft |
Source: Stellar MLS #O6151991 Report a problem | ||
| 2/12/2024 | Listing removed | -- |
Source: Stellar MLS #O6151991 Report a problem | ||
| 12/27/2023 | Price change | $1,990,000-0.5%$498/sqft |
Source: Stellar MLS #O6151991 Report a problem | ||
| 10/24/2023 | Listed for sale | $2,000,000+82.6%$500/sqft |
Source: Stellar MLS #O6151991 Report a problem | ||
| 3/31/2023 | Pending sale | $1,095,000$274/sqft |
Source: Stellar MLS #O6098131 Report a problem | ||
| 3/22/2023 | Listed for sale | $1,095,000+68.5%$274/sqft |
Source: Stellar MLS #O6098131 Report a problem | ||
| 11/21/2022 | Listing removed | -- |
Source: Stellar MLS #S5069009 Report a problem | ||
| 1/27/2004 | Sold | $650,000+622.2%$163/sqft |
Source: Public Record Report a problem | ||
| 2/28/2001 | Sold | $90,000$23/sqft |
Source: Public Record Report a problem | ||
Public tax history
| Year | Property taxes | Tax assessment |
|---|---|---|
| 2024 | $9,931 -23.6% | $636,309 -14.4% |
| 2023 | $12,992 +20.1% | $743,415 +10% |
| 2022 | $10,816 +8.3% | $675,832 +10% |
| 2021 | $9,989 -1.4% | $614,393 -0.7% |
| 2020 | $10,135 -2.1% | $618,794 -0.7% |
| 2019 | $10,354 +0.6% | $623,195 +1.9% |
| 2018 | $10,293 +0% | $611,718 +1.9% |
| 2017 | $10,293 +0.8% | $600,533 +2.1% |
| 2016 | $10,211 +0.2% | $587,906 +5.8% |
| 2015 | $10,194 +8.4% | $555,826 +7.4% |
| 2014 | $9,404 +0.8% | $517,579 +0.3% |
| 2013 | $9,329 -1.1% | $515,825 -0.4% |
| 2012 | $9,433 -3.7% | $517,767 -3.3% |
| 2011 | $9,791 +2.7% | $535,690 -6.6% |
| 2010 | $9,530 | $573,576 -4.8% |
| 2009 | -- | $602,231 -18.7% |
| 2008 | $11,888 -2.1% | $740,385 -6.1% |
| 2007 | $12,138 -6.2% | $788,667 +8.4% |
| 2006 | $12,939 +21.6% | $727,824 +30.2% |
| 2005 | $10,641 +8.4% | $558,921 +7.2% |
| 2004 | $9,817 +614.3% | $521,342 +702.1% |
| 2003 | $1,374 +11.9% | $65,000 |
| 2002 | $1,228 | $65,000 |
Find assessor info on the county website
Monthly payment
Est. payment
Payment breakdown
Explore the cost of this home by adjusting the details. Changes won't be saved.Climate risks
Neighborhood: 32819
Nearby schools
Schools provided by the listing agent
- Elementary: Palm Lake Elem
- Middle: Chain of Lakes Middle
- High: Dr. Phillips High
Source: Stellar MLS. This data may not be complete. We recommend contacting the local school district to confirm school assignments for this home.

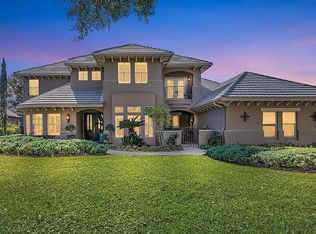
Similar homes
- $975,0004 bd4 ba3.6k sqft5314 SHADYWOOD LANE, ORLANDO, FL 32819For Sale
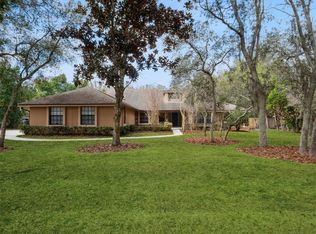
 MLS ID #O6383621, Afrika Hendley, KELLER WILLIAMS REALTY AT THE PARKS. Stellar MLS
 - $1,067,9004 bd3 ba3k sqft5119 KEENELAND CIRCLE, ORLANDO, FL 32819For Sale
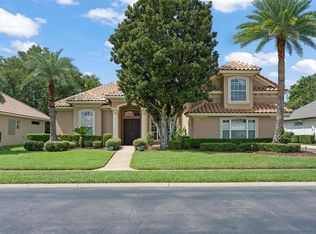 MLS ID #O6435179, Amy Moline, EXP REALTY LLC. Stellar MLS
 - $1,500,0004 bd3 ba3.5k sqft11035 SCHOONER WAY, WINDERMERE, FL 34786For Sale
 MLS ID #O6413965, Channing Harrison, LAKESIDE REALTY WINDERMERE INC. Stellar MLS
 - $1,598,0004 bd4 ba3.7k sqft6533 CARTMEL LANE, WINDERMERE, FL 34786For Sale
 MLS ID #O6443650, Carolina Medeiros, PREMIER SOTHEBYS INT'L REALTY. Stellar MLS
 - $1,375,0004 bd4 ba4k sqft9119 BALMORAL MEWS SQ, WINDERMERE, FL 34786For SaleMLS ID #S5146725, Seana Abdelmajid, LA ROSA REALTY BEACHES LLC. Stellar MLS
- $1,572,0004 bd2 ba2.1k sqft33 MAIN STREET, WINDERMERE, FL 34786For SaleMLS ID #O6406887, Bruce Higgins, SAND DOLLAR REALTY GROUP INC. Stellar MLS
- $1,749,0004 bd4 ba2.4k sqft5031 SAINT DENIS COURT, BELLE ISLE, FL 32812For SaleMLS ID #O6449998, Andrey Bustamante, BUSTAMANTE REAL ESTATE INC. Stellar MLS
- $1,750,0005 bd5 ba4.3k sqft8826 SOUTHERN BREEZE DRIVE, ORLANDO, FL 32836For SaleMLS ID #O6430588, Cristiane Freire Ximenes Teixeira, CHARLES RUTENBERG REALTY ORLANDO. Stellar MLS
- $1,499,0004 bd2 ba2k sqft3412 ORANOLE ROAD, ORLANDO, FL 32810For SaleMLS ID #V4950364, Yanet Garcia, PLLC, HOME WISE REALTY GROUP, INC.. Stellar MLS
- $1,649,9996 bd7 ba5k sqft9102 S BAY DRIVE, ORLANDO, FL 32819For SaleMLS ID #O6440005, Loyda Ayala, IAD REAL ESTATE. Stellar MLS
- $1,799,0004 bd4 ba3.6k sqft6560 LAKE BURDEN VIEW DRIVE, WINDERMERE, FL 34786For SaleMLS ID #O6381835, Rob Rahter, STOCKWORTH REALTY GROUP. Stellar MLS
- $1,790,0005 bd2 ba2.7k sqft4500 S HIAWASSEE ROAD, ORLANDO, FL 32835For SaleMLS ID #O5316556, Priya Rajan, TOP LINE REALTY. Stellar MLS
- $1,150,0004 bd4 ba3.5k sqft10950 CITRON OAKS DRIVE, ORLANDO, FL 32836For SaleMLS ID #O6440190, Sean Flatley, KELLER WILLIAMS REALTY AT THE PARKS. Stellar MLS
- $1,615,0004 bd2 ba3.2k sqft884 E MICHIGAN STREET, ORLANDO, FL 32806For SaleMLS ID #O6429402, John Vincent, JR REALTY GROUP LLC. Stellar MLS
- $899,9004 bd4 ba3.4k sqft7718 DEBEAUBIEN DRIVE, ORLANDO, FL 32835For SaleMLS ID #O6410511, Lenny Migliaccio, RE/MAX TOWN CENTRE. Stellar MLS
- $1,785,0006 bd5 ba5.2k sqft8754 SOUTHERN BREEZE DRIVE, ORLANDO, FL 32836For SaleMLS ID #O6444509, Michael Blank, FL PRO BROKERS LLC. Stellar MLS
- $1,200,0006 bd3 ba3.4k sqft6401 GIBSON DRIVE, BELLE ISLE, FL 32809For SaleMLS ID #O6450674, Nicholas Feinsod, MARK SPAIN REAL ESTATE. Stellar MLS
- $1,275,0004 bd3 ba2.7k sqft1225 HOFFNER AVENUE, ORLANDO, FL 32809For SaleMLS ID #O6422758, Michael McCourt, EPOCH HOMES. Stellar MLS
- $1,350,0005 bd4 ba3.2k sqft438 HARBOUR OAKS POINTE DRIVE, ORLANDO, FL 32809For SaleMLS ID #O6439794, Miguel Anastacio, COLDWELL BANKER REALTY. Stellar MLS
- $815,0004 bd3 ba3k sqft7746 DEBEAUBIEN DRIVE, ORLANDO, FL 32835For SaleMLS ID #O6432920, Jessie Nemeh, RE/MAX DOWNTOWN. Stellar MLS
