Skip main navigation
Off market
  • $1,160,200

    8722 Crestgate Cir, Orlando, FL 32819

    5beds
    4baths
    4,531sqft
    SingleFamily
    Built in 2001
    0.34 Acres Lot
    $1,160,200 Zestimate®
    $256/sqft
    $6,520 Estimated rent

    Home value

    $1,160,200

    $1.06M - $1.28M

    $6,520/mo

    Zestimate® history
    Loading
    Loading...

    Owner options

    List your home for rent

    $6,520/mo

    Rent Zestimate®

    Find your next renter with Zillow Rental Manager. Plus, with online applications, you can quickly screen prospective tenants – for free.

    Learn more

    $6,520/mo

    Rent Zestimate®

    Refinance and save

    $8,428/mo

    Est. payment

    Refinancing to a lower rate could help reduce your monthly payments and save thousands over the life of the loan.

    See today's rates

    $8,428/mo

    Est. payment

    Explore your selling options

    Work with a Zillow partner agent

    Leverage their expertise and Zillow's premium Showcase listings to get your home seen by more buyers.

    Get started

    List with your own agent

    Get your home in front of millions of buyers by listing it on Zillow.

    Learn how to do it

    Sell it yourself

    Take full control of how buyers see your home on Zillow by listing For Sale by Owner (FSBO).

    List your home

    What's special

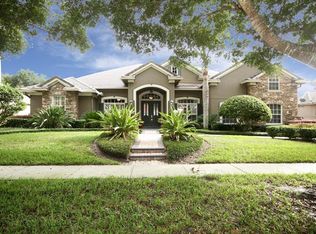
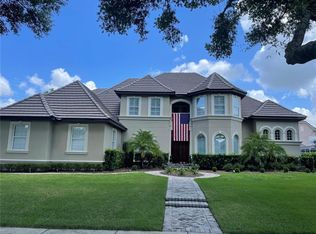
    ***BUYER ALERT***40K RECENT UPGRADES***CUSTOM Built EXECUTIVE PRIVATE POOL ESTATE Boasting over 4,500 square feet in the Appealing enclave GATED Community of Palm Lake, Living is easy in this impressive, generously spacious residence with Private Pool views and access. The Wide OPEN Floor plan encompasses FIVE spacious bedrooms with plenty of room for study, sleep and storage, three and a half luxurious bathrooms, and a sleek and stylish recently remodeled gourmet Chef's kitchen that features a beautiful Brick Backsplash, White Oak Cabinets, All Stainless-Steel Appliances, Premium Granite Countertops, Ceiling Fans, Recessed LED Lighting, Tray Ceilings, Breakfast Bar, and a Breakfast Room. The expansive living room with soaring ceilings opens up to a spacious screened-in rear patio with pool and spa access. The First-Floor master bedroom boasts Dark Hardwood Floors, an En-suite with 3 Vanities, Separate Jetted Tub and Shower, and 2 HUGE Walk-In, CALIFORNIA STYLE Closets! The floor plan is laid out to offer split bedroom areas, with the MASTER bedroom DOWNSTAIRS, and the secondary bedrooms upstairs with a double staircase and separate landing area for the bonus room, and guest room. You will also find an abundance of storage and large closets, topped off with an OVERSIZED 3 car side-entry garage. Other SPECIAL FEATURES and UPGRADES Include, crown molding with detailed woodwork, Newer 5 TON A/C Unit with Warranty, Newer High-end Pool and Spa Equipment with remote control access, Newer insulation in both attics, a Newer oven, Recently Resurfaced Pool with Mosaic Dolphin Tiles and a Refreshed Patio Area, Gas Fireplace, Upgraded Fountain, Completely Remodeled Bathrooms, Brand New Ceiling Fans, Private Lush landscape with large hedges and completely fenced. Perfect for anyone, this home is ideally positioned to enjoy the never-ending Florida Sunshine. Truly resort-style living in Palm Lake, an established neighborhood made up of only 39 uniquely built, custom homes, this community is perfectly situated in the heart of Dr. Phillips minutes from Restaurant Row, Golf, Shopping, Attractions, First Rate Medical Facilities, Downtown Orlando, Universal Studios, Disney and I-4, 408 and Turnpike, and easy access to the Orlando International Airport. Zoned for Palm Lake Elementary, Chain of Lakes Middle, and Doctor Phillips High School. 2020-07-08

    This property is off market, which means it's not currently listed for sale or rent on Zillow. This may be different from what's available on other websites or public sources.

    Facts & features

    Interior

    Bedrooms & bathrooms
    • Bedrooms: 5
    • Bathrooms: 4
    Heating
    • Forced air, Electric
    Cooling
    • Central
    Appliances
    • Included: Dishwasher, Dryer, Freezer, Garbage disposal, Microwave, Refrigerator
    • Laundry: Inside, Laundry Room
    Features
    • Cathedral Ceiling(s), Ceiling Fans(s), High Ceiling(s), Master Bedroom Downstairs, Split Bedroom, Crown Molding, Walk-In Closet(s), Window Treatments, Open Floorplan, Solid Wood Cabinets, Eating Space In Kitchen, Kitchen/Family Room Combo, Dry Bar, Wet Bar, Built in Features, Stone Counters, Tray Ceiling(s), Attic Ventilator, Other, L Dining, Attic Fan, Thermostat Attic Fan, Thermostat
    • Flooring: Tile, Hardwood
    • Windows: Window Treatments, Blinds, Thermal Windows, Rods, Shades, Insulated Windows
    • Has fireplace: Yes
    • Fireplace features: Family Room, Gas
    Interior area
    • Structure area source: Public Records
    • Total interior livable area: 4,531 sqft

    Property

    Parking
    • Total spaces: 3
    • Parking features: Garage - Attached
    Features
    • Levels: Two
    • Patio & porch: Covered, Deck, Enclosed, Patio, Porch, Screened, Front Porch, Rear Porch, Wrap Around, Other
    • Exterior features: Other
    • Pool features: Heated, Auto Cleaner, Pool Sweep, Tile, Other, Outside Bath Access, Screen Enclosure, Solar Heat, In Ground, Gunite, Lighting, Self Cleaning, Deck
    • Spa features: Heated, In Ground
    • Fencing: Other
    Lot
    • Size: 0.34 Acres
    • Dimensions: 0.3353 acres / 14, 607 sf
    • Features: Oversized Lot, In County, Street Paved, Street Private, In City Limits, Sidewalk, Greenbelt, Near Golf Course, Cleared
    • Residential vegetation: Mature Landscaping, Trees/Landscaped
    Details
    • Additional structures: Storage, Workshop, Shed(s), Kennel/Dog Run, Other
    • Parcel number: 282322652900380
    • Zoning: R-1AA

    Construction

    Type & style
    • Home type: SingleFamily
    • Architectural style: Contemporary
    Materials
    • masonry
    • Roof: Tile
    Condition
    • Year built: 2001

    Utilities & green energy

    • Sewer: Septic Tank
    • Water: Public
    • Utilities for property: Cable Available, Public, BB/HS Internet Available, Cable Connected, Electricity Connected, Sprinkler Well, Street Lights, Sprinkler Meter, Electricity Available, Phone Available, Water Available, Water Connected

    Community & neighborhood

    Security
    • Security features: Gated Community, Key Card Entry, Smoke Detector(s), Secured Garage / Parking, Closed Circuit Camera(s), Security Lights, Security Gate, Fire Alarm, Security Fencing/Lighting/Alarms
    Location
    • Region: Orlando
    • Subdivision: PALM LAKE

    HOA & financial

    HOA
    • Has HOA: Yes
    • HOA fee: $137 monthly
    • Services included: Security, Sewer

    Other

    Other facts
    • Additional Rooms: Inside Utility, Den/Library/Office, Family Room, Breakfast Room Separate, Formal Dining Room Separate, Formal Living Room Separate, Great Room, Attic, Storage Rooms, Florida Room, Bonus Room, Media Room, Loft, Interior In-Law Suite
    • Appliances: Dishwasher, Dryer, Electric Water Heater, Refrigerator, Washer, Cooktop, Disposal, Microwave, Built-In Oven, Exhaust Fan, Freezer, Ice Maker
    • Association Fee Requirement: Required
    • Building Area Source: Public Records
    • Community Features: Gated Community
    • Construction Materials: Block
    • Cooling: Central Air
    • Exterior Features: Irrigation System, French Doors, Fenced, Rain Gutters, Storage, Lighting, Other, Hurricane Shutters, Sprinkler Metered, Sidewalk, Shade Shutter(s)
    • Flooring: Ceramic Tile, Engineered Hardwood
    • Foundation Details: Slab
    • Interior Features: Cathedral Ceiling(s), Ceiling Fans(s), High Ceiling(s), Master Bedroom Downstairs, Split Bedroom, Crown Molding, Walk-In Closet(s), Window Treatments, Open Floorplan, Solid Wood Cabinets, Eating Space In Kitchen, Kitchen/Family Room Combo, Dry Bar, Wet Bar, Built in Features, Stone Counters, Tray Ceiling(s), Attic Ventilator, Other, L Dining, Attic Fan, Thermostat Attic Fan, Thermostat
    • Fireplace Features: Family Room, Gas
    • Levels: Two
    • Laundry Features: Inside, Laundry Room
    • Lot Features: Oversized Lot, In County, Street Paved, Street Private, In City Limits, Sidewalk, Greenbelt, Near Golf Course, Cleared
    • Parking Features: Oversized, Garage Door Opener, Guest, Assigned, Driveway, Workshop in Garage, Covered, Garage Faces Side, On Street, Parking Pad, Off Street, Other, Curb Parking, Ground Level
    • Vegetation: Mature Landscaping, Trees/Landscaped
    • Architectural Style: Contemporary
    • Association Fee Includes: Security, Sewer
    • Association Fee Frequency: Annually
    • Patio And Porch Features: Covered, Deck, Enclosed, Patio, Porch, Screened, Front Porch, Rear Porch, Wrap Around, Other
    • Heating: Central
    • Utilities: Cable Available, Public, BB/HS Internet Available, Cable Connected, Electricity Connected, Sprinkler Well, Street Lights, Sprinkler Meter, Electricity Available, Phone Available, Water Available, Water Connected
    • Pets Allowed: Yes
    • Property Type: Residential
    • Roof: Tile
    • Security Features: Gated Community, Key Card Entry, Smoke Detector(s), Secured Garage / Parking, Closed Circuit Camera(s), Security Lights, Security Gate, Fire Alarm, Security Fencing/Lighting/Alarms
    • View: Greenbelt, Garden
    • Window Features: Window Treatments, Blinds, Thermal Windows, Rods, Shades, Insulated Windows
    • Other Structures: Storage, Workshop, Shed(s), Kennel/Dog Run, Other
    • Pool Features: Heated, Auto Cleaner, Pool Sweep, Tile, Other, Outside Bath Access, Screen Enclosure, Solar Heat, In Ground, Gunite, Lighting, Self Cleaning, Deck
    • Total Acreage: 1/4 Acre to 21779 Sq. Ft.
    • Direction Faces: North
    • Furnished: Furnished Or Unfurnished
    • Minimum Lease: 7 Months
    • Additional Parcels YN: 0
    • Available For Lease YN: 1
    • Flood Zone Code: X
    • Other Exemptions YN: 0
    • Water Access YN: 0
    • Water Extras YN: 0
    • Waterfront Feet Total: 0
    • Waterfront YN: 0
    • Water View YN: 0
    • Fireplace YN: 1
    • Pool Private YN: 1
    • Year Built: 2001
    • Association Approval Required YN: 1
    • Public Survey Range: 28
    • Room Count: 12
    • Public Survey Section: 22
    • Zoning: R-1AA
    • Additional Lease Restrictions: Per HOA
    • Approval Process: Per HOA
    • Pet Restrictions: Per HOA
    • Garage Dimensions: 30x22
    • Association Fee: 1650.00
    • Building Area Total: 5091.00
    • Flood Zone Panel: 12095C0385
    • Garage Spaces: 3
    • Attached Garage YN: 1
    • Garage YN: 1
    • New Construction YN: 0
    • Living Area: 4531.00
    • DPRYN: 0
    • Spa Features: Heated, In Ground
    • Water Source: Public
    • Sewer: Septic Tank
    • Tax Year: 2019
    • Exist Lse Tenant YN: 0
    • Homestead YN: 1
    • Lease Restrictions YN: 1
    • Subdivision Name: PALM LAKE
    • Flood Zone Date: 2009-09-25
    • Fencing: Other
    • Association Name: Palm Lake HOA
    • Lot Size Dimensions: 0.3353 acres / 14, 607 sf
    • Tax Annual Amount: 9471.03
    • Virtual Tour URL Unbranded 2: https://vimeo.com/422407043/d428082e68

    Price history

    DateEventPrice
    8/16/2022Sold$743,000-3.4%$164/sqft
    Source: Public Record Report a problem
    7/21/2020Listing removed$769,000$170/sqft
    Source: Engel & Voelkers Orlando Downtown #O5865225 Report a problem
    5/28/2020Price change$769,000-0.1%$170/sqft
    Source: Engel & V�lkers Orlando Downtown #O5865225 Report a problem
    1/8/2020Price change$769,999-3.6%$170/sqft
    Source: CHARLES RUTENBERG REALTY ORLANDO #O5830337 Report a problem
    12/8/2019Listed for sale$799,000+14%$176/sqft
    Source: CHARLES RUTENBERG REALTY ORLANDO #O5830337 Report a problem
    7/27/2018Sold$701,000-2.5%$155/sqft
    Source: Public Record Report a problem
    4/18/2018Price change$719,000-2.8%$159/sqft
    Source: REALTY EXECUTIVES CENTRAL FL #O5572964 Report a problem
    4/6/2018Listed for sale$739,900+4.5%$163/sqft
    Source: REALTY EXECUTIVES CENTRAL FL #O5572964 Report a problem
    11/2/2016Listing removed$708,000$156/sqft
    Source: STOCKWORTH REALTY GROUP #O5452095 Report a problem
    9/20/2016Price change$708,000-1.7%$156/sqft
    Source: STOCKWORTH REALTY GROUP #O5452095 Report a problem
    8/25/2016Price change$720,000-2%$159/sqft
    Source: STOCKWORTH REALTY GROUP #O5452095 Report a problem
    8/5/2016Price change$735,000-1.3%$162/sqft
    Source: STOCKWORTH REALTY GROUP #O5452095 Report a problem
    7/12/2016Listed for sale$745,000+12.9%$164/sqft
    Source: STOCKWORTH REALTY GROUP #O5452095 Report a problem
    3/11/2015Sold$660,000-5.6%$146/sqft
    Source: Public Record Report a problem
    10/29/2014Listed for sale$699,000$154/sqft
    Source: Owner Report a problem
    9/22/2014Listing removed$699,000$154/sqft
    Source: RealEstateShows.com #O5305721 Report a problem
    8/23/2014Price change$699,000-3.6%$154/sqft
    Source: RealEstateShows.com #O5305721 Report a problem
    7/27/2014Listed for sale$725,000+34.5%$160/sqft
    Source: Owner Report a problem
    8/13/2002Sold$539,000+534.1%$119/sqft
    Source: Public Record Report a problem
    8/28/2000Sold$85,000$19/sqft
    Source: Public Record Report a problem

    Public tax history

    YearProperty taxesTax assessment
    2024$15,279 +10.8%$927,396 +6.5%
    2023$13,794 +30%$870,731 +30.8%
    2022$10,611 +15.3%$665,686 +10.2%
    2021$9,204 -1.5%$604,219 -0.7%
    2020$9,343 -1.4%$608,549 +0.1%
    2019$9,471 +0.7%$607,879 +1.8%
    2018$9,409 $596,925 +1.8%
    2017$9,409 +0.9%$586,200 +2.1%
    2016$9,327 +0.2%$574,101 +5.3%
    2015$9,305 +2%$545,187 +8.7%
    2014$9,120 +8.6%$501,527 +0.1%
    2013$8,395 -0.9%$500,955 -0.1%
    2012$8,470 -4%$501,629 -3.4%
    2011$8,819 -4.3%$519,207 -6.5%
    2010$9,214 $555,412 -4.7%
    2009-- $582,940 -18.6%
    2008$11,256 +1.6%$715,942 -6%
    2007$11,075 -6.2%$762,030 +14.5%
    2006$11,804 +21.9%$665,332 +31%
    2005$9,686 +8.9%$508,068 +7.7%
    2004$8,893 -1.2%$471,556 +0.6%
    2003$9,001 +3.6%$468,633 +3.6%
    2002$8,688 $452,283

    Find assessor info on the county website

    Neighborhood: 32819

    Nearby schools

    GreatSchools rating
    Schools provided by the listing agent
    • Elementary: Palm Lake Elem
    • Middle: Chain of Lakes Middle
    • High: Dr. Phillips High

    Source: The MLS. This data may not be complete. We recommend contacting the local school district to confirm school assignments for this home.

    Get a cash offer in 3 minutes
    Find out how much your home could sell for in as little as 3 minutes with a no-obligation cash offer.
    Estimated market value
    $1,160,200
    Get a cash offer in 3 minutes
    Find out how much your home could sell for in as little as 3 minutes with a no-obligation cash offer.
    Estimated market value
    $1,160,200