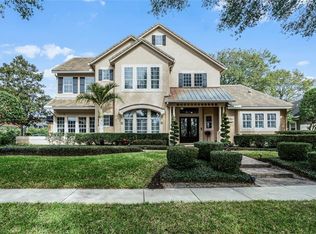
8716 Crestgate Cir, Orlando, FL 32819
Home value
$1,216,100
$1.14M - $1.30M
$5,987/mo
Owner options
$5,987/mo
Rent Zestimate®
Find your next renter with Zillow Rental Manager. Plus, with online applications, you can quickly screen prospective tenants – for free.
$5,987/mo
Rent Zestimate®
$8,371/mo
Est. payment
Refinancing to a lower rate could help reduce your monthly payments and save thousands over the life of the loan.
$8,371/mo
Est. payment
Explore your selling options
Work with a Zillow partner agent
Leverage their expertise and Zillow's premium Showcase listings to get your home seen by more buyers.
Get startedList with your own agent
Get your home in front of millions of buyers by listing it on Zillow.
Learn how to do itSell it yourself
Take full control of how buyers see your home on Zillow by listing For Sale by Owner (FSBO).
List your homeWhat's special
Zillow last checked:
Listing updated:
April Winters 407-858-9413,
PREMIER SOTHEBYS INT'L REALTY 407-581-7888,
Kelly Whitaker 407-256-0322,
PREMIER SOTHEBYS INT'L REALTY
Xiomara Pratts, 3447237
KELLER WILLIAMS CLASSIC
Christopher Bessette, 3175429
KELLER WILLIAMS CLASSIC

Facts & features
Interior
Bedrooms & bathrooms
- Bedrooms: 4
- Bathrooms: 4
- Full bathrooms: 4
Primary bedroom
- Level: First
- Dimensions: 22x15
Bedroom 2
- Level: First
- Dimensions: 16x12
Bedroom 3
- Level: First
- Dimensions: 12x14
Bonus room
- Level: Second
- Dimensions: 29x14
Dinette
- Level: First
- Dimensions: 9x12
Dining room
- Level: First
- Dimensions: 12x15
Family room
- Level: First
- Dimensions: 17x15
Kitchen
- Level: First
- Dimensions: 14x12
Living room
- Level: First
- Dimensions: 13x12
Office
- Level: First
- Dimensions: 11x11
Heating
- Central, Electric, Solar
Cooling
- Central Air
Appliances
- Included: Oven, Cooktop, Dishwasher, Disposal, Dryer, Electric Water Heater, Microwave, Refrigerator, Washer
- Laundry: Inside
Features
- Built-in Features, Ceiling Fan(s), Crown Molding, High Ceilings, Kitchen/Family Room Combo, Primary Bedroom Main Floor, Open Floorplan, Solid Surface Counters, Solid Wood Cabinets, Split Bedroom, Stone Counters, Thermostat, Tray Ceiling(s), Walk-In Closet(s)
- Flooring: Ceramic Tile, Hardwood
- Doors: Outdoor Kitchen
- Windows: Low Emissivity Windows, Shutters, Window Treatments
- Has fireplace: Yes
- Fireplace features: Decorative
Interior area
- Total structure area: 5,090
- Total interior livable area: 3,698 sqft
Property
Parking
- Total spaces: 3
- Parking features: Garage Door Opener, Garage Faces Side
- Attached garage spaces: 3
Features
- Levels: Two
- Stories: 2
- Patio & porch: Rear Porch, Screened
- Exterior features: Awning(s), Irrigation System, Outdoor Kitchen, Sidewalk
- Has private pool: Yes
- Pool features: Auto Cleaner, Child Safety Fence, Gunite, Heated, Outside Bath Access, Salt Water, Screen Enclosure, Solar Power Pump
- Has spa: Yes
- Spa features: In Ground
Lot
- Size: 0.34 Acres
- Features: Near Golf Course, Sidewalk
- Residential vegetation: Mature Landscaping, Oak Trees, Trees/Landscaped
Details
- Parcel number: 222328652900370
- Zoning: R-1AA
- Special conditions: None
Construction
Type & style
- Home type: SingleFamily
- Architectural style: Traditional
- Property subtype: Single Family Residence
Materials
- Block, Stucco
- Foundation: Slab
- Roof: Slate
Condition
- New construction: No
- Year built: 2000
Utilities & green energy
- Sewer: Septic Tank
- Water: Public
- Utilities for property: Cable Available, Electricity Connected, Fire Hydrant, Street Lights, Water Connected
Community & neighborhood
Security
- Security features: Security System, Security System Owned
Community
- Community features: Gated
Location
- Region: Orlando
- Subdivision: PALM LAKE
HOA & financial
HOA
- Has HOA: Yes
- HOA fee: $154 monthly
- Services included: Common Area Taxes, Maintenance Grounds, Private Road
- Association name: Russ Carlson
- Association phone: 301-639-1350
Other fees
- Pet fee: $0 monthly
Other financial information
- Total actual rent: 0
Other
Other facts
- Listing terms: Cash,Conventional,VA Loan
- Ownership: Fee Simple
- Road surface type: Paved
Price history
| Date | Event | Price |
|---|---|---|
| 7/17/2023 | Sold | $1,150,000-4.2%$311/sqft |
Source: | ||
| 6/15/2023 | Pending sale | $1,200,000$324/sqft |
Source: | ||
| 5/17/2023 | Listed for sale | $1,200,000$324/sqft |
Source: | ||
| 5/13/2023 | Pending sale | $1,200,000$324/sqft |
Source: | ||
| 4/28/2023 | Listed for sale | $1,200,000+86%$324/sqft |
Source: | ||
| 1/25/2016 | Sold | $645,000-0.8%$174/sqft |
Source: Public Record Report a problem | ||
| 10/24/2015 | Listed for sale | $650,000+57.6%$176/sqft |
Source: REALTY EXECUTIVES CENTRAL FL #O5396858 Report a problem | ||
| 2/1/2002 | Sold | $412,500-8.1%$112/sqft |
Source: Public Record Report a problem | ||
| 11/20/2000 | Sold | $449,000+498.7%$121/sqft |
Source: Public Record Report a problem | ||
| 10/20/1999 | Sold | $75,000$20/sqft |
Source: Public Record Report a problem | ||
Public tax history
| Year | Property taxes | Tax assessment |
|---|---|---|
| 2024 | $13,954 +56.8% | $890,339 +49.7% |
| 2023 | $8,900 +3.2% | $594,807 +3% |
| 2022 | $8,624 +1.3% | $577,483 +3% |
| 2021 | $8,513 -1.5% | $560,663 -0.7% |
| 2020 | $8,639 -2.1% | $564,497 -0.7% |
| 2019 | $8,829 +1.1% | $568,332 +2.2% |
| 2018 | $8,736 | $555,959 +1.9% |
| 2017 | $8,736 +0.9% | $545,838 +2.1% |
| 2016 | $8,656 +23.4% | $534,462 +6.2% |
| 2015 | $7,016 -1.7% | $503,494 +9% |
| 2014 | $7,141 +0.8% | $461,811 +8.3% |
| 2013 | $7,083 +0.3% | $426,563 +1% |
| 2012 | $7,059 -4% | $422,231 -3.4% |
| 2011 | $7,357 +3.9% | $437,260 +1.1% |
| 2010 | $7,081 | $432,670 -4.7% |
| 2009 | -- | $453,856 -19.3% |
| 2008 | $6,958 +0.7% | $562,716 -6.5% |
| 2007 | $6,909 -6.1% | $602,123 +4% |
| 2006 | $7,355 +0.1% | $579,098 +34.1% |
| 2005 | $7,345 +4.4% | $431,765 +8.9% |
| 2004 | $7,036 -1.1% | $396,392 +0.6% |
| 2003 | $7,117 -3.5% | $393,942 +2.9% |
| 2002 | $7,379 +9.1% | $382,978 +4.8% |
| 2001 | $6,765 | $365,470 |
Find assessor info on the county website
Neighborhood: 32819
Nearby schools
GreatSchools rating
- 9/10Palm Lake Elementary SchoolGrades: K-5Distance: 0.7 mi
- 3/10Chain Of Lakes Middle SchoolGrades: 6-8Distance: 1 mi
- 5/10Dr. Phillips High SchoolGrades: PK,8-12Distance: 1.8 mi
Schools provided by the listing agent
- Elementary: Palm Lake Elem
- Middle: Chain of Lakes Middle
- High: Dr. Phillips High
Source: Stellar MLS. This data may not be complete. We recommend contacting the local school district to confirm school assignments for this home.
Get a cash offer in 3 minutes
- Florida
- Orange County
- Orlando
- 32819
- 8716 Crestgate Cir