Skip main navigation
Sold for $1,235,000
  • $1,235,000

    8752 Crestgate Cir, Orlando, FL 32819

    5beds
    4,397sqft
    Single Family Residence
    Built in 1995
    0.34 Acres Lot
    $1,420,100 Zestimate®
    $281/sqft
    $7,152 Estimated rent

    Home value

    $1,420,100

    $1.31M - $1.56M

    $7,152/mo

    Zestimate® history
    Loading
    Loading...

    Owner options

    List your home for rent

    $7,152/mo

    Rent Zestimate®

    Find your next renter with Zillow Rental Manager. Plus, with online applications, you can quickly screen prospective tenants – for free.

    Learn more

    $7,152/mo

    Rent Zestimate®

    Refinance and save

    $8,970/mo

    Est. payment

    Refinancing to a lower rate could help reduce your monthly payments and save thousands over the life of the loan.

    See today's rates

    $8,970/mo

    Est. payment

    Explore your selling options

    Work with a Zillow partner agent

    Leverage their expertise and Zillow's premium Showcase listings to get your home seen by more buyers.

    Get started

    List with your own agent

    Get your home in front of millions of buyers by listing it on Zillow.

    Learn how to do it

    Sell it yourself

    Take full control of how buyers see your home on Zillow by listing For Sale by Owner (FSBO).

    List your home

    What's special

    Mature landscapingPrivate officeCozy work spaceOversized windowsGracious side loftViking appliancesDual vanities
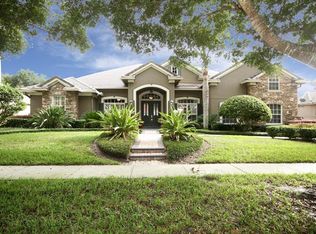
    This luxurious pool home sits on over 1/3 of an acre offers just under 4500 sqft of living with 5 spacious and 5 full bathrooms plus one half bath. As you walk in the double front doors you're greeted by the formal living room with 20 foot tall ceilings, tons of natural light, and a grand curved staircase. At the front of the home you also have a private office with large windows and double wide french doors with frosted glass. Continuing down the hallway you'll have a full bathroom for all guests, and your private dining room area that has oversized windows throughout. The kitchen, living room, and eat in kitchen space are all combined for an open concept main area. The gourmet kitchen is a chef's dream with viking appliances, a gas cook top, tons of cabinetry and ample countertop space with granite countertops for all your cooking needs. The main level hosts your primary bedroom and ensuite. The primary quarters has tons of windows, a seating area, his and hers closets, dual vanities, a soaking tub and walk in shower. Upon arriving upstairs you'll enjoy a cozy work space with built in cabinetry and a gracious side loft. You also have 4 bedrooms both with jack and jill bathroom set ups that is perfect for functionally. The outdoors space is one of a kind with tall ceilings, seating for 10, an outdoor kitchen and of course the pool and spa! The well manicured yard is fully fenced with mature landscaping and is completely private for family nights or hosting larger events. You're also located in a very established community that's highly desirable while being close to all major highways and minutes from excellent shopping, hospitals, dining, theme parks and so much more. This home can be available fully furnished as well. Call today to schedule a private showing!

    Zillow last checked:

    Listing updated:

    Listing Provided by:

    Chris Creegan 407-509-2159,

    CREEGAN GROUP 407-622-1111,

    David Johnston 407-398-3295,

    CREEGAN GROUP

    Bought with:

    Gislene Moorman, 3312487

    ICONNECT REAL ESTATE

    Source: Stellar MLS,MLS#: O6179292MLS LogoOriginating MLS: Orlando Regional

    Facts & features

    Interior

    Bedrooms & bathrooms
    • Bedrooms: 5
    • Bathrooms: 6
    • Full bathrooms: 5
    • 1/2 bathrooms: 1
    Primary bedroom
    • Features: Walk-In Closet(s)
    • Level: First
    • Dimensions: 27x15
    Bedroom 2
    • Features: Walk-In Closet(s)
    • Level: Second
    • Dimensions: 13x12
    Bedroom 3
    • Features: Walk-In Closet(s)
    • Level: Second
    • Dimensions: 13.6x12.6
    Bedroom 4
    • Features: Walk-In Closet(s)
    • Level: Second
    • Dimensions: 13.9x12.9
    Dining room
    • Level: First
    • Dimensions: 13.7x12.8
    Family room
    • Level: Second
    • Dimensions: 14.6x13.1
    Great room
    • Level: First
    • Dimensions: 16.8x16
    Kitchen
    • Level: First
    • Dimensions: 17.8x15.3
    Office
    • Level: First
    • Dimensions: 13x12
    Heating
    • Central
    Cooling
    • Central Air
    Appliances
    • Included: Dishwasher, Disposal, Range, Refrigerator
    • Laundry: Inside, Laundry Room
    Features
    • Built-in Features, Ceiling Fan(s), Crown Molding, Eating Space In Kitchen, High Ceilings, Kitchen/Family Room Combo, Living Room/Dining Room Combo, Open Floorplan, Primary Bedroom Main Floor, Solid Surface Counters, Solid Wood Cabinets, Split Bedroom, Thermostat, Walk-In Closet(s)
    • Flooring: Carpet, Ceramic Tile, Hardwood
    • Doors: French Doors, Outdoor Grill, Outdoor Kitchen
    • Windows: Window Treatments
    • Has fireplace: Yes
    Interior area
    • Total structure area: 5,739
    • Total interior livable area: 4,397 sqft

    Property

    Parking
    • Total spaces: 3
    • Parking features: Garage Faces Side
    • Attached garage spaces: 3
    Features
    • Levels: Two
    • Stories: 2
    • Patio & porch: Covered
    • Exterior features: Irrigation System, Lighting, Outdoor Grill, Outdoor Kitchen, Rain Gutters, Sidewalk
    • Has private pool: Yes
    • Pool features: Heated, In Ground
    • Has spa: Yes
    • Spa features: In Ground
    • Fencing: Other
    • Has view: Yes
    • View description: Pool
    Lot
    • Size: 0.34 Acres
    • Features: Oversized Lot, Private
    • Residential vegetation: Trees/Landscaped
    Details
    • Parcel number: 222328652900250
    • Zoning: R-1AA
    • Special conditions: None

    Construction

    Type & style
    • Home type: SingleFamily
    • Property subtype: Single Family Residence
    Materials
    • Block, Stucco
    • Foundation: Slab
    • Roof: Tile
    Condition
    • New construction: No
    • Year built: 1995

    Utilities & green energy

    • Sewer: Septic Tank
    • Water: Public
    • Utilities for property: Cable Available, Electricity Available, Sewer Connected, Water Connected

    Community & neighborhood

    Community
    • Community features: Gated Community - No Guard
    Location
    • Region: Orlando
    • Subdivision: PALM LAKE

    HOA & financial

    HOA
    • Has HOA: Yes
    • HOA fee: $138 monthly
    • Amenities included: Gated
    • Association name: Palm Lake
    • Association phone: 301-639-1350
    Other fees
    • Pet fee: $0 monthly
    Other financial information
    • Total actual rent: 0

    Other

    Other facts
    • Listing terms: Cash,Conventional,VA Loan
    • Ownership: Fee Simple
    • Road surface type: Paved

    Price history

    DateEventPrice
    4/19/2024Sold$1,235,000-4.6%$281/sqft
    Source: Stellar MLS #O6179292 Report a problem
    3/11/2024Pending sale$1,295,000$295/sqft
    Source: Stellar MLS #O6179292 Report a problem
    2/29/2024Listed for sale$1,295,000$295/sqft
    Source: Stellar MLS #O6179292 Report a problem
    2/21/2024Pending sale$1,295,000$295/sqft
    Source: Stellar MLS #O6179292 Report a problem
    2/15/2024Listed for sale$1,295,000+72.9%$295/sqft
    Source: Stellar MLS #O6179292 Report a problem
    9/1/2017Sold$749,000-0.8%$170/sqft
    Source: Public Record Report a problem
    6/8/2017Price change$755,000-2.6%$172/sqft
    Source: STOCKWORTH REALTY GROUP #O5497401 Report a problem
    3/26/2017Listed for sale$775,000-38%$176/sqft
    Source: STOCKWORTH REALTY GROUP #O5497401 Report a problem
    11/30/2007Listing removed$1,250,000$284/sqft
    Source: Obeo #4528195 Report a problem
    11/14/2007Listed for sale$1,250,000+92.3%$284/sqft
    Source: Obeo #4528195 Report a problem
    3/24/2004Sold$650,000+23.8%$148/sqft
    Source: Public Record Report a problem
    2/26/2002Sold$525,000+17.3%$119/sqft
    Source: Public Record Report a problem
    11/19/1996Sold$447,500$102/sqft
    Source: Public Record Report a problem

    Public tax history

    YearProperty taxesTax assessment
    2024$10,499 +7.3%$671,432 +3%
    2023$9,785 +3.2%$651,876 +3%
    2022$9,485 +1.3%$632,889 +3%
    2021$9,366 -1.5%$614,455 -0.7%
    2020$9,507 -2.1%$618,824 -0.6%
    2019$9,714 +0.7%$622,852 +1.9%
    2018$9,645 0%$611,238 +1.9%
    2017$9,645 +16.7%$599,548 +2.2%
    2016$8,264 -1.5%$586,376 +5.7%
    2015$8,388 -1.2%$554,636 +10.1%
    2014$8,489 +1.2%$503,928 +0.7%
    2013$8,385 -0.9%$500,393 -0.2%
    2012$8,463 -4%$501,237 -3.4%
    2011$8,816 -5%$519,079 -7.2%
    2010$9,285 $559,474 -4.8%
    2009-- $587,921 -18.9%
    2008$8,750 +1.2%$725,197 -6.1%
    2007$8,646 -6.1%$772,203 +14.8%
    2006$9,210 +0.1%$672,618 +32.6%
    2005$9,204 +16%$507,376 +14%
    2004$7,937 -1.2%$444,987 +0.6%
    2003$8,030 +7.6%$442,249 +1.2%
    2002$7,461 -1.2%$437,119 +7.7%
    2001$7,550 -5.2%$405,824 -7.3%
    2000$7,963 $437,755

    Find assessor info on the county website

    Neighborhood: 32819

    Nearby schools

    GreatSchools rating
    Schools provided by the listing agent
    • Elementary: Palm Lake Elem
    • Middle: Chain of Lakes Middle
    • High: Dr. Phillips High

    Source: Stellar MLS. This data may not be complete. We recommend contacting the local school district to confirm school assignments for this home.

    Get a cash offer in 3 minutes
    Find out how much your home could sell for in as little as 3 minutes with a no-obligation cash offer.
    Estimated market value
    $1,420,100
    Get a cash offer in 3 minutes
    Find out how much your home could sell for in as little as 3 minutes with a no-obligation cash offer.
    Estimated market value
    $1,420,100