Skip main navigation
Off market
  • $1,189,000

    8709 Crestgate Cir, Orlando, FL 32819

    5beds
    3,712sqft
    Single Family Residence
    Built in 1999
    0.33 Acres Lot
    $1,189,000 Zestimate®
    $320/sqft
    $5,802 Estimated rent

    Home value

    $1,189,000

    $1.11M - $1.28M

    $5,802/mo

    Zestimate® history
    Loading
    Loading...

    Owner options

    List your home for rent

    $5,802/mo

    Rent Zestimate®

    Find your next renter with Zillow Rental Manager. Plus, with online applications, you can quickly screen prospective tenants – for free.

    Learn more

    $5,802/mo

    Rent Zestimate®

    Refinance and save

    $8,624/mo

    Est. payment

    Refinancing to a lower rate could help reduce your monthly payments and save thousands over the life of the loan.

    See today's rates

    $8,624/mo

    Est. payment

    Explore your selling options

    Work with a Zillow partner agent

    Leverage their expertise and Zillow's premium Showcase listings to get your home seen by more buyers.

    Get started

    List with your own agent

    Get your home in front of millions of buyers by listing it on Zillow.

    Learn how to do it

    Sell it yourself

    Take full control of how buyers see your home on Zillow by listing For Sale by Owner (FSBO).

    List your home

    What's special

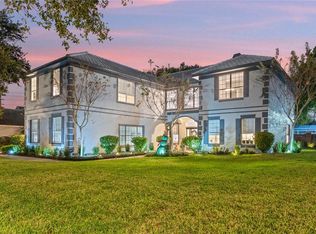
    Unassuming elegance. Convenient to all the amenities southwest Orlando offers yet displaying the charm and feel of country living. Located in the heart of Dr. Phillips, the gated community of Palm Lake is a true gem. Dotted with only 39 custom-built homes in an array of styles and finishes, this neighborhood has a real distinction in today's market. This home was renovated (spring 2020) and is entirely and truly updated, with many of the upgrades you find in new construction. Open floor plan and oversized windows keep this home saturated in natural light. Thoughtful details and design, the gourmet kitchen boasts an expansive 60" x 90" island with an oversized sink and soft-close cabinets and drawers. High-end JennAir appliances that include a double convection oven (WiFi-compatible), induction cooktop, wine refrigerator, Sharp drawer microwave oven, and sizable walk-in pantry are among a few of the things that will make your time in the kitchen a delight. The large owner's suite is truly a retreat with a spa-like bathroom including dual closets featuring custom built-ins allowing for maximization of space. 5-bedroom, 4-bath pool home with a 3-car garage and giant bonus room offers a variety of living choices. Both A/Cs were replaced in 2016 and are operated by the Nest thermostat system. Oversized, travertine pool deck with a gazebo and landscape lighting will draw you to the outside sanctuary. The lush professional landscaping, butterfly garden and private backyard is home to many songbirds. Pool finish, pump, filter and light are new in the last few years as well as the septic pump and alarm. Less than 5 minutes to world-class golfing including Bay Hill and Isleworth Country Clubs and Orange Tree Golf Club. Minutes to Restaurant Row, major attractions, entertainment, shopping and top-rated schools. Easy access to Orlando International Airport, Orlando Health Dr. Phillips Hospital and medical pavilions. Meticulously cared for so bring your most discerning buyer. This property will not disappoint.

    This property is off market, which means it's not currently listed for sale or rent on Zillow. This may be different from what's available on other websites or public sources.
    Originating MLS: Orlando Regional

    Facts & features

    Interior

    Bedrooms & bathrooms
    • Bedrooms: 5
    • Bathrooms: 4
    • Full bathrooms: 4
    Heating
    • Forced air, Electric
    Cooling
    • Central
    Appliances
    • Included: Dishwasher, Microwave, Refrigerator
    • Laundry: Inside
    Features
    • Ceiling Fans(s), High Ceiling(s), Master Bedroom Downstairs, Open Floorplan, Split Bedroom, Stone Counters, Walk-In Closet(s), Crown Molding, Solid Wood Cabinets, Thermostat, Kitchen/Family Room Combo, Living Room/Dining Room Combo, Solid Surface Counters, Built in Features, Window Treatments, Other, Tray Ceiling(s)
    • Flooring: Tile, Carpet, Linoleum / Vinyl
    • Windows: Blinds, Window Treatments, Shutters
    Interior area
    • Structure area source: Builder
    • Total interior livable area: 3,712 sqft

    Property

    Parking
    • Total spaces: 3
    • Parking features: Garage - Attached
    Features
    • Levels: Two
    • Patio & porch: Patio, Covered, Front Porch
    • Exterior features: Stucco, Cement / Concrete
    • Pool features: Gunite, In Ground, Lighting
    • Fencing: Other
    Lot
    • Size: 0.33 Acres
    • Features: Level/Flat, Sidewalk, Street Paved, Street Private, Near Golf Course
    • Residential vegetation: Mature Landscaping, Trees/Landscaped, Oak Trees
    Details
    • Additional structures: Gazebo
    • Parcel number: 282322652900150
    • Zoning: R-1AA

    Construction

    Type & style
    • Home type: SingleFamily
    • Architectural style: Traditional
    • Property subtype: Single Family Residence
    Materials
    • masonry
    • Roof: Tile
    Condition
    • Year built: 1999
    Details
    • Builder name: Rottlund Homes Of Florida Inc

    Utilities & green energy

    • Sewer: Septic Tank
    • Water: Public
    • Utilities for property: Electricity Connected, Phone Available, BB/HS Internet Available, Cable Available, Public, Street Lights, Electricity Available, Water Available

    Community & neighborhood

    Security
    • Security features: Smoke Detector(s), Security System, Security System Owned, Gated Community
    Location
    • Region: Orlando
    • Subdivision: PALM LAKE

    HOA & financial

    HOA
    • Has HOA: Yes
    • HOA fee: $137 monthly
    • Amenities included: Gated
    • Services included: Common Area Taxes, Private Road

    Other

    Other facts
    • Additional Parcels YN: 0
    • Additional Rooms: Inside Utility, Bonus Room, Family Room, Formal Dining Room Separate, Formal Living Room Separate, Breakfast Room Separate
    • Appliances: Dishwasher, Electric Water Heater, Refrigerator, Built-In Oven, Convection Oven, Cooktop, Exhaust Fan, Microwave, Wine Refrigerator
    • Association Fee Frequency: Annually
    • Association Fee Requirement: Required
    • Attached Garage YN: 1
    • Available For Lease YN: 1
    • Building Area Source: Builder
    • Construction Materials: Block, Stucco
    • Cooling: Central Air
    • Country: US
    • Disclosures: Seller Property Disclosure
    • DPRYN: 1
    • Exist Lse Tenant YN: 0
    • Fireplace YN: 0
    • Flood Zone Code: X
    • Community Features: Sidewalk, Gated Community
    • Flooring: Carpet, Tile, Vinyl
    • Foundation Details: Slab
    • Direction Faces: South
    • Garage YN: 1
    • Heating: Central, Electric
    • Exterior Features: Irrigation System, Sidewalk, Fenced, Lighting, Rain Gutters
    • Homestead YN: 1
    • Interior Features: Ceiling Fans(s), High Ceiling(s), Master Bedroom Downstairs, Open Floorplan, Split Bedroom, Stone Counters, Walk-In Closet(s), Crown Molding, Solid Wood Cabinets, Thermostat, Kitchen/Family Room Combo, Living Room/Dining Room Combo, Solid Surface Counters, Built in Features, Window Treatments, Other, Tray Ceiling(s)
    • Furnished: Unfurnished
    • Levels: Two
    • Listing Service: Full Service
    • Listing Terms: Cash, Conventional, VA Loan
    • Lot Features: Level/Flat, Sidewalk, Street Paved, Street Private, Near Golf Course
    • Major Change Type: Pending
    • Minimum Lease: No Minimum
    • Mls Status: Pending
    • New Construction YN: 0
    • Ownership: Fee Simple
    • Parking Features: Garage Door Opener, Driveway, Garage Faces Side
    • Patio And Porch Features: Patio, Covered, Front Porch
    • Stories Total: 2
    • Pets Allowed: Yes
    • Utilities: Electricity Connected, Phone Available, BB/HS Internet Available, Cable Available, Public, Street Lights, Electricity Available, Water Available
    • Previous Status: Active
    • Property Sub Type: Single Family Residence
    • Property Type: Residential
    • Vegetation: Mature Landscaping, Trees/Landscaped, Oak Trees
    • Security Features: Smoke Detector(s), Security System, Security System Owned, Gated Community
    • Syndicate To: Homes.com, HomeSnap, Realtor.com, Zillow/Trulia, International MLS
    • Water Access YN: 0
    • Water Extras YN: 0
    • Waterfront Feet Total: 0
    • Waterfront YN: 0
    • Water Source: Public
    • Water View YN: 0
    • Window Features: Blinds, Window Treatments, Shutters
    • Laundry Features: Inside
    • Lease Restrictions YN: 1
    • Association Approval Required YN: 1
    • Pool Features: Gunite, In Ground, Lighting
    • County Or Parish: Orange
    • Pool Private YN: 1
    • Association Fee Includes: Common Area Taxes, Private Road
    • List Agent AOR: Orlando Regional
    • List AOR: Orlando Regional
    • MLS Area Major: 32819 - Orlando/Bay Hill/Sand Lake
    • View: Pool
    • Public Survey Range: 28
    • Roof: Tile
    • Sewer: Septic Tank
    • Architectural Style: Traditional
    • Num Of Own Years Prior To Lse: 1
    • Association Amenities: Gated
    • Year Built: 1999
    • Room Count: 10
    • Public Survey Section: 22
    • Zoning: R-1AA
    • Other Structures: Gazebo
    • Association Fee: 1650.00
    • Building Area Total: 4515.00
    • Living Area: 3712.00
    • Subdivision Name: PALM LAKE
    • Additional Lease Restrictions: See Attached HOA Docs
    • Approval Process: See Attached HOA Docs
    • Pet Restrictions: See attached HOA docs
    • Fencing: Other
    • Tax Year: 2020
    • Tax Annual Amount: 7187.00
    • Total Acreage: 1/4 to less than 1/2
    • Association Name: Ned Timmor
    • Builder Name: Rottlund Homes Of Florida Inc
    • Listing terms: Cash, Conventional, VA Loan
    • Ownership: Fee Simple

    Price history

    DateEventPrice
    11/18/2020Sold$849,000$229/sqft
    Source: Public Record Report a problem
    9/30/2020Pending sale$849,000$229/sqft
    Source: PREMIER SOTHEBYS INT'L REALTY #O5894854 Report a problem
    9/26/2020Listed for sale$849,000+64.9%$229/sqft
    Source: PREMIER SOTHEBYS INT'L REALTY #O5894854 Report a problem
    8/24/2012Sold$515,000-10.6%$139/sqft
    Source: Public Record Report a problem
    7/24/2011Listing removed$576,000$155/sqft
    Source: Coulter Team Realty #O5025431 Report a problem
    4/13/2011Price change$576,000-3.8%$155/sqft
    Source: RE/MAX TOWN & COUNTRY REALTY #O5025431 Report a problem
    1/22/2011Price change$599,000-5.7%$161/sqft
    Source: Century21 Premium Properties #O5025431 Report a problem
    11/5/2010Price change$635,000-2.3%$171/sqft
    Source: Century 21 Professional Group, Inc #O5011434 Report a problem
    7/13/2010Listed for sale$649,900+8.8%$175/sqft
    Source: NRT Florida #O4992953 Report a problem
    6/2/2008Sold$597,400-16.7%$161/sqft
    Source: Public Record Report a problem
    6/27/2007Sold$717,500+68.8%$193/sqft
    Source: Public Record Report a problem
    11/6/2001Sold$425,000+3.4%$114/sqft
    Source: Public Record Report a problem
    7/7/1999Sold$411,200$111/sqft
    Source: Public Record Report a problem

    Public tax history

    YearProperty taxesTax assessment
    2024$9,365 +7.3%$601,239 +3%
    2023$8,728 +3.2%$583,727 +3%
    2022$8,456 +1.9%$566,725 +3.5%
    2021$8,302 +15.5%$547,306 +15.5%
    2020$7,187 +1%$473,666 +2.3%
    2019$7,118 +0.8%$463,017 +1.9%
    2018$7,065 0%$454,384 -15.1%
    2017$7,065 +1.2%$535,186 +2.1%
    2016$6,979 +0.3%$524,045 +7.6%
    2015$6,955 -3%$486,873 +10.1%
    2014$7,169 +2.1%$442,214 -0.2%
    2013$7,022 -5.7%$443,168 -0.1%
    2012$7,442 -2.5%$443,788 -2%
    2011$7,632 -2.5%$452,674 -4.8%
    2010$7,826 $475,496 -1.2%
    2009-- $481,034 -19.5%
    2008$10,161 +48.9%$597,321 -6.5%
    2007$6,822 -6.1%$638,758 +12.5%
    2006$7,262 +0.1%$567,642 +32.8%
    2005$7,251 +4.4%$427,417 +9%
    2004$6,946 -0.6%$392,036 +0.6%
    2003$6,990 +2.6%$389,605 +2.9%
    2002$6,815 +17%$378,622 +19.3%
    2001$5,823 -8.6%$317,491 -7.4%
    2000$6,373 $342,979

    Find assessor info on the county website

    Neighborhood: 32819

    Nearby schools

    GreatSchools rating
    Schools provided by the listing agent
    • Elementary: Palm Lake Elem
    • Middle: Chain of Lakes Middle
    • High: Dr. Phillips High
    • District: ORANGE

    Source: The MLS. This data may not be complete. We recommend contacting the local school district to confirm school assignments for this home.

    Get a cash offer in 3 minutes
    Find out how much your home could sell for in as little as 3 minutes with a no-obligation cash offer.
    Estimated market value
    $1,189,000
    Get a cash offer in 3 minutes
    Find out how much your home could sell for in as little as 3 minutes with a no-obligation cash offer.
    Estimated market value
    $1,189,000