Skip main navigation
For sale
  • $4,499,000

    1261 Radiant St, Kissimmee, FL 34747

    14beds
    11,719sqft
    : 
    Loading
    Get pre-qualified
    Single Family Residence
    Built in 2015
    0.41 Acres Lot
    $-- Zestimate®
    $384/sqft
    $784/mo HOA

    What's special

    Covered lanaiThemed bedroomStunning double staircaseSummer kitchenFully equipped gourmet kitchenHome theaterRear pool deck
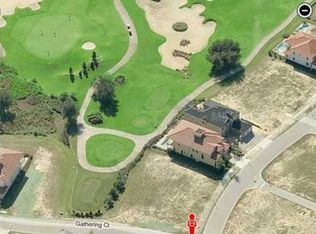
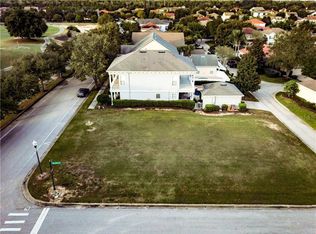
    Big Price Improvement, Act Fast. One of the largest homes in Reunion Resort on a rare double lot overlooking the 8th hole of the Tom Watson golf course. This custom luxury home is well established in a rental program with repeat guests and future bookings in place. Designed for large multi-generation family reunions, prepare home-cooked meals in the fully equipped gourmet kitchen, or a barbecue in the summer kitchen. Swim in the pool, watch a movie in the home theater, nap in a themed bedroom, or play hours of arcade machines and games. A stunning double staircase welcomes you to this incredible one-of-a-kind home. With a large open plan living room, summer kitchen, and covered lanai, there are plenty of spaces to relax and socialize. Experience luxury with a large private pool with spillover spa, sun shelf, and oversized patio. The home also features two additional gathering areas upstairs, a home theater and game room, and two themed bedrooms. The large balcony overlooking the golf course features 6 TVs to enjoy sports games, a pool table, ceiling fans, and plenty of seating. This one-of-a-kind home also attracts corporate retreat bookings, as it's the perfect setting for company gatherings, executive meetings, training & team building. Guest can utilize the secondary catering kitchen and enjoy meals & snacks in the dining/conference room, covered lanai, or summer kitchen. The dining/conference room has a large table with seating for 32, the ideal setting for meetings. The theater room with a projector screen can be utilized to conduct a presentation or training session. Hold business meetings in the day, then entertain in the evenings. The rear pool deck is over 120 ft wide, it features a huge 35 x 16 ft pool, of which the depth ranges from 3ft to 5ft. On either side of the pool, there is a large 10.5 x 6.5 ft spillover spa and 10 x 8 ft shallow splash area that is 6 inches deep to enjoy. Located just 6 miles from Walt Disney World and other theme parks. The home has an active resort membership offering access to Reunion Resort's world-class amenities, including three championship golf courses designed by Palmer, Watson, and Nicklaus. There is also tennis courts, fitness gym, mini golf, multiple pools and a 5 acre waterpark with lazy river, along with great dining options.
    548 days
    |
    738
    |
    50
    |

    Zillow last checked:

    Listing updated:

    Listed by:

    Dean Bateman 407-705-7437,

    REAL BROKER, LLC 855-450-0442

    Source: Stellar MLS,MLS#: O6268340MLS LogoOriginating MLS: Orlando Regional

    Loading...

      Facts & features

      Interior

      Bedrooms & bathrooms
      • Bedrooms: 14
      • Bathrooms: 16
      • Full bathrooms: 15
      • 1/2 bathrooms: 1
      Rooms
      • Room types: Bonus Room, Dining Room
      Primary bedroom
      • Features: Walk-In Closet(s)
      • Level: First
      • Area: 247.5 Square Feet
      • Dimensions: 16.5x15
      Balcony porch lanai
      • Level: First
      • Area: 767.25 Square Feet
      • Dimensions: 46.5x16.5
      Dining room
      • Level: First
      • Area: 809.25 Square Feet
      • Dimensions: 41.5x19.5
      Game room
      • Level: First
      • Area: 247.5 Square Feet
      • Dimensions: 16.5x15
      Kitchen
      • Features: Breakfast Bar, Granite Counters
      • Level: First
      • Area: 286 Square Feet
      • Dimensions: 22x13
      Living room
      • Features: Ceiling Fan(s)
      • Level: First
      • Area: 752.5 Square Feet
      • Dimensions: 21.5x35
      Heating
      • Central
      Cooling
      • Central Air
      Appliances
      • Included: Oven, Cooktop, Dishwasher, Disposal, Dryer, Freezer, Ice Maker, Microwave, Refrigerator, Washer
      • Laundry: Laundry Room
      Features
      • Ceiling Fan(s), Crown Molding, Eating Space In Kitchen, High Ceilings, Open Floorplan, Primary Bedroom Main Floor, PrimaryBedroom Upstairs, Thermostat, Walk-In Closet(s), Wet Bar
      • Flooring: Carpet, Ceramic Tile, Luxury Vinyl
      • Doors: Outdoor Grill, Outdoor Kitchen
      • Windows: Blinds
      • Has fireplace: Yes
      • Fireplace features: Gas, Living Room
      • Furnished: Yes
      Interior area
      • Total structure area: 14,500
      • Total interior livable area: 11,719 sqft

      Property

      Parking
      • Total spaces: 2
      • Parking features: Driveway, Garage Faces Side, Ground Level
      • Attached garage spaces: 2
      • Has uncovered spaces: Yes
      Features
      • Levels: Two
      • Stories: 2
      • Patio & porch: Deck, Rear Porch
      • Exterior features: Balcony, Outdoor Grill, Outdoor Kitchen
      • Has private pool: Yes
      • Pool features: Child Safety Fence, Gunite, Heated, In Ground, Pool Alarm
      • Has spa: Yes
      • Spa features: In Ground
      • Fencing: Fenced
      • Has view: Yes
      • View description: Golf Course
      Lot
      • Size: 0.41 Acres
      • Features: Corner Lot, On Golf Course, Sidewalk
      Details
      • Parcel number: 352527484900012830
      • Zoning: PD
      • Special conditions: None

      Construction

      Type & style
      • Home type: SingleFamily
      • Architectural style: Custom
      • Property subtype: Single Family Residence
      Materials
      • Block, Stucco, Wood Frame
      • Foundation: Slab
      • Roof: Tile
      Condition
      • Completed
      • New construction: No
      • Year built: 2015

      Utilities & green energy

      • Sewer: Public Sewer
      • Water: Public
      • Utilities for property: Cable Connected, Electricity Connected, Sewer Connected, Street Lights, Water Connected

      Community & HOA

      Community
      • Features: Clubhouse, Fitness Center, Gated Community - Guard, Golf, Playground, Pool, Restaurant, Sidewalks, Tennis Court(s)
      • Security: Gated Community, Smoke Detector(s)
      • Pet fee: $0 monthly
      • Subdivision: REUNION PH 1 PRCL 1 UNIT 3
      HOA
      • Has HOA: Yes
      • Amenities included: Cable TV, Clubhouse, Fitness Center, Gated, Golf Course, Playground, Pool, Security, Tennis Court(s)
      • Services included: 24-Hour Guard, Cable TV, Community Pool, Pest Control, Recreational Facilities, Security
      • HOA fee: $784 monthly
      • HOA name: John Kingsley
      • HOA phone: 407-705-2190
      • Second HOA name: Reunion Resort Master Association
      Location
      • Region: Kissimmee

      Financial & listing details

      • Price per square foot: $384/sqft
      • Tax assessed value: $3,466,500
      • Annual tax amount: $45,328
      • Date on market: 1/10/2025
      • Cumulative days on market: 420 days
      • Listing terms: Cash,Conventional,FHA,VA Loan
      • Ownership: Fee Simple
      • Total actual rent: 0
      • Electric utility on property: Yes
      • Road surface type: Paved, Asphalt

        Estimated market value

        Not available

        Estimated sales range

        Not available

        $3,202/mo

        Price history

        DateEventPrice
        5/18/2025Price change$4,499,000-15.1%$384/sqft
        Source: Stellar MLS #O6268340 Report a problem
        2/13/2025Price change$5,299,000-8.6%$452/sqft
        Source: Stellar MLS #O6268340 Report a problem
        1/10/2025Listed for sale$5,799,000+5699%$495/sqft
        Source: Stellar MLS #O6268340 Report a problem
        10/22/2012Sold$100,000$9/sqft
        Source: Public Record Report a problem

        Public tax history

        YearProperty taxesTax assessment
        2025$51,542 +6.4%$3,466,500 +1.6%
        2024$48,439 +6.9%$3,411,400 +8%
        2023$45,328 +6.8%$3,157,900 +4.8%
        2022$42,446 +14.9%$3,011,900 +37.4%
        2021$36,944 +1.9%$2,192,400 +3.1%
        2020$36,270 +0.9%$2,127,200 +2.8%
        2019$35,945 $2,069,000 -0.1%
        2018$35,945 +0.1%$2,071,500 +7.9%
        2017$35,897 +4.8%$1,919,300 -8.7%
        2016$34,261 -8.5%$2,103,100 +533.3%
        2015$37,430 +308.1%$332,100 +35%
        2014$9,173 $246,000 +225.4%
        2013-- $75,600 +20%
        2012-- $63,000
        Find assessor info on the county website

        Monthly payment

        Est. payment

        Payment breakdown

        Explore the cost of this home by adjusting the details. Changes won't be saved.
        All calculations are estimates and provided by Zillow, Inc. for informational purposes only. Actual amounts may vary.
        HOA fees may include property taxes on listings classified as Co-Ops. Contact the listing agent and/or owner for fee details.
        Mortgage interest rates are dependent on a number of factors, including credit score, down payment, and repayment length. Interest rate data provided by Zillow Group Marketplace, Inc. as of 1/1/1970 from various mortgage lenders with which we have lead or other similar arrangements; the Estimated Payment is an average of those rates.
        See how much you could borrow to make a competitive offer.

        Climate risks

        Neighborhood: 34747

        Getting around

        7 / 100
        Car-Dependent
        0 / 100
        No Nearby Transit
        47 / 100
        Somewhat Bikeable

        Nearby schools

        GreatSchools rating

        A local agent can set up tours, give advice and negotiate with sellers.

        A local lender can help you make sure your offer is ready when you are.

        Browse local experts