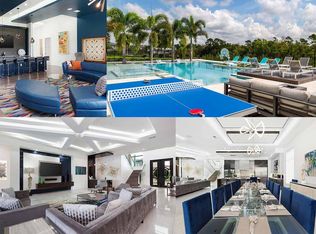
Price Improvement-- The best opportunity for a fully furnished, turnkey and themed golf course home with membership in Reunion Resort. Welcome to 745 Golden Bear Drive, the ideal AIRBNB/VRBO/INVESTMENT property with great rental history and FUTURE bookings can convey. This 5 bedroom, 5 bath modern home checks all the boxes with open floor plan, private pool, spillover spa, private theater room/arcade, custom built bunkroom, and more. With the open floor plan throughout, 745 Golden Bear features a spacious living area, fully-equipped kitchen with stainless steel appliances, and dining table to seat up to 8 guests. Gather the family around in the living area where you can enjoy the 60-inch SMART TV or simply enjoy the views of the pool area and Jack Nicklaus Golf Course. On the ground floor, you will find a master suite with a king bed and en-suite bathroom. There is also a half bathroom and laundry room located on the ground floor. Head towards the second floor and be greeted by the loft area with a leather sectional, 60-inch SMART TV, Xbox One, and PlayStation 4. The rest of the bedrooms are located on the second floor. The little ones can decide between 2 themed bedrooms; one being a Minion room and a video game room with 3 sets of Custom Built themed bunk beds. The remaining rooms upstairs are a king and queen room. All bedrooms have a SMART TV’s. Take full advantage of the Florida sunshine by your private pool and spa overlooking the Jack Nicklaus golf course. Enjoy all the pool area has to offer with sun loungers, outdoor dining table, and built-in grill. After an afternoon in the pool area, head to your private theater/arcade room. Reunion Resort offers the best of amenities for its members, including 3 Signature Golf Courses, Golf Academy, Tennis, Pickleball, minigolf and multiple community pools. This is a one of kind opportunity in Reunion Resort!
Sold for $1,015,000
$1,015,000
745 GOLDEN BEAR DRIVE, REUNION, FL 34747
5beds
3,407sqft
Single Family Residence
Built in 2014
6,490 Square Feet Lot
$982,900 Zestimate®
$298/sqft
$5,720 Estimated rent
Home value
$982,900
$924,000 - $1.04M
$5,720/mo
Zestimate® history
Owner options
List your home for rent
$5,720/mo
Rent Zestimate®
Find your next renter with Zillow Rental Manager. Plus, with online applications, you can quickly screen prospective tenants – for free.
$5,720/mo
Rent Zestimate®
Refinance and save
$7,318/mo
Est. payment
Refinancing to a lower rate could help reduce your monthly payments and save thousands over the life of the loan.
$7,318/mo
Est. payment
Explore your selling options
Work with a Zillow partner agent
Leverage their expertise and Zillow's premium Showcase listings to get your home seen by more buyers.
Get startedList with your own agent
Get your home in front of millions of buyers by listing it on Zillow.
Learn how to do itSell it yourself
Take full control of how buyers see your home on Zillow by listing For Sale by Owner (FSBO).
List your homeWhat's special
Modern homePrivate poolKing bedMultiple community poolsLaundry roomLeather sectionalHalf bathroom
Zillow last checked:
Listing updated:
Listed by:
Jeremy Sainlar 407-403-1977,
JEEVES REALTY LLC 407-375-4566
Bought with:
Christopher Rey, 3304179
KELLER WILLIAMS REALTY AT THE PARKS
Source: Stellar MLS,MLS#: O6158134 Originating MLS: Orlando Regional
Originating MLS: Orlando Regional
Facts & features
Interior
Bedrooms & bathrooms
- Bedrooms: 5
- Bathrooms: 6
- Full bathrooms: 5
- 1/2 bathrooms: 1
Rooms
- Room types: Family Room
Primary bedroom
- Features: Built-in Closet
- Level: First
- Dimensions: 15x14
Other
- Level: Second
- Dimensions: 17x15
Bedroom 3
- Features: Built-in Closet
- Level: Second
- Dimensions: 17x13
Bedroom 4
- Features: Built-in Closet
- Level: Second
- Dimensions: 14x11
Bedroom 5
- Features: Built-in Closet
- Level: Second
- Dimensions: 14x11
Dining room
- Level: First
- Dimensions: 15x9
Kitchen
- Level: First
- Dimensions: 15x13
Living room
- Level: First
- Dimensions: 23x15
Loft
- Level: Second
- Dimensions: 25x14
Heating
- Central, Electric
Cooling
- Central Air
Appliances
- Included: Dishwasher, Dryer, Microwave, Range, Refrigerator, Washer
- Laundry: Inside, Laundry Room
Features
- Ceiling Fan(s), Primary Bedroom Main Floor, PrimaryBedroom Upstairs, Open Floorplan, Split Bedroom
- Flooring: Carpet, Tile
- Doors: Outdoor Grill, Sliding Doors
- Windows: Blinds
- Has fireplace: No
- Furnished: Yes
Interior area
- Total structure area: 4,123
- Total interior livable area: 3,407 sqft
Property
Parking
- Total spaces: 2
- Parking features: Driveway
- Attached garage spaces: 2
- Has uncovered spaces: Yes
Features
- Levels: Two
- Stories: 2
- Patio & porch: Patio
- Exterior features: Balcony, Outdoor Grill, Sidewalk
- Has private pool: Yes
- Pool features: Heated, In Ground, Infinity, Outside Bath Access
- Has spa: Yes
- Spa features: Heated, In Ground
- Has view: Yes
- View description: Golf Course, Pool, Water
- Water view: Water
Lot
- Size: 6,490 Square Feet
- Features: On Golf Course, Sidewalk
- Residential vegetation: Mature Landscaping
Details
- Parcel number: 352527488100011850
- Zoning: OPUD
- Special conditions: None
Construction
Type & style
- Home type: SingleFamily
- Property subtype: Single Family Residence
Materials
- Block, Concrete, Stucco
- Foundation: Slab
- Roof: Tile
Condition
- New construction: No
- Year built: 2014
Utilities & green energy
- Sewer: Public Sewer
- Water: Public
- Utilities for property: BB/HS Internet Available, Cable Available, Electricity Available, Public, Water Available
Community & HOA
Community
- Features: Clubhouse, Deed Restrictions, Fitness Center, Golf Carts OK, Golf, Playground, Pool, Sidewalks
- Security: Gated Community, Security Gate
- Pet fee: $0 monthly
- Subdivision: REUNION, MASTERS LANDING, REUNION WEST VLGS NORTH
HOA
- Has HOA: Yes
- Services included: 24-Hour Guard, Maintenance Grounds, Pest Control, Recreational Facilities, Security
- HOA fee: $552 monthly
- HOA name: Artemis Lifestyle
- HOA phone: 407-705-2190
Location
- Region: Kissimmee
Financial & listing details
- Price per square foot: $298/sqft
- Tax assessed value: $848,300
- Annual tax amount: $11,022
- Date on market: 11/17/2023
- Cumulative days on market: 33 days
- Listing terms: Cash,Conventional
- Ownership: Fee Simple
- Total actual rent: 0
- Electric utility on property: Yes
- Road surface type: Paved
Price history
| Date | Event | Price |
|---|---|---|
| 7/12/2024 | Listing removed | $815,000-19.7%$239/sqft |
Source:  Stellar MLS #O5942098 Report a problem Stellar MLS #O5942098 Report a problem | ||
| 1/8/2024 | Sold | $1,015,000-7.6%$298/sqft |
Source: Stellar MLS #O6158134 Report a problem | ||
| 12/21/2023 | Pending sale | $1,099,000$323/sqft |
Source: Stellar MLS #O6158134 Report a problem | ||
| 12/9/2023 | Price change | $1,099,000-4.4%$323/sqft |
Source: Stellar MLS #O6158134 Report a problem | ||
| 11/17/2023 | Listed for sale | $1,149,000+64.1%$337/sqft |
Source: Stellar MLS #O6158134 Report a problem | ||
| 7/13/2021 | Sold | $700,000-14.1%$205/sqft |
Source: Public Record Report a problem | ||
| 5/13/2021 | Pending sale | $815,000$239/sqft |
Source: Stellar MLS #O5942098 Report a problem | ||
| 5/6/2021 | Listed for sale | $815,000+36.6%$239/sqft |
Source: Stellar MLS #O5942098 Report a problem | ||
| 8/6/2014 | Sold | $596,800+735.9%$175/sqft |
Source: Public Record Report a problem | ||
| 10/9/2013 | Sold | $71,400-78%$21/sqft |
Source: Public Record Report a problem | ||
| 6/23/2005 | Sold | $325,000$95/sqft |
Source: Public Record Report a problem | ||
Public tax history
| Year | Property taxes | Tax assessment |
|---|---|---|
| 2025 | $15,134 -1% | $848,300 -3.5% |
| 2024 | $15,293 +7.3% | $879,000 +11.4% |
| 2023 | $14,254 +8.1% | $789,400 +10% |
| 2022 | $13,185 +18.8% | $717,500 +37% |
| 2021 | $11,100 +3.6% | $523,700 +2.2% |
| 2020 | $10,710 -3.1% | $512,400 -2.7% |
| 2019 | $11,054 | $526,600 +5.4% |
| 2018 | $11,054 +6.3% | $499,700 +1.4% |
| 2017 | $10,398 -0.7% | $492,700 +2.7% |
| 2016 | $10,473 +1.8% | $479,900 +6.7% |
| 2015 | $10,285 +231.8% | $449,900 +768.5% |
| 2014 | $3,100 | $51,800 +50.1% |
| 2013 | -- | $34,500 +50% |
| 2012 | -- | $23,000 |
| 2011 | -- | $23,000 -20.1% |
| 2010 | -- | $28,800 -71.2% |
| 2009 | -- | $100,000 -49.7% |
| 2008 | -- | $198,800 |
Find assessor info on the county website
Neighborhood: 34747
Nearby homes
- $203,000-- bd-- ba-- sqft741 Golden Bear Dr, Kissimmee, FL 34747Off Market
- $--9 bd9 ba9.1k sqft751 Golden Bear Dr #ID1074347P, Kissimmee, FL 34747Off Market
- $3,890,0009 bd11 ba8.1k sqft751 Golden Bear Dr, Kissimmee, FL 34747For Sale

- $1,100,0005 bd6 ba3.5k sqft735 Golden Bear Dr, Kissimmee, FL 34747Sold

- $96,0006,055 sqft755 Golden Bear Dr, Kissimmee, FL 34747Off Market
- $135,0006,054 sqft731 Golden Bear Dr, Kissimmee, FL 34747Sold
- $203,000-- bd-- ba-- sqft761 Golden Bear Dr, Kissimmee, FL 34747Off Market
- $225,0005,793 sqft725 Golden Bear Dr, Kissimmee, FL 34747Sold
Nearby schools
GreatSchools rating
- 5/10Westside K-8 SchoolGrades: PK-8Distance: 3.9 mi
- 4/10Poinciana High SchoolGrades: 9-12Distance: 7.4 mi
Get a cash offer in 3 minutes
Find out how much your home could sell for in as little as 3 minutes with a no-obligation cash offer.
Estimated market value
$982,900
Get a cash offer in 3 minutes
Find out how much your home could sell for in as little as 3 minutes with a no-obligation cash offer.
Estimated market value
$982,900
- Florida
- Osceola County
- Davenport
- 34747
- 745 GOLDEN BEAR DRIVE
Nearby cities
Nearby neighborhoods
Nearby zip codes
Other Davenport Topics
