Welcome to 7825 Palmilla Court, a stunning 8-bedroom, 11-bathroom luxury residence offering over 8,000 square feet of living space in Reunion Resort. Designed with elegance and entertainment in mind, this home comfortably sleeps up to 18 guests and delivers a resort experience unlike any other. From the moment you enter the grand hallway, the scale of the home is apparent. Multiple living areas flow seamlessly into the formal dining room and a chef’s kitchen outfitted with top-of-the-line appliances, a breakfast bar, and generous gathering space. Floor-to-ceiling detail continues with luxury furnishings and multiple balconies that frame panoramic golf course views. Each of the 8 bedrooms is a private suite, complete with en-suite bathrooms, walk-in closets, and HDTVs. Among them are two grand master suites, one with its own private lounge, balcony access, and spa-inspired bath with a soaking tub and walk-in shower. Six additional suites, including two with dual double beds, ensure ample accommodations for large families or groups. This residence was built for fun and relaxation. Entertainment options include a 12-seat private cinema with surround sound and wet bar, a games room with pool and poker tables, custom chess table, and HDTV, and a family lounge featuring foosball, gaming consoles, and Bose surround sound. Fitness enthusiasts will enjoy the private gym with cardio and strength equipment, while evenings can be spent gathered in one of the many lounges or outdoor living spaces. Outside, the home transforms into a true resort. A custom-designed pool with spa and water slide anchors the expansive patio, complete with an outdoor kitchen, grill, and covered dining areas. Luxury poolside furniture, a pool bar, and outdoor HDTV create the perfect setting to enjoy Florida days and nights, all overlooking the Jack Nicklaus Signature Golf Course. Automated insect screens on balconies and lanais provide additional comfort while taking in the views. Located just minutes from Walt Disney World, this property combines convenience with world-class amenities. Reunion Resort offers three championship golf courses, a water park with lazy river, multiple pools, tennis and pickleball courts, a full-service spa, and upscale dining. Whether as a primary residence, a second home, or a high-performing vacation rental, 7825 Palmilla Court delivers luxury, lifestyle, and investment opportunity in one extraordinary package.
For sale
$4,950,000
7825 PALMILLA COURT, REUNION, FL 34747
8beds
7,980sqft
:
Get pre-qualified$33,464/mo
Single Family Residence
Built in 2011
8,843 Square Feet Lot
$-- Zestimate®
$620/sqft
$589/mo HOA
What's special
Balcony accessPrivate gymOutdoor kitchenBreakfast barPanoramic golf course viewsLuxury poolside furniturePrivate lounge
- 293 days |
- 206 |
- 10 |
Zillow last checked:
Listing updated:
Listed by:
Ricardo Remak 407-486-0887,
TOP VILLAS REALTY LLC 863-512-5238
Source: Stellar MLS,MLS#: S5136203 Originating MLS: Osceola
Originating MLS: Osceola
Facts & features
Interior
Bedrooms & bathrooms
- Bedrooms: 8
- Bathrooms: 10
- Full bathrooms: 8
- 1/2 bathrooms: 2
Primary bedroom
- Features: Walk-In Closet(s)
- Level: Second
- Area: 360 Square Feet
- Dimensions: 20x18
Other
- Features: Walk-In Closet(s)
- Level: Second
- Area: 252 Square Feet
- Dimensions: 14x18
Other
- Features: Built-in Closet
- Level: First
- Area: 210 Square Feet
- Dimensions: 14x15
Other
- Features: Walk-In Closet(s)
- Level: Second
- Area: 240 Square Feet
- Dimensions: 16x15
Other
- Features: Built-in Closet
- Level: First
- Area: 240 Square Feet
- Dimensions: 16x15
Other
- Features: Walk-In Closet(s)
- Level: First
- Area: 210 Square Feet
- Dimensions: 14x15
Other
- Features: Walk-In Closet(s)
- Level: Second
- Area: 240 Square Feet
- Dimensions: 16x15
Other
- Features: Walk-In Closet(s)
- Level: First
- Area: 320 Square Feet
- Dimensions: 16x20
Balcony porch lanai
- Level: First
- Area: 351 Square Feet
- Dimensions: 13x27
Game room
- Level: Second
- Area: 432 Square Feet
- Dimensions: 18x24
Gym
- Level: First
- Area: 210 Square Feet
- Dimensions: 15x14
Kitchen
- Level: First
Living room
- Level: First
- Area: 357 Square Feet
- Dimensions: 17x21
Media room
- Level: Second
- Area: 476 Square Feet
- Dimensions: 28x17
Heating
- Central
Cooling
- Central Air
Appliances
- Included: Dishwasher, Dryer, Microwave, Range, Range Hood, Washer
- Laundry: Inside
Features
- Ceiling Fan(s), Elevator, High Ceilings, Kitchen/Family Room Combo, Solid Surface Counters, Stone Counters, Thermostat, Walk-In Closet(s), Wet Bar
- Flooring: Carpet, Tile
- Doors: French Doors, Outdoor Grill
- Has fireplace: No
Interior area
- Total structure area: 8,682
- Total interior livable area: 7,980 sqft
Video & virtual tour
Property
Parking
- Total spaces: 2
- Parking features: Garage - Attached
- Attached garage spaces: 2
Features
- Levels: Two
- Stories: 2
- Exterior features: Balcony, Outdoor Grill
- Has private pool: Yes
- Pool features: Heated, In Ground
Lot
- Size: 8,843 Square Feet
Details
- Parcel number: 352527488100011070
- Zoning: OPUD
- Special conditions: None
Construction
Type & style
- Home type: SingleFamily
- Property subtype: Single Family Residence
Materials
- Block, Stucco
- Foundation: Slab
- Roof: Tile
Condition
- New construction: No
- Year built: 2011
Utilities & green energy
- Sewer: Public Sewer
- Water: Public
- Utilities for property: BB/HS Internet Available, Cable Available, Cable Connected, Electricity Available, Electricity Connected, Water Available, Water Connected
Community & HOA
Community
- Pet fee: $0 monthly
- Subdivision: REUNION WEST VLGS NORTH
HOA
- Has HOA: Yes
- HOA fee: $589 monthly
- HOA name: Jessica Roman
Location
- Region: Kissimmee
Financial & listing details
- Price per square foot: $620/sqft
- Tax assessed value: $1,839,900
- Annual tax amount: $25,100
- Date on market: 10/8/2025
- Cumulative days on market: 215 days
- Listing terms: Cash,Conventional
- Ownership: Fee Simple
- Total actual rent: 0
- Electric utility on property: Yes
- Road surface type: Asphalt
Estimated market value
Not available
Estimated sales range
Not available
Not available
Price history
| Date | Event | Price |
|---|---|---|
| 4/20/2026 | Price change | $4,950,000-23.8%$620/sqft |
Source:  Stellar MLS #S5136203 Report a problem Stellar MLS #S5136203 Report a problem | ||
| 2/18/2026 | Price change | $6,500,000-7.1%$815/sqft |
Source: Stellar MLS #S5136203 Report a problem | ||
| 12/15/2025 | Price change | $7,000,000+33.3%$877/sqft |
Source: Stellar MLS #S5136203 Report a problem | ||
| 10/8/2025 | Listed for sale | $5,250,000+5150%$658/sqft |
Source: Stellar MLS #S5136203 Report a problem | ||
| 6/2/2010 | Sold | $100,000+17.6%$13/sqft |
Source: Public Record Report a problem | ||
| 12/21/2009 | Sold | $85,000$11/sqft |
Source: Public Record Report a problem | ||
Public tax history
| Year | Property taxes | Tax assessment |
|---|---|---|
| 2025 | $26,223 +4.5% | $1,839,900 -2.5% |
| 2024 | $25,100 +11.1% | $1,886,700 +19.8% |
| 2023 | $22,595 +7.3% | $1,574,300 +6.3% |
| 2022 | $21,048 +13.2% | $1,480,400 +41.7% |
| 2021 | $18,599 +1.6% | $1,045,000 +1% |
| 2020 | $18,300 -8% | $1,034,900 -8% |
| 2019 | $19,887 | $1,124,500 +2.9% |
| 2018 | $19,887 | $1,092,700 +1.3% |
| 2017 | -- | $1,078,400 +2.4% |
| 2016 | -- | $1,053,100 +4.1% |
| 2015 | $18,302 +12.6% | $1,012,100 +9.8% |
| 2014 | $16,249 | $921,400 +6.9% |
| 2013 | -- | $862,300 +32.5% |
| 2012 | -- | $650,600 +984.3% |
| 2011 | -- | $60,000 -16.7% |
| 2010 | -- | $72,000 -44.6% |
| 2009 | -- | $130,000 -51.2% |
| 2008 | -- | $266,500 |
Find assessor info on the county website
Monthly payment
Est. payment
Payment breakdown
Explore the cost of this home by adjusting the details. Changes won't be saved.Climate risks
Neighborhood: 34747
Nearby schools
GreatSchools rating
- 5/10Westside K-8 SchoolGrades: PK-8Distance: 3.3 mi
- 4/10Poinciana High SchoolGrades: 9-12Distance: 7.9 mi
- $1,980,4005 bd8 ba5.5k sqft7823 Palmilla Ct, Kissimmee, FL 34747Off Market

- $1,231,7007 bd7 ba6k sqft7823 Pamilla Ct, Reunion, FL 34747Off Market
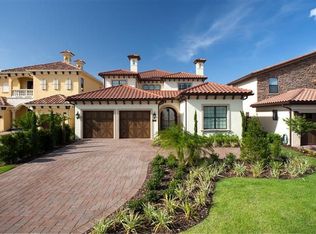
- $1,686,40010,497 Square Feet7827 Palmilla Ct, Kissimmee, FL 34747Off Market

- $405,100-- bd-- ba-- sqft7821 Pamilla Ct, Reunion, FL 34747Off Market

- $687,5006 bd5 ba-- sqft7819 Pamilla Ct, Reunion, FL 34747Off Market
- $1,386,5003 bd3 ba4.5k sqft7821 Palmilla Ct, Kissimmee, FL 34747Off Market
- $2,397,2005 bd6 ba6.7k sqft7829 Palmilla Ct, Kissimmee, FL 34747Off Market
- $1,525,3005 bd7 ba6.1k sqft7829 Palmilla Ct, Kissimmee, FL 34747Off Market
A local agent can set up tours, give advice and negotiate with sellers.
A local lender can help you make sure your offer is ready when you are.
Similar homes
- $4,250,0008 bd11 ba7.9k sqft7840 PALMILLA COURT, REUNION, FL 34747For Sale
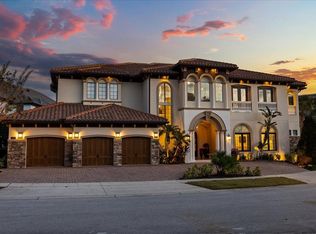
 MLS ID #O6367299, Mark Sayad, REAL BROKER, LLC. Stellar MLS
 - $5,250,0005 bd9 ba11k sqft8590 APACHE TRAIL, KISSIMMEE, FL 34747For Sale
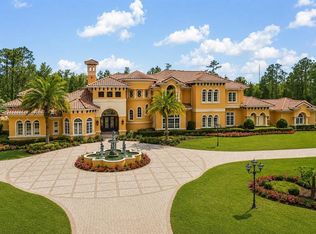 MLS ID #O6296135, Brian Hyser, THE AGENCY FL. Stellar MLS
 - $3,190,0009 bd11 ba6.7k sqft580 MUIRFIELD LOOP, REUNION, FL 34747For Sale
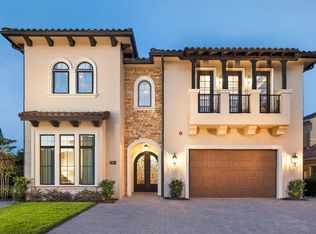 MLS ID #O6353227, Matt Dixon, COMPASS FLORIDA LLC. Stellar MLS
 - $2,999,00011 bd13 ba7.9k sqft600 MUIRFIELD LOOP, REUNION, FL 34747For Sale
 MLS ID #O6335478, Alice Anne Jackson, CORCORAN PREMIER REALTY. Stellar MLS
 - $3,200,00010 bd14 ba7.9k sqft331 MUIRFIELD LOOP, REUNION, FL 34747For SaleMLS ID #S5138640, Andy Molina, ACE REALTY & ASSOCIATES, LLC. Stellar MLS
- $3,350,00010 bd11 ba8k sqft1200 GRAND TRAVERSE PARKWAY, REUNION, FL 34747For SaleMLS ID #O6401878, Seth Flaugher, TOP TIER RESORT REALTY. Stellar MLS
- $2,950,00010 bd11 ba7.2k sqft1514 COROLLA COURT, REUNION, FL 34747For SaleMLS ID #O6395794, Abby Anderson Hayes, LLC, REAL BROKER, LLC. Stellar MLS
- $2,750,0006 bd8 ba5.3k sqft8193 VALHALLA TERRACE, REUNION, FL 34747For SaleMLS ID #O6413186, Alyssa Barker, THE JERRY BARKER GROUP LLC. Stellar MLS
- $4,950,0006 bd7 ba6.6k sqft6159 HARBOUR TOWN COURT, ORLANDO, FL 32819For SaleMLS ID #O6425809, Leslie Heimer, PREMIER SOTHEBYS INT'L REALTY. Stellar MLS
- $5,990,00010 bd14 ba10k sqft805 GOLDEN BEAR DRIVE, REUNION, FL 34747New ConstructionMLS ID #O6378786, Alyssa Barker, THE JERRY BARKER GROUP LLC. Stellar MLS
- $4,590,0007 bd8 ba7.8k sqft5745 EMERINGTON CRESCENT, ORLANDO, FL 32819For SaleMLS ID #O6382015, Amy Moline, EXP REALTY LLC. Stellar MLS
- $4,599,0005 bd6 ba7.7k sqft12540 PARK AVENUE, WINDERMERE, FL 34786For SaleMLS ID #O6381869, Rob Rahter, STOCKWORTH REALTY GROUP. Stellar MLS
- $2,499,0006 bd7 ba4.8k sqft7933 JACKS CLUB DRIVE, REUNION, FL 34747For SaleMLS ID #O6387249, Dean Bateman, REAL BROKER, LLC. Stellar MLS
- $4,995,0006 bd7 ba7.3k sqft5070 DOWN POINT LANE, WINDERMERE, FL 34786For SaleMLS ID #O6385276, Isis Sarcos, EXP REALTY LLC. Stellar MLS
- $4,850,0007 bd8 ba8.9k sqft9575 WESTOVER ROBERTS ROAD, WINDERMERE, FL 34786For SaleMLS ID #O6357873, Rob Rahter, STOCKWORTH REALTY GROUP. Stellar MLS
- $2,790,0006 bd6 ba5.3k sqft234 ACADIA TERRACE, CELEBRATION, FL 34747For SaleMLS ID #TB8523009, John Keller, JACK KELLER INC. Stellar MLS
- $5,000,0006 bd9 ba8.3k sqft9721 CARILLON PARK DRIVE, WINDERMERE, FL 34786For SaleMLS ID #O6336879, Dianna Desboyaux, DOUGLAS ELLIMAN. Stellar MLS
- $4,700,0006 bd8 ba6.7k sqft9245 SOUTHERN BREEZE DRIVE, ORLANDO, FL 32836For SaleMLS ID #O6344799, Ann Varkey, RE/MAX SELECT GROUP. Stellar MLS
- $--5 bd7 ba7.3k sqft8024 Firenze Blvd, Orlando, FL 32836AuctionAuction.com 1
- $3,499,00010 bd8 ba9.8k sqft2780 VICKIE COURT, KISSIMMEE, FL 34744For SaleMLS ID #O6376322, Alison Mosley, PREMIER SOTHEBY'S INTL. REALTY. Stellar MLS
