Skip main navigation
Off market
  • $1,974,200

    7823 Palmilla Ct, Kissimmee, FL 34747

    5beds
    5,522sqft
    Single Family Residence
    Built in 2012
    0.25 Acres Lot
    $1,974,200 Zestimate®
    $358/sqft
    $5,102 Estimated rent

    Home value

    $1,974,200

    $1.82M - $2.13M

    $5,102/mo

    Zestimate® history
    Loading
    Loading...

    Owner options

    List your home for rent

    $5,102/mo

    Rent Zestimate®

    Find your next renter with Zillow Rental Manager. Plus, with online applications, you can quickly screen prospective tenants – for free.

    Learn more

    $5,102/mo

    Rent Zestimate®

    Refinance and save

    $13,627/mo

    Est. payment

    Refinancing to a lower rate could help reduce your monthly payments and save thousands over the life of the loan.

    See today's rates

    $13,627/mo

    Est. payment

    Explore your selling options

    Work with a Zillow partner agent

    Leverage their expertise and Zillow's premium Showcase listings to get your home seen by more buyers.

    Get started

    List with your own agent

    Get your home in front of millions of buyers by listing it on Zillow.

    Learn how to do it

    Sell it yourself

    Take full control of how buyers see your home on Zillow by listing For Sale by Owner (FSBO).

    List your home

    What's special

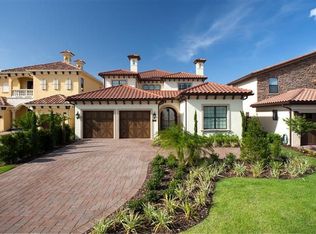
    The perfect Florida winter executive escape. This impeccable golf front home offering distinctive architectural features complete with transitional-style furnishings and décor is ready for immediate residency. The luxurious pale travertine flooring that abounds on the first floor will ease you from room to glorious room as you enjoy the understated elegance of the formal living room with alabaster walls and ceiling or pass through the butler's pantry and wine cellar to the large open gathering room. Here you will be welcomed into an expansive kitchen and dining area with floor to ceiling custom cabinetry that masterfully incorporates the Sub-Zero, Wolf and Miele appliances and hidden pantry and opens to a comfortable family room with built-in shelving and an impressive fireplace. Open the wall of sliding doors and step out to your private luxury outdoor resort experience where you can bathe in the 30' X 20' infinity edge saltwater pool or lounge on the sweeping travertine pool deck surrounded by mature privacy landscaping. The expansive covered outdoor living area and summer kitchen is the perfect daytime retreat in the shade, or lower the screens in the evening and enjoy al fresco dining with outdoor entertainment and a cozy fireplace. Two sumptuous master suites - one on the ground floor with direct pool access and one on the second floor with French doors opening to the balcony - along with 2 additional bedrooms and a private casita all provide lavish en-suite bathrooms and fully furnished walk-in closets or dressing rooms. Catch a movie in the private theatre, challenge the family to a game of pool in the games loft/bar or spill out onto the upstairs balcony for a quiet conversation or meditative retreat. Located in a private club setting with access to 3 signature golf courses, tennis, spa, multiple pools and on-site restaurants - you will want for nothing and those northern climes will be a distant memory. Call today and let us walk you - virtually or in-person - through this spectacular residence.

    This property is off market, which means it's not currently listed for sale or rent on Zillow. This may be different from what's available on other websites or public sources.

    Originating MLS: Orlando Regional

    Facts & features

    Interior

    Bedrooms & bathrooms
    • Bedrooms: 5
    • Bathrooms: 8
    • Full bathrooms: 5
    • 1/2 bathrooms: 3
    Heating
    • Forced air, Electric, Gas
    Cooling
    • Central
    Appliances
    • Included: Dishwasher, Dryer, Freezer, Garbage disposal, Microwave, Range / Oven, Refrigerator, Washer
    • Laundry: Inside, Laundry Room
    Features
    • Ceiling Fans(s), Eating Space In Kitchen, High Ceiling(s), Master Bedroom Downstairs, Open Floorplan, Stone Counters, Walk-In Closet(s), Crown Molding, Solid Wood Cabinets, Kitchen/Family Room Combo, Built in Features, Window Treatments, Central Vaccum, Wet Bar, In Wall Pest System, Dry Bar, Tray Ceiling(s), Coffered Ceiling(s)
    • Flooring: Tile, Carpet
    • Windows: Blinds, Window Treatments, Drapes, Shutters
    • Has fireplace: Yes
    • Fireplace features: Living Room, Family Room, Gas, Other Room
    Interior area
    • Structure area source: Public Records
    • Total interior livable area: 5,522 sqft

    Property

    Parking
    • Total spaces: 2
    • Parking features: Garage - Attached
    Features
    • Levels: Two
    • Patio & porch: Deck, Covered, Rear Porch
    • Exterior features: Stucco, Cement / Concrete
    • Pool features: Heated, In Ground, Salt Water, Outside Bath Access, Self Cleaning, Lighting, Infinity, Pool Alarm
    • Has spa: Yes
    • Spa features: Heated, In Ground
    • Fencing: Other
    Lot
    • Size: 0.25 Acres
    • Features: Oversized Lot, Cul-de-sac, On Golf Course
    • Residential vegetation: Mature Landscaping
    Details
    • Additional structures: Guest House
    • Parcel number: 352527488100011060
    • Zoning: OPUD

    Construction

    Type & style
    • Home type: SingleFamily
    • Architectural style: Conventional
    • Property subtype: Single Family Residence
    Materials
    • Frame
    • Foundation: Footing
    • Roof: Tile
    Condition
    • Year built: 2012

    Utilities & green energy

    • Sewer: Public Sewer
    • Water: Public
    • Utilities for property: Electricity Connected, Natural Gas Connected, Phone Available, Sewer Connected, Public, Street Lights, Underground Utilities, Cable Connected, Fire Hydrant, Sewer Available, Water Connected

    Community & HOA

    Community
    • Security: Smoke Detector(s), Security System, Security System Owned, Gated Community
    • Subdivision: REUNION WEST VLGS NORTH
    HOA
    • Has HOA: Yes
    • Amenities included: Playground, Cable, Fitness Center, Pool, Security, Gated, Vehicle Restrictions, Optional Additional Fees
    • Services included: Community Pool, Maintenance Grounds, Security, Cable TV, Pest Control, Internet, 24-Hour Guard, Manager
    • HOA fee: $464 monthly
    Location
    • Region: Kissimmee

    Financial & listing details

    • Price per square foot: $358/sqft
    • Tax assessed value: $1,753,900
    • Annual tax amount: $27,693
    • Listing terms: Cash, Conventional, VA Loan
    • Ownership: Fee Simple

    Price history

    DateEventPrice
    5/4/2022Pending sale$2,199,000+61.1%$398/sqft
    Source: Stellar MLS #S5066387 Report a problem
    12/24/2020Sold$1,365,000-2.2%$247/sqft
    Source: Stellar MLS #S5041792 Report a problem
    11/16/2020Pending sale$1,395,000$253/sqft
    Source: PREMIER SOTHEBYS INT'L REALTY #S5041792 Report a problem
    10/28/2020Listed for sale$1,395,000+3.7%$253/sqft
    Source: PREMIER SOTHEBYS INT'L REALTY #S5041792 Report a problem
    11/7/2016Sold$1,345,000$244/sqft
    Source: Stellar MLS #S4826670 Report a problem
    8/24/2016Pending sale$1,345,000$244/sqft
    Source: Coldwell Banker Residential Real Estate - Reunion #S4826670 Report a problem
    7/21/2016Listed for sale$1,345,000+1181%$244/sqft
    Source: Coldwell Banker Residential Real Estate - Reunion #S4826670 Report a problem
    8/10/2010Sold$105,000$19/sqft
    Source: Public Record Report a problem

    Public tax history

    YearProperty taxesTax assessment
    2025$27,693 +2.7%$1,753,900 -2.9%
    2024$26,972 +10.5%$1,806,200 +18.7%
    2023$24,400 +14.5%$1,521,700 +16.8%
    2022$21,312 +24.7%$1,302,700 +38.1%
    2021$17,089 +1.3%$943,000 +0.4%
    2020$16,864 -7.2%$939,000 -7.3%
    2019$18,174 $1,013,300 +2.7%
    2018$18,174 +3.1%$986,800 +0.9%
    2017$17,623 -1.3%$978,400 +10.6%
    2016$17,853 +8.1%$884,900 +4.1%
    2015$16,511 +10.3%$850,400 +10.4%
    2014$14,974 $770,000 +7.1%
    2013-- $719,200 +1098.7%
    2012-- $60,000
    2011-- $60,000 -16.7%
    2010-- $72,000 -44.6%
    2009-- $130,000 -51.2%
    2008-- $266,500
    Find assessor info on the county website

    Neighborhood: 34747

    Nearby schools

    GreatSchools rating
    Schools provided by the listing agent
    • Elementary: Westside K-8
    • Middle: West Side
    • High: Poinciana High School

    Source: The MLS. This data may not be complete. We recommend contacting the local school district to confirm school assignments for this home.

    Get a cash offer in 3 minutes
    Find out how much your home could sell for in as little as 3 minutes with a no-obligation cash offer.
    Estimated market value
    $1,974,200
    Get a cash offer in 3 minutes
    Find out how much your home could sell for in as little as 3 minutes with a no-obligation cash offer.
    Estimated market value
    $1,974,200