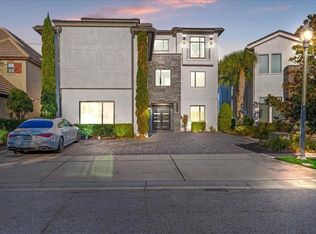
LUXURY & LEGACY has an ADDRESS! Welcome to 7840 Palmilla Court in beautiful Reunion Resort. This home greets you with its warm and inviting expansive façade, lush landscaping, and grandiose duel front doors. This well-appointed home offers a bright open-floor concept that blends everyday living and extensive entertaining inside and out. At almost 8,000 sq ft under air, and 8 full bedrooms, 11 baths and extensive gathering spaces, it is sure to impress those who are looking for luxury living and an opulent lifestyle. Inside this magnificent home, you’ll find generously sized living spaces bathed in natural light, a chef-inspired kitchen featuring stainless steel appliances, granite countertops, and ample eating and dining space for varied generations of the family. This Reunion Resort custom designed home offers the perfect Open Florida Floor plan and gathering spaces for those timeless family moments. There are duel master bedrooms offering in room wet bar for that evening nightcap or morning coffee. Every bedroom is designed with luxury in mind and every bathroom offers high-end floating vanities with soft night under cabinet lighting. Upstairs you have several themed rooms for ALL ages and a Mickey Mouse Clubhouse slide into a secret “Kidz Zone” with no adults allowed.. When it comes to entertainment this house is at the top of your list; from the Newly upgraded immersive Cinematic home theatre system and LED lighting controls with Starlite ceiling and literally shooting stars. The private gym and fitness room to the oversized entertainment room and expansive double balcony overlooking the pool oasis, this home will surly not disappoint. There are laundry rooms on both floors offer additional ample storage. As you make your way out of your family and kitchen gathering spaces through your 10’ PGT sliding pocket doors you are met with the amazing private oasis backyard area with bountiful tropical landscaping and lower level fire pit serving as a warm gathering spot. There is tremendous lounging space to catch the perfect sun or sit in the shade under the covered lanai to read a book or watch your favorite games above the fireplace. The oversized pool can cool everyone off or chill in the hot tub with zero edge spill over.. If that isn’t enough there is a Pergola Waterfall that puts you in a state of relaxation after a day on the links or a fun filled day at the theme parks. Speaking of links, Reunion Resort is the #1 Family destination in the World and Reunion Resort offers THREE Championship golf courses designed by the greats; Jack Nicklaus, Tom Watson and Arnold Palmer. Other amazing amenities include Waterpark, har-tru tennis courts, pickleball, Golf Putt-Putt, Dining, Pool Pavilions, Kids splash pads and endless fun for the whole family to enjoy. **This house has an active Reunion Resort Membership associated with the purchase. Please inquire for more details on this and everything to do with Reunion Resort and this home.**
For sale
$4,250,000
7840 PALMILLA COURT, REUNION, FL 34747
8beds
7,928sqft
:
Get pre-qualified$29,030/mo
Single Family Residence
Built in 2015
0.31 Acres Lot
$3,846,600 Zestimate®
$536/sqft
$713/mo HOA
What's special
Covered lanaiGranite countertopsPergola waterfallDuel master bedroomsIn room wet barBright open-floor conceptChef-inspired kitchen
- 230 days |
- 782 |
- 64 |
Zillow last checked:
Listing updated:
Listed by:
Mark Sayad 407-770-9990,
REAL BROKER, LLC 855-450-0442,
TJ Cosgrove 407-873-7011,
REAL BROKER, LLC
Source: Stellar MLS,MLS#: O6367299 Originating MLS: Orlando Regional
Originating MLS: Orlando Regional
Facts & features
Interior
Bedrooms & bathrooms
- Bedrooms: 8
- Bathrooms: 11
- Full bathrooms: 8
- 1/2 bathrooms: 3
Primary bedroom
- Features: En Suite Bathroom, Walk-In Closet(s)
- Level: Second
- Area: 238 Square Feet
- Dimensions: 17x14
Primary bedroom
- Features: En Suite Bathroom, Walk-In Closet(s)
- Level: First
- Area: 294 Square Feet
- Dimensions: 21x14
Other
- Features: En Suite Bathroom, Walk-In Closet(s)
- Level: Second
- Area: 210 Square Feet
- Dimensions: 15x14
Bedroom 1
- Features: En Suite Bathroom, Walk-In Closet(s)
- Level: First
- Area: 238 Square Feet
- Dimensions: 17x14
Bedroom 2
- Features: En Suite Bathroom, Walk-In Closet(s)
- Level: First
- Area: 210 Square Feet
- Dimensions: 15x14
Bedroom 3
- Features: En Suite Bathroom, Walk-In Closet(s)
- Level: First
- Area: 210 Square Feet
- Dimensions: 15x14
Bedroom 4
- Features: En Suite Bathroom, Walk-In Closet(s)
- Level: Second
- Area: 240 Square Feet
- Dimensions: 16x15
Bedroom 5
- Features: En Suite Bathroom, Walk-In Closet(s)
- Level: Second
- Area: 210 Square Feet
- Dimensions: 15x14
Balcony porch lanai
- Level: First
- Area: 480 Square Feet
- Dimensions: 16x30
Dining room
- Level: First
- Area: 360 Square Feet
- Dimensions: 24x15
Game room
- Level: Second
- Area: 437 Square Feet
- Dimensions: 23x19
Kitchen
- Level: First
- Area: 286 Square Feet
- Dimensions: 26x11
Laundry
- Level: First
- Area: 140 Square Feet
- Dimensions: 14x10
Living room
- Level: First
- Area: 546 Square Feet
- Dimensions: 26x21
Heating
- Heat Pump
Cooling
- Central Air
Appliances
- Included: Bar Fridge, Convection Oven, Cooktop, Exhaust Fan, Freezer, Microwave, Refrigerator, Tankless Water Heater, Washer, Wine Refrigerator
- Laundry: Electric Dryer Hookup, Laundry Closet, Laundry Room, Upper Level, Washer Hookup
Features
- Built-in Features, Ceiling Fan(s), Crown Molding, Eating Space In Kitchen, High Ceilings, Open Floorplan, Primary Bedroom Main Floor, PrimaryBedroom Upstairs, Split Bedroom, Stone Counters, Thermostat, Tray Ceiling(s), Walk-In Closet(s)
- Flooring: Carpet, Porcelain Tile, Hardwood
- Doors: Outdoor Kitchen, Outdoor Shower
- Windows: Window Treatments
- Has fireplace: No
- Furnished: Yes
Interior area
- Total structure area: 10,132
- Total interior livable area: 7,928 sqft
Video & virtual tour
Property
Parking
- Total spaces: 3
- Parking features: Circular Driveway, Converted Garage
- Attached garage spaces: 3
- Has uncovered spaces: Yes
Features
- Levels: Two
- Stories: 2
- Exterior features: Fire Pit, Irrigation System, Lighting, Outdoor Kitchen, Outdoor Shower
- Has private pool: Yes
- Pool features: Child Safety Fence, Gunite, Heated, In Ground, Lighting, Pool Alarm
- Has spa: Yes
- Spa features: Heated, In Ground
Lot
- Size: 0.31 Acres
Details
- Parcel number: 352527488100011380
- Zoning: OPUD
- Special conditions: None
Construction
Type & style
- Home type: SingleFamily
- Property subtype: Single Family Residence
Materials
- Block
- Foundation: Slab
- Roof: Tile
Condition
- New construction: No
- Year built: 2015
Utilities & green energy
- Sewer: Public Sewer
- Water: Public
- Utilities for property: Cable Connected, Electricity Connected, Natural Gas Connected, Sewer Connected, Street Lights, Underground Utilities, Water Connected
Community & HOA
Community
- Features: Clubhouse, Fitness Center, Gated Community - Guard, Golf Carts OK, Golf, Park, Playground, Pool, Restaurant, Tennis Court(s)
- Pet fee: $0 monthly
- Subdivision: REUNION WEST VLGS NORTH
HOA
- Has HOA: Yes
- Amenities included: Cable TV, Gated, Security
- Services included: 24-Hour Guard, Cable TV, Internet, Maintenance Grounds, Security, Sewer, Trash
- HOA fee: $713 monthly
- HOA name: John Kingsley
- HOA phone: 407-705-2190
- Second HOA name: Reunion Master Association
Location
- Region: Kissimmee
Financial & listing details
- Price per square foot: $536/sqft
- Tax assessed value: $2,232,700
- Annual tax amount: $29,712
- Date on market: 12/14/2025
- Cumulative days on market: 230 days
- Listing terms: Conventional
- Ownership: Fee Simple
- Total actual rent: 0
- Electric utility on property: Yes
- Road surface type: Asphalt
Estimated market value
$3,846,600
$3.65M - $4.04M
$5,187/mo
Price history
| Date | Event | Price |
|---|---|---|
| 3/17/2026 | Price change | $4,250,000-5.4%$536/sqft |
Source:  Stellar MLS #O6367299 Report a problem Stellar MLS #O6367299 Report a problem | ||
| 1/14/2026 | Price change | $4,491,000+0%$566/sqft |
Source: Stellar MLS #O6367299 Report a problem | ||
| 12/15/2025 | Listed for sale | $4,490,000-18.3%$566/sqft |
Source: Stellar MLS #O6367299 Report a problem | ||
| 7/11/2024 | Listing removed | $5,499,000$694/sqft |
Source: Stellar MLS #S5090682 Report a problem | ||
| 3/2/2024 | Listing removed | -- |
Source: Stellar MLS #S5090682 Report a problem | ||
| 10/31/2023 | Price change | $5,499,000-8.3%$694/sqft |
Source: Stellar MLS #S5090682 Report a problem | ||
| 9/1/2023 | Listed for sale | $5,999,000-7%$757/sqft |
Source: Stellar MLS #S5090682 Report a problem | ||
| 4/29/2023 | Listing removed | -- |
Source: Stellar MLS #O6096699 Report a problem | ||
| 3/16/2023 | Listed for sale | $6,450,000-7.9%$814/sqft |
Source: Stellar MLS #O6096699 Report a problem | ||
| 1/1/2023 | Listing removed | -- |
Source: Stellar MLS #O6036284 Report a problem | ||
| 6/22/2022 | Listed for sale | $6,999,900+2356.1%$883/sqft |
Source: Stellar MLS #O6036284 Report a problem | ||
| 5/6/2014 | Sold | $285,000+21.3%$36/sqft |
Source: Public Record Report a problem | ||
| 5/3/2013 | Sold | $235,000+4.4%$30/sqft |
Source: Public Record Report a problem | ||
| 6/25/2012 | Sold | $225,000-35.7%$28/sqft |
Source: Public Record Report a problem | ||
| 3/27/2008 | Sold | $350,000$44/sqft |
Source: Public Record Report a problem | ||
Public tax history
| Year | Property taxes | Tax assessment |
|---|---|---|
| 2025 | $31,014 +4.4% | $2,232,700 -2.7% |
| 2024 | $29,712 +11.2% | $2,294,000 +19.5% |
| 2023 | $26,708 +8% | $1,919,400 +7.7% |
| 2022 | $24,724 +13.9% | $1,781,900 +41.3% |
| 2021 | $21,711 +1.7% | $1,261,300 +1.3% |
| 2020 | $21,354 -8.1% | $1,245,200 -7.8% |
| 2019 | $23,230 | $1,350,800 +2.9% |
| 2018 | $23,230 +3% | $1,312,100 +2.6% |
| 2017 | $22,550 +0.1% | $1,279,000 +2% |
| 2016 | $22,524 +1.1% | $1,254,300 +526.8% |
| 2015 | $22,286 +397.5% | $200,100 +45% |
| 2014 | $4,480 | $138,000 +42.9% |
| 2013 | -- | $96,600 +40% |
| 2012 | -- | $69,000 |
| 2011 | -- | $69,000 -20.1% |
| 2010 | -- | $86,400 -44.6% |
| 2009 | -- | $156,000 -51.2% |
| 2008 | -- | $319,800 |
Find assessor info on the county website
Monthly payment
Est. payment
Payment breakdown
Explore the cost of this home by adjusting the details. Changes won't be saved.Climate risks
Neighborhood: 34747
Nearby schools
GreatSchools rating
- 5/10Westside K-8 SchoolGrades: PK-8Distance: 3.4 mi
- 4/10Poinciana High SchoolGrades: 9-12Distance: 7.8 mi
- $---- sqft7840 Pamilla Ct, Reunion, FL 34747Off Market
- $3,616,4007 bd9 ba8.5k sqft7844 Palmilla Ct, Kissimmee, FL 34747Off Market
- $2,117,6005 bd8 ba6.2k sqft7830 Palmilla Ct, Kissimmee, FL 34747Off Market

- $--5 bd6 ba4.7k sqft7841 Palmilla Ct #ID1346936P, Kissimmee, FL 34747Off Market
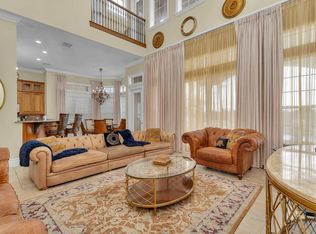
- $2,099,0008 bd10 ba5.9k sqft7846 Palmilla Ct, Kissimmee, FL 34747For Sale
- $--7,840 Square Feet7846 Pamilla Ct, Reunion, FL 34747Off Market
- $1,413,2005 bd6 ba5.2k sqft7820 Palmilla Ct, Kissimmee, FL 34747Off Market
- $1,315,3005 bd5 ba4.7k sqft7839 Palmilla Ct, Kissimmee, FL 34747Off Market
A local agent can set up tours, give advice and negotiate with sellers.
A local lender can help you make sure your offer is ready when you are.
Similar homes
- $4,950,0008 bd10 ba7.9k sqft7825 PALMILLA COURT, REUNION, FL 34747For Sale
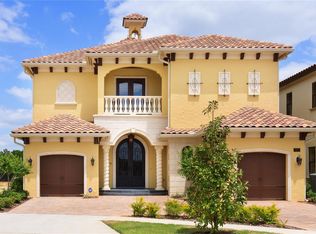
 MLS ID #S5136203, Ricardo Remak, TOP VILLAS REALTY LLC. Stellar MLS
 - $3,190,0009 bd11 ba6.7k sqft580 MUIRFIELD LOOP, REUNION, FL 34747For Sale
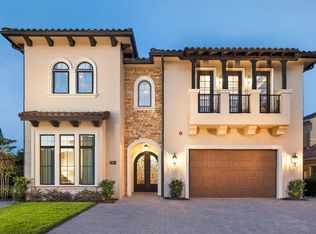 MLS ID #O6353227, Matt Dixon, COMPASS FLORIDA LLC. Stellar MLS
 - $3,350,00010 bd11 ba8k sqft1200 GRAND TRAVERSE PARKWAY, REUNION, FL 34747For Sale
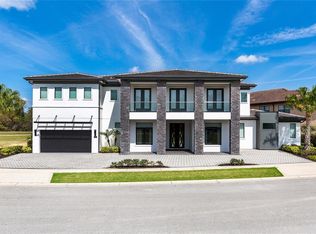 MLS ID #O6401878, Seth Flaugher, TOP TIER RESORT REALTY. Stellar MLS
 - $3,200,00010 bd14 ba7.9k sqft331 MUIRFIELD LOOP, REUNION, FL 34747For Sale
 MLS ID #S5138640, Andy Molina, ACE REALTY & ASSOCIATES, LLC. Stellar MLS
 - $2,999,00011 bd13 ba7.9k sqft600 MUIRFIELD LOOP, REUNION, FL 34747For SaleMLS ID #O6335478, Alice Anne Jackson, CORCORAN PREMIER REALTY. Stellar MLS
- $2,200,0009 bd11 ba6.3k sqft7864 PALMILLA COURT, REUNION, FL 34747For SaleMLS ID #O6323567, David Gilmore, PREFERRED REAL ESTATE BROKERS. Stellar MLS
- $2,200,0005 bd7 ba4.8k sqft972 JACK NICKLAUS CT, REUNION, FL 34747For SaleMLS ID #O6426361, Harold Olson, EPIC FLORIDA REALTY LLC. Stellar MLS
- $2,950,00010 bd11 ba7.2k sqft1514 COROLLA COURT, REUNION, FL 34747For SaleMLS ID #O6395794, Abby Anderson Hayes, LLC, REAL BROKER, LLC. Stellar MLS
- $5,250,0005 bd9 ba11k sqft8590 APACHE TRAIL, KISSIMMEE, FL 34747For SaleMLS ID #O6296135, Brian Hyser, THE AGENCY FL. Stellar MLS
- $2,275,0006 bd8 ba5.2k sqft997 JACK NICKLAUS COURT, REUNION, FL 34747For SaleMLS ID #O6394439, Abby Anderson Hayes, LLC, REAL BROKER, LLC. Stellar MLS
- $2,750,0006 bd8 ba5.3k sqft8193 VALHALLA TERRACE, REUNION, FL 34747For SaleMLS ID #O6413186, Alyssa Barker, THE JERRY BARKER GROUP LLC. Stellar MLS
- $2,195,9008 bd10 ba5.9k sqft1008 COYOTE CREEK WAY, REUNION, FL 34747For SaleMLS ID #O6394529, James Bagley, COMMERCE BROKERAGE LLC. Stellar MLS
- $2,499,0006 bd7 ba4.8k sqft7933 JACKS CLUB DRIVE, REUNION, FL 34747For SaleMLS ID #O6387249, Dean Bateman, REAL BROKER, LLC. Stellar MLS
- $5,990,00010 bd14 ba10k sqft805 GOLDEN BEAR DRIVE, REUNION, FL 34747New ConstructionMLS ID #O6378786, Alyssa Barker, THE JERRY BARKER GROUP LLC. Stellar MLS
- $4,590,0007 bd8 ba7.8k sqft5745 EMERINGTON CRESCENT, ORLANDO, FL 32819For SaleMLS ID #O6382015, Amy Moline, EXP REALTY LLC. Stellar MLS
- $4,599,0005 bd6 ba7.7k sqft12540 PARK AVENUE, WINDERMERE, FL 34786For SaleMLS ID #O6381869, Rob Rahter, STOCKWORTH REALTY GROUP. Stellar MLS
- $2,790,0006 bd6 ba5.3k sqft234 ACADIA TERRACE, CELEBRATION, FL 34747For SaleMLS ID #TB8523009, John Keller, JACK KELLER INC. Stellar MLS
- $2,450,00010 bd10 ba5.5k sqft1213 RADIANT STREET, REUNION, FL 34747For SaleMLS ID #O6376346, Suzanne Docobo, EXP REALTY LLC. Stellar MLS
- $3,499,00010 bd8 ba9.8k sqft2780 VICKIE COURT, KISSIMMEE, FL 34744For SaleMLS ID #O6376322, Alison Mosley, PREMIER SOTHEBY'S INTL. REALTY. Stellar MLS
- $2,200,0008 bd9 ba4.7k sqft11545 BRICKYARD POND LANE, WINDERMERE, FL 34786For SaleMLS ID #O6378961, Jennifer Olmeda, WRA BUSINESS & REAL ESTATE. Stellar MLS
