Experience true luxury living in one of Reunion’s most striking custom-built homes — crafted by Trophy Custom Homes and showcasing one of the community’s very first modern flat roof designs. This 11-bedroom, 11 full bath, and 3 half bath residence combines sleek contemporary architecture with resort-style amenities and breathtaking golf course views of the Nicklaus 15th green and 16th tee. Step through the storefront-style Jeld-Wen glass entryway into a light-filled interior featuring custom Brazilian cabinetry by Dell Anno, floating glass staircase, and interior and exterior glass balconies with matte black hardware. Every inch of this home has been curated with precision — from WAC lighting details to integrated home automation by Control4. Entertainment abounds with a Full Swing golf simulator, movie theater, and a garage arcade equipped with its own mini-split A/C system for year-round comfort. The loft-level bar includes an under-counter fridge and ice maker, offering the perfect gathering space for guests. Outdoor living reaches new heights with a resort-style lanai featuring Infratech heaters, outdoor fireplace, and dual fire pits — one in the cabana and another built into the pool. Enjoy an outdoor kitchen with a 54” Wolf BBQ grill, under-counter refrigerator, and ice maker, plus a cabana bar with ice trough and beverage fridge. The outdoor theater and sound system create the ultimate setting for movie nights under the stars, enhanced by custom landscape lighting and Artistic Shellock pavers surrounding the pool deck. Unique touches include a camping-themed bedroom and playroom, designed to inspire imagination and family fun. The home is being offered fully furnished, making it an exceptional turnkey investment opportunity for those seeking a premier vacation rental property or luxury retreat in Reunion Resort. Luxury, innovation, and lifestyle come together seamlessly in this one-of-a-kind home — where every detail reflects craftsmanship, comfort, and modern elegance.
For sale
$8,250,000
901 GOLDEN BEAR DRIVE, REUNION, FL 34747
11beds
10,436sqft
Single Family Residence
Built in 2024
0.3 Acres Lot
$7,309,800 Zestimate®
$791/sqft
$749/mo HOA
What's special
Outdoor fireplaceResort-style lanaiOutdoor kitchenCamping-themed bedroomFloating glass staircaseBreathtaking golf course viewsCabana bar
- 316 days |
- 690 |
- 38 |
Zillow last checked:
Listing updated:
Listed by:
Lyss Caputo 407-973-1013,
JEEVES REALTY LLC 407-375-4566
Source: Stellar MLS,MLS#: O6350383 Originating MLS: Orlando Regional
Originating MLS: Orlando Regional
Facts & features
Interior
Bedrooms & bathrooms
- Bedrooms: 11
- Bathrooms: 14
- Full bathrooms: 11
- 1/2 bathrooms: 3
Rooms
- Room types: Bonus Room, Family Room, Great Room, Loft, Media Room, Storage Rooms
Primary bedroom
- Features: Walk-In Closet(s)
- Level: First
- Area: 294 Square Feet
- Dimensions: 21x14
Bedroom 1
- Features: Walk-In Closet(s)
- Level: First
- Area: 225 Square Feet
- Dimensions: 15x15
Bedroom 2
- Features: Walk-In Closet(s)
- Level: First
- Area: 210 Square Feet
- Dimensions: 15x14
Primary bathroom
- Features: Rain Shower Head
- Level: First
- Area: 210 Square Feet
- Dimensions: 15x14
Dining room
- Level: First
- Area: 288 Square Feet
- Dimensions: 18x16
Gym
- Level: First
- Area: 156 Square Feet
- Dimensions: 13x12
Kitchen
- Level: First
- Area: 360 Square Feet
- Dimensions: 20x18
Living room
- Level: First
- Area: 675 Square Feet
- Dimensions: 27x25
Heating
- Heat Pump
Cooling
- Central Air, Ductless
Appliances
- Included: Bar Fridge, Dishwasher, Disposal, Dryer, Exhaust Fan, Freezer, Ice Maker, Microwave, Other, Range, Range Hood, Refrigerator, Tankless Water Heater, Wine Refrigerator
- Laundry: Inside, Laundry Room
Features
- Accessibility Features, Built-in Features, Ceiling Fan(s), Coffered Ceiling(s), Eating Space In Kitchen, High Ceilings, In Wall Pest System, Kitchen/Family Room Combo, L Dining, Living Room/Dining Room Combo, Open Floorplan, Primary Bedroom Main Floor, PrimaryBedroom Upstairs, Smart Home, Walk-In Closet(s), Wet Bar
- Flooring: Carpet, Porcelain Tile
- Doors: Outdoor Grill, Outdoor Kitchen, Outdoor Shower
- Has fireplace: Yes
- Fireplace features: Outside
- Furnished: Yes
Interior area
- Total structure area: 12,198
- Total interior livable area: 10,436 sqft
Video & virtual tour
Property
Accessibility
- Accessibility features: Accessible Bedroom, Accessible Full Bath
Features
- Levels: Three Or More
- Stories: 3
- Patio & porch: Covered, Other
- Exterior features: Balcony, Irrigation System, Lighting, Outdoor Grill, Outdoor Kitchen, Outdoor Shower, Rain Gutters, Sidewalk, Storage
- Has private pool: Yes
- Pool features: Gunite, Heated, In Ground, Lighting, Pool Alarm, Tile
- Has spa: Yes
- Spa features: Heated, In Ground
- Has view: Yes
- View description: Golf Course
Lot
- Size: 0.3 Acres
- Features: Cleared, On Golf Course
Details
- Additional structures: Cabana
- Parcel number: 352527488100012150
- Zoning: OPUD
- Special conditions: None
Construction
Type & style
- Home type: SingleFamily
- Architectural style: Contemporary
- Property subtype: Single Family Residence
- Attached to another structure: Yes
Materials
- Block, Concrete, Wood Frame
- Foundation: Slab, Stem Wall
- Roof: Other
Condition
- Completed
- New construction: No
- Year built: 2024
Details
- Builder model: Custom
- Builder name: Trophy Custom Homes of Florida LLC
Utilities & green energy
- Sewer: Public Sewer
- Water: Public
- Utilities for property: Cable Available, Cable Connected, Electricity Available, Electricity Connected, Natural Gas Available, Natural Gas Connected, Sewer Available, Sewer Connected, Sprinkler Recycled, Street Lights, Underground Utilities, Water Available, Water Connected
Community & HOA
Community
- Features: Clubhouse, Dog Park, Fitness Center, Gated Community - Guard, Restaurant, Tennis Court(s)
- Pet fee: $0 monthly
- Subdivision: REUNION WEST VILLAGE NORTH
HOA
- Has HOA: Yes
- Services included: 24-Hour Guard, Cable TV, Maintenance Structure
- HOA fee: $749 monthly
- HOA name: John Kingsley
Location
- Region: Kissimmee
Financial & listing details
- Price per square foot: $791/sqft
- Tax assessed value: $2,111,700
- Annual tax amount: $11,570
- Date on market: 10/7/2025
- Cumulative days on market: 10 days
- Listing terms: Cash,Conventional
- Ownership: Fee Simple
- Total actual rent: 0
- Electric utility on property: Yes
- Road surface type: Paved, Asphalt
Estimated market value
$7,309,800
$6.94M - $7.75M
$2,109/mo
Price history
| Date | Event | Price |
|---|---|---|
| 10/7/2025 | Listed for sale | $8,250,000+13%$791/sqft |
Source:  Stellar MLS #O6350383 Report a problem Stellar MLS #O6350383 Report a problem | ||
| 2/14/2024 | Listing removed | -- |
Source: Stellar MLS #O6121980 Report a problem | ||
| 6/29/2023 | Listed for sale | $7,299,000+1389.6%$699/sqft |
Source: Stellar MLS #O6121980 Report a problem | ||
| 11/9/2021 | Sold | $490,000+54.1%$47/sqft |
Source: Public Record Report a problem | ||
| 8/19/2016 | Sold | $318,000$30/sqft |
Source: Public Record Report a problem | ||
| 4/29/2016 | Sold | $318,000+150.4%$30/sqft |
Source: Agent Provided Report a problem | ||
| 2/17/2016 | Sold | $127,000$12/sqft |
Source: Agent Provided Report a problem | ||
| 2/23/2015 | Sold | $127,000+84.1%$12/sqft |
Source: Public Record Report a problem | ||
| 1/28/2013 | Sold | $69,000$7/sqft |
Source: Public Record Report a problem | ||
Public tax history
| Year | Property taxes | Tax assessment |
|---|---|---|
| 2025 | $34,421 +239.2% | $2,111,700 +420.1% |
| 2024 | $10,147 +7.9% | $406,000 +16.7% |
| 2023 | $9,401 +8% | $348,000 |
| 2022 | $8,704 -6% | -- |
| 2021 | $9,257 +5.7% | $232,000 |
| 2020 | $8,760 -3% | $232,000 -5.9% |
| 2019 | $9,032 | $246,500 +6.3% |
| 2018 | $9,032 +8.4% | $232,000 |
| 2017 | $8,330 -1% | $232,000 +20.8% |
| 2016 | $8,415 +8.9% | $192,000 +28.4% |
| 2015 | $7,729 +159.3% | $149,500 +188.6% |
| 2014 | $2,980 | $51,800 +50.1% |
| 2013 | -- | $34,500 +50% |
| 2012 | -- | $23,000 |
| 2011 | -- | $23,000 -20.1% |
| 2010 | -- | $28,800 -71.2% |
| 2009 | -- | $100,000 -49.7% |
| 2008 | -- | $198,800 |
Find assessor info on the county website
Monthly payment
Est. payment
Payment breakdown
Explore the cost of this home by adjusting the details. Changes won't be saved.Climate risks
Neighborhood: 34747
Nearby schools
GreatSchools rating
- 5/10Westside K-8 SchoolGrades: PK-8Distance: 4 mi
- 4/10Poinciana High SchoolGrades: 9-12Distance: 7.3 mi
- $348,0006,534 sqft895 Golden Bear Dr, Reunion, FL 34747Off Market
- $116,0006,490 sqft891 Golden Bear Dr, Reunion, FL 34747Off Market
- $---- bd-- ba-- sqft891 Golden Bear Dr, Kissimmee, FL 34747Off Market
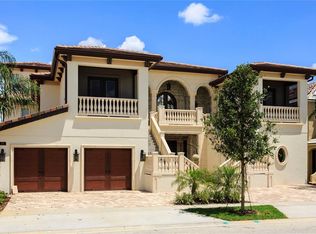
- $7,994,90010 bd14 ba14k sqft905 Golden Bear Dr, Kissimmee, FL 34747For Sale
- $---- sqft911 Golden Bear Dr, Reunion, FL 34747Off Market
- $930,0005 bd6 ba3.4k sqft915 Golden Bear Dr, Kissimmee, FL 34747Sold
- $---- bd-- ba-- sqft915 Golden Bear Dr, Kissimmee, FL 34747Off Market
- $4,845,5009 bd12 ba9.3k sqft881 Golden Bear Dr, Kissimmee, FL 34747Off Market
A local agent can set up tours, give advice and negotiate with sellers.
A local lender can help you make sure your offer is ready when you are.
Similar homes
- $7,994,90010 bd14 ba14k sqft905 GOLDEN BEAR DRIVE, REUNION, FL 34747For Sale
 MLS ID #S5145780, Kevin Gendreau, REAL BROKER, LLC. Stellar MLS
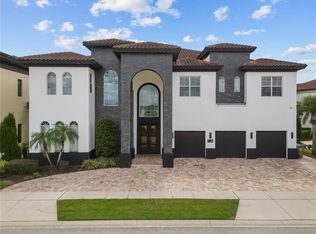
 - $4,999,99511 bd14 ba11k sqft1125 GRAND TRAVERSE PARKWAY, REUNION, FL 34747For Sale
 MLS ID #O6337382, Alice Anne Jackson, CORCORAN PREMIER REALTY. Stellar MLS
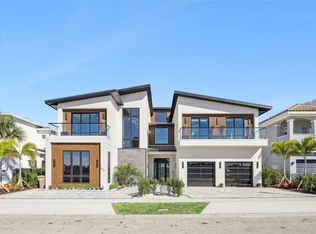
 - $5,990,00010 bd14 ba10k sqft805 GOLDEN BEAR DRIVE, REUNION, FL 34747New Construction
 MLS ID #O6378786, Alyssa Barker, THE JERRY BARKER GROUP LLC. Stellar MLS
 - $5,395,00012 bd15 ba12k sqft521 MUIRFIELD LOOP, REUNION, FL 34747For Sale
 MLS ID #S5145899, Alex Lopez, TITAN REALTY GROUP LLC. Stellar MLS
 - $4,950,0008 bd10 ba7.9k sqft7825 PALMILLA COURT, REUNION, FL 34747For SaleMLS ID #S5136203, Ricardo Remak, TOP VILLAS REALTY LLC. Stellar MLS
- $6,450,00010 bd10 ba10k sqft8866 DARLENE DRIVE, ORLANDO, FL 32836For SaleMLS ID #O6397850, Julie Christensen, ONE LUXURY INTERNATIONAL LLC. Stellar MLS
- $6,700,0008 bd10 ba8.1k sqft8342 BOYLA COURT, WINDERMERE, FL 34786New ConstructionMLS ID #O6422852, Simon Simaan, THE SIMON SIMAAN GROUP. Stellar MLS
