Skip main navigation
Off market
  • $4,776,300

    881 Golden Bear Dr, Kissimmee, FL 34747

    9beds
    9,384sqft
    Single Family Residence
    Built in 2018
    0.45 Acres Lot
    $4,776,300 Zestimate®
    $509/sqft
    $2,788 Estimated rent

    Home value

    $4,776,300

    $4.25M - $5.35M

    $2,788/mo

    Zestimate® history
    Loading
    Loading...

    Owner options

    List your home for rent

    $2,788/mo

    Rent Zestimate®

    Find your next renter with Zillow Rental Manager. Plus, with online applications, you can quickly screen prospective tenants – for free.

    Learn more

    $2,788/mo

    Rent Zestimate®

    Refinance and save

    $32,391/mo

    Est. payment

    Refinancing to a lower rate could help reduce your monthly payments and save thousands over the life of the loan.

    See today's rates

    $32,391/mo

    Est. payment

    Explore your selling options

    Work with a Zillow partner agent

    Leverage their expertise and Zillow's premium Showcase listings to get your home seen by more buyers.

    Get started

    List with your own agent

    Get your home in front of millions of buyers by listing it on Zillow.

    Learn how to do it

    Sell it yourself

    Take full control of how buyers see your home on Zillow by listing For Sale by Owner (FSBO).

    List your home

    What's special

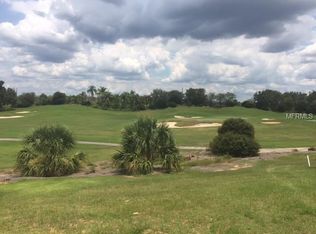
    Offering a level of detail and quality unparalleled in Reunion Resort, this home is the epitome of luxury, family fun, and entertainment. Three combined lots give you 132 feet of golf frontage overlooking the 15th green of the Nicklaus Tradition course. Mickey and Minnie are there to welcome you as enter through the 10ft iron doors. Illuminate the entire house and set custom scenes with one touch with Control4 whole home automation. Custom cabinetry, a Wolf 60" dual fuel range, SubZero refrigerator and freezer, 2 dishwashers, walk-in pantry and a 10ft island make up the dream kitchen. The first wet bar, just off the living room, features a SubZero fridge and ice maker. Pocket sliding glass doors in the dining and living room offer a combined 48ft of indoor outdoor space. A FullSwing golf simulator with multisport gaming, 14ft high ceilings, 14 TV's, billiards table, a wet bar with a SubZero fridge, ice maker, and a dishwasher make up the loft area. Watch your favorite movies "under the stars" in the home theater featuring a custom concession. There is an arcade and a kid's playroom, but look closely or you'll miss the doors that lead you to them. The hand painted murals are must-see to believe. The pool, with infinity spa, is over 100 feet long. A swim up pool bar, covered cabana with gas fire pit, pool bath, event lawn and putting green finish out the fenced in outdoor space. The summer kitchen consists of a Wolf 54" gas grill with 2 side burners, a SubZero fridge and ice maker, and sink. The summer kitchen and swim up pool feature NatureKast weatherproof cabinetry. Infrared electric heaters line the ceilings of the main lanai, the cabana, the balcony off the loft, and the summer kitchen. All covered outdoor space features motorized retractable screens. Bedroom #1 features 12ft sliding glass doors leaving to the pool area, wood look ceramic tile, breakfast bar with SubZero fridge, walk in closet, owner's closet, and bathroom with dual vanity, free standing jacuzzi, and an immense walk in shower. Bedroom #2 features a private bathroom and is wheelchair accessible. Bedroom #3 features a private bathroom with walk in shower. Bedroom #4 features a private covered balcony with panoramic views of the pool and golf course, wood look ceramic tile, walk in closet, and bathroom with dual vanity, jacuzzi, and shower. Bedroom #5 takes you sailing alongside Moana, Maui, and Hei Hei the Rooster. It features 3 twin beds and a private bathroom. Bedroom #6 beams you into space alongside Rocket and Groot from Guardians of the Galaxy. It features 4 twin beds and a private bathroom. Bedroom #7 features a private bathroom. Bedroom #8 features a private balcony, walk in closet, and bathroom with dual vanity, jacuzzi, and shower. Bedroom #9 features a private covered balcony, and bathroom with trough sink. 1 garage has been converted into a fitness room. The other is still a garage, but also serves as a catering kitchen with a hood, stainless steel counters and sink. Spanning 2,300 acres just 7 miles south of Disney, Reunion Resort features 3 championship golf courses designed by Nicklaus, Palmer and Watson. Short term rental zoning allows homeowners to rent their property by the night if they wish yet can work great as a primary residence for those looking to live in a resort like setting. Reunion offers 24hr guard gated entry, onsite restaurants, a waterpark with lazy river, mini golf, various community pools, fitness centers, and much more.

    This property is not currently displayed as for sale or rent on Zillow. This may be different from what's on other websites or public sources.

    Originating MLS: Orlando Regional

    Facts & features

    Interior

    Bedrooms & bathrooms
    • Bedrooms: 9
    • Bathrooms: 12
    • Full bathrooms: 9
    • 1/2 bathrooms: 3
    Heating
    • Other, Electric
    Cooling
    • Central
    Appliances
    • Included: Dishwasher, Dryer, Garbage disposal, Microwave, Range / Oven, Refrigerator, Washer
    • Laundry: Inside, Laundry Room
    Features
    • Ceiling Fans(s), Eating Space In Kitchen, High Ceiling(s), Master Bedroom Downstairs, Walk-In Closet(s), Window Treatments, Vaulted Ceiling(s), Wet Bar, Dry Bar, Tray Ceiling(s)
    • Flooring: Tile, Carpet
    • Windows: Shades, Window Treatments, Drapes
    • Fireplace features: Living Room, Electric, Gas
    Interior area
    • Structure area source: Owner
    • Total interior livable area: 9,384 sqft

    Property

    Parking
    • Total spaces: 2
    • Parking features: Garage - Attached
    Features
    • Levels: Two
    • Patio & porch: Screened, Covered
    • Exterior features: Stucco, Cement / Concrete
    • Pool features: Child Safety Fence, Heated, In Ground, Outside Bath Access, Lighting, Pool Alarm
    • Has spa: Yes
    • Spa features: Heated, In Ground
    Lot
    • Size: 0.45 Acres
    • Features: Sidewalk, Street Paved, On Golf Course
    Details
    • Additional structures: Cabana
    • Parcel number: 352527488100012110
    • Zoning: OPUD
    • Other equipment: Satellite Dish

    Construction

    Type & style
    • Home type: SingleFamily
    • Property subtype: Single Family Residence
    Materials
    • Frame
    • Foundation: Footing
    • Roof: Tile
    Condition
    • Year built: 2018

    Utilities & green energy

    • Sewer: Public Sewer
    • Water: Public
    • Utilities for property: Public, Street Lights

    Community & HOA

    Community
    • Security: Smoke Detector(s), Fire Alarm, Gated Community
    • Subdivision: REUNION WEST VLGS NORTH
    HOA
    • Has HOA: Yes
    • Amenities included: Cable, Clubhouse, Fitness Center, Pool, Security, Spa/Hot Tub, Gated, Tennis Court(s), Golf Course
    • Services included: Community Pool, Maintenance Grounds, Cable TV, Pest Control, Internet, 24-Hour Guard
    • HOA fee: $950 monthly
    Location
    • Region: Kissimmee

    Financial & listing details

    • Price per square foot: $509/sqft
    • Tax assessed value: $3,864,400
    • Annual tax amount: $62,282
    • Listing terms: Cash, Conventional
    • Ownership: Fee Simple

    Price history

    DateEventPrice
    4/30/2021Sold$5,250,000-3.7%$559/sqft
    Source: Stellar MLS #O5893778 Report a problem
    3/5/2021Pending sale$5,450,000$581/sqft
    Source: EXP REALTY LLC #O5893778 Report a problem
    3/5/2021Listed for sale$5,450,000$581/sqft
    Source: EXP REALTY LLC #O5893778 Report a problem
    3/5/2021Pending sale$5,450,000$581/sqft
    Source: Stellar MLS #O5893778 Report a problem
    9/23/2020Listed for sale$5,450,000-0.9%$581/sqft
    Source: EXP REALTY LLC #O5893778 Report a problem
    12/14/2018Sold$5,500,000+1357%$586/sqft
    Source: Agent Provided Report a problem
    3/15/2017Sold$377,500+128.8%$40/sqft
    Source: Public Record Report a problem
    4/15/2016Sold$165,000+26.9%$18/sqft
    Source: Stellar MLS #O5414324 Report a problem
    8/17/2015Sold$130,000$14/sqft
    Source: Public Record Report a problem

    Public tax history

    YearProperty taxesTax assessment
    2025$62,282 -1.9%$3,864,400 -3.8%
    2024$63,468 +7.9%$4,018,900 +11%
    2023$58,835 +7.1%$3,619,600 +8.3%
    2022$54,940 +40.1%$3,343,200 +42%
    2021$39,212 +19.8%$2,354,900 +42.2%
    2020$32,718 -1.2%$1,656,500 +0.1%
    2019$33,122 $1,655,500 +375.7%
    2018$33,122 +165.1%$348,000 +200%
    2017$12,495 +197%$116,000 -39.6%
    2016$4,208 -45.6%$192,000 +156.7%
    2015$7,729 +142.7%$74,800 +44.4%
    2014$3,184 $51,800 +50.1%
    2013-- $34,500 +50%
    2012-- $23,000
    2011-- $23,000 -20.1%
    2010-- $28,800 -71.2%
    2009-- $100,000 -49.7%
    2008-- $198,800
    Find assessor info on the county website

    Neighborhood: 34747

    Nearby schools

    GreatSchools rating
    Schools provided by the listing agent
    • Elementary: Westside K-8
    • Middle: West Side
    • High: Celebration High

    Source: The MLS. This data may not be complete. We recommend contacting the local school district to confirm school assignments for this home.

    Get a cash offer in 3 minutes
    Find out how much your home could sell for in as little as 3 minutes with a no-obligation cash offer.
    Estimated market value
    $4,776,300
    Get a cash offer in 3 minutes
    Find out how much your home could sell for in as little as 3 minutes with a no-obligation cash offer.
    Estimated market value
    $4,776,300