Skip main navigation
Off market
  • $863,500

    875 Golden Bear Dr, Kissimmee, FL 34747

    5beds
    3,268sqft
    Single Family Residence
    Built in 2013
    6,490 Square Feet Lot
    $863,500 Zestimate®
    $264/sqft
    $5,403 Estimated rent

    Home value

    $863,500

    $803,000 - $924,000

    $5,403/mo

    Zestimate® history
    Loading
    Loading...

    Owner options

    List your home for rent

    $5,403/mo

    Rent Zestimate®

    Find your next renter with Zillow Rental Manager. Plus, with online applications, you can quickly screen prospective tenants – for free.

    Learn more

    $5,403/mo

    Rent Zestimate®

    Refinance and save

    $6,321/mo

    Est. payment

    Refinancing to a lower rate could help reduce your monthly payments and save thousands over the life of the loan.

    See today's rates

    $6,321/mo

    Est. payment

    Explore your selling options

    Work with a Zillow partner agent

    Leverage their expertise and Zillow's premium Showcase listings to get your home seen by more buyers.

    Get started

    List with your own agent

    Get your home in front of millions of buyers by listing it on Zillow.

    Learn how to do it

    Sell it yourself

    Take full control of how buyers see your home on Zillow by listing For Sale by Owner (FSBO).

    List your home

    What's special

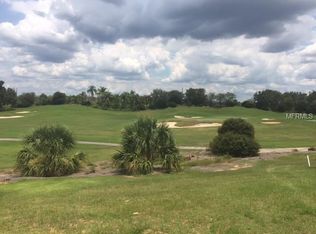
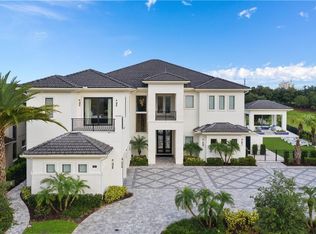
    PRICE REDUCTION and MOTIVATED SELLER- GREAT OPPORTUNITY! This CUSTOM home, built by Reunion featured builder Hannigan Homes, with sweeping views of the Jack Nicklaus signature golf course offers a host of high end finishes and features that belies its attractive yet unassuming exterior. As you enter through the beveled glass front door you will notice the detail of the fully paneled entry hall with handcrafted millwork that seamlessly disguises the doors to the various downstairs rooms. This bright and elegant hallway leads you to the open great room with custom kitchen (solid wood cabinets, built in appliances, oil rubbed bronze fixtures, hand selected granite) and spacious living and dining area that overlooks the private pool and spa with expansive tiled deck area and covered summer kitchen - the perfect indoor-outdoor gathering space. The beautiful paneled media and games room is the ideal place to watch your favorite team, catch a movie or shoot some pool or, if it's solitude and tranquility you are looking for, climb the hand-scraped wood stairs to the cozy loft sitting area. The home is well designed with a full bedroom and bathroom downstairs, twin master suites upstairs - one with private balcony overlooking the pool and golf course - and two additional upstairs bedrooms that share a Jack and Jill bath. All of the elegant FURNISHINGS ARE INCLUDED and the property has an ACTIVE MEMBERSHIP to the Reunion Club amenities. This stunning Florida home is a must see.

    This property is not currently displayed as for sale or rent on Zillow. This may be different from what's on other websites or public sources.
    Originating MLS: Orlando Regional

    Facts & features

    Interior

    Bedrooms & bathrooms
    • Bedrooms: 5
    • Bathrooms: 4
    • Full bathrooms: 4
    Heating
    • Forced air, Electric, Gas
    Cooling
    • Central
    Appliances
    • Included: Dishwasher, Dryer, Freezer, Garbage disposal, Microwave, Refrigerator, Washer
    • Laundry: Inside, Laundry Room, Upper Floor
    Features
    • Ceiling Fans(s), Open Floorplan, Stone Counters, Walk-In Closet(s), Crown Molding, Solid Wood Cabinets, Living Room/Dining Room Combo, Window Treatments, Tray Ceiling(s)
    • Flooring: Tile, Carpet, Hardwood
    • Windows: Blinds
    Interior area
    • Total interior livable area: 3,268 sqft

    Property

    Parking
    • Parking features: Garage - Attached
    Features
    • Levels: Two
    • Patio & porch: Patio, Covered
    • Exterior features: Stucco, Cement / Concrete
    • Pool features: Gunite, Heated, In Ground, Lighting
    • Has spa: Yes
    • Spa features: Heated, In Ground
    Lot
    • Size: 6,490 Square Feet
    • Dimensions: 35 X 165 X 44
    • Features: On Golf Course
    • Residential vegetation: Mature Landscaping
    Details
    • Parcel number: 352527488100012100
    • Zoning: OPUD

    Construction

    Type & style
    • Home type: SingleFamily
    • Architectural style: Conventional
    • Property subtype: Single Family Residence
    Materials
    • Frame
    • Foundation: Footing
    • Roof: Tile
    Condition
    • Year built: 2013

    Utilities & green energy

    • Sewer: Public Sewer
    • Water: Public
    • Utilities for property: Electricity Connected, Natural Gas Connected, Phone Available, Sewer Connected, BB/HS Internet Available, Public, Street Lights, Underground Utilities, Cable Connected, Water Available, Fire Hydrant

    Community & HOA

    Community
    • Security: Smoke Detector(s), Gated Community
    • Subdivision: REUNION WEST VLGS NORTH
    HOA
    • Has HOA: Yes
    • Amenities included: Optional Additional Fees
    • Services included: Community Pool, Maintenance Grounds, Security, Trash, Cable TV, Common Area Taxes, Pest Control, Pool Maintenance, Escrow Reserves Fund
    • HOA fee: $566 monthly
    Location
    • Region: Kissimmee

    Financial & listing details

    • Price per square foot: $264/sqft
    • Tax assessed value: $844,400
    • Annual tax amount: $14,401
    • Listing terms: Cash, Conventional
    • Ownership: Fee Simple

    Price history

    DateEventPrice
    2/28/2020Sold$590,000-4.1%$181/sqft
    Source: Public Record Report a problem
    1/27/2020Pending sale$615,000$188/sqft
    Source: REGAL R.E. PROFESSIONALS LLC #S5000966 Report a problem
    9/18/2019Price change$615,000-1.6%$188/sqft
    Source: REGAL R.E. PROFESSIONALS LLC #S5000966 Report a problem
    12/7/2018Price change$625,000-2.2%$191/sqft
    Source: Coldwell Banker Residential Real Estate - Championsgate #S5000966 Report a problem
    5/4/2018Listed for sale$639,000$196/sqft
    Source: Coldwell Banker Residential Real Estate - Championsgate #S5000966 Report a problem

    Public tax history

    YearProperty taxesTax assessment
    2025$14,401 +4.3%$844,400 -3.6%
    2024$13,803 +7%$875,800 +11.4%
    2023$12,898 +8%$786,300 +10.2%
    2022$11,944 +7.9%$713,200 +36.8%
    2021$11,069 +4%$521,500 +2.7%
    2020$10,641 -1.1%$507,600 +0.2%
    2019$10,760 $506,700 +5.5%
    2018$10,760 +6.5%$480,100 +1.2%
    2017$10,104 -0.8%$474,300 +2.8%
    2016$10,191 +2%$461,200 +7%
    2015$9,995 +11.8%$430,900 +9.6%
    2014$8,942 $393,300 +1040%
    2013-- $34,500 +50%
    2012-- $23,000
    2011-- $23,000 -20.1%
    2010-- $28,800 -71.2%
    2009-- $100,000 -49.7%
    2008-- $198,800
    Find assessor info on the county website

    Neighborhood: 34747

    Nearby schools

    GreatSchools rating
    Schools provided by the listing agent
    • Elementary: Westside Elem
    • Middle: West Side
    • High: Poinciana High School

    Source: The MLS. This data may not be complete. We recommend contacting the local school district to confirm school assignments for this home.

    Get a cash offer in 3 minutes
    Find out how much your home could sell for in as little as 3 minutes with a no-obligation cash offer.
    Estimated market value
    $863,500
    Get a cash offer in 3 minutes
    Find out how much your home could sell for in as little as 3 minutes with a no-obligation cash offer.
    Estimated market value
    $863,500