Welcome to the Golden Bear Mansion, an extraordinary 10-bedroom custom estate situated on an oversized double lot in the renowned golf community of Reunion Resort this one-of-a-kind residence offers an unmatched collection of luxury amenities rarely found in a private home. The striking front façade immediately sets the tone, highlighted by dramatic dual travertine staircases that lead to a fully covered balcony with retractable screens—perfect for enjoying the Florida lifestyle year-round. Inside, regal entry doors with Oni signature hands-free automatic operation welcome you into the grand atrium and the first of several spectacular entertaining spaces. This area features a full chef’s kitchen with high-end commercial appliances, custom quartz countertops, marble-inlaid flooring, and a card lounge with multiple televisions. Beyond the main entertaining area, a custom vestibule leads to several remarkable spaces including a private 12-seat movie theater, the main entertainment living room, a two-lane bowling alley, and access to the fully finished lower level. The finished basement offers an incredible collection of wellness and recreation amenities, including a private massage room, a full indoor basketball court with a retractable hoop that converts the space into a squash court, locker facilities with his-and-hers showers, a sauna, and a steam room. The wellness experience continues with an indoor spa featuring a hot tub and heated lounge chairs, as well as a fully equipped private fitness center. On the second level, the formal living room flows seamlessly into a stunning custom kitchen anchored by a massive single-slab quartz island. A grand hallway showcases tray ceilings, marble inlaid floors, dramatic chandeliers, and elegant architectural details throughout. This floor also hosts beautifully designed guest suites, each uniquely styled with tray ceilings, private en-suite bathrooms, custom showers, and thoughtful luxury touches such as heated towel racks. The third level functions perfectly as a private multi-generational suite, complete with its own kitchen, living room, and two expansive primary suites. Each suite features spa-inspired bathrooms, including one with a steam shower and another with a Jacuzzi tub with a hidden television. Outside, the resort-style pool area overlooks the renowned Jack Nicklaus Signature Golf Course at Reunion Resort and is designed for ultimate relaxation and entertainment. Enjoy an oversized pool with a waterslide and built-in spa, travertine decking, a custom swim-up bar, and a pavilion with retractable screens and a fire pit—perfect for entertaining in style. This exceptional estate offers far more than words can capture. Experience the Golden Bear Mansion in person and discover one of the most remarkable luxury homes in Central Florida.
For sale
Price cut: $100 (8/10)
$7,994,900
905 GOLDEN BEAR DRIVE, REUNION, FL 34747
10beds
14,546sqft
Single Family Residence
Built in 2013
0.3 Acres Lot
$-- Zestimate®
$550/sqft
$618/mo HOA
What's special
Fully finished lower levelTwo-lane bowling alleyDramatic dual travertine staircasesCustom quartz countertopsGrand atriumTravertine deckingMassive single-slab quartz island
- 146 days |
- 639 |
- 42 |
Zillow last checked:
Listing updated:
Listed by:
Kevin Gendreau 321-277-1798,
REAL BROKER, LLC 855-450-0442
Source: Stellar MLS,MLS#: S5145780 Originating MLS: Orlando Regional
Originating MLS: Orlando Regional
Facts & features
Interior
Bedrooms & bathrooms
- Bedrooms: 10
- Bathrooms: 14
- Full bathrooms: 11
- 1/2 bathrooms: 3
Primary bedroom
- Features: Bath With Whirlpool, Ceiling Fan(s), Dual Sinks, En Suite Bathroom, Walk-In Closet(s)
- Level: Third
- Area: 320 Square Feet
- Dimensions: 20x16
Other
- Features: Walk-In Closet(s)
- Level: Second
- Area: 240 Square Feet
- Dimensions: 15x16
Other
- Features: Walk-In Closet(s)
- Level: Second
- Area: 224 Square Feet
- Dimensions: 14x16
Other
- Features: Walk-In Closet(s)
- Level: Third
- Area: 288 Square Feet
- Dimensions: 18x16
Other
- Features: Walk-In Closet(s)
- Level: Second
- Area: 240 Square Feet
- Dimensions: 15x16
Other
- Features: Walk-In Closet(s)
- Level: Second
- Area: 308 Square Feet
- Dimensions: 22x14
Bedroom 2
- Features: Walk-In Closet(s)
- Level: Second
- Area: 294 Square Feet
- Dimensions: 14x21
Bedroom 3
- Features: Walk-In Closet(s)
- Level: Second
- Area: 286 Square Feet
- Dimensions: 22x13
Bedroom 4
- Features: Walk-In Closet(s)
- Level: Second
- Area: 224 Square Feet
- Dimensions: 14x16
Bedroom 5
- Features: Walk-In Closet(s)
- Level: Second
- Area: 224 Square Feet
- Dimensions: 14x16
Kitchen
- Level: First
Kitchen
- Level: Third
Kitchen
- Level: Second
Living room
- Level: Second
- Area: 425 Square Feet
- Dimensions: 17x25
Heating
- Central
Cooling
- Central Air
Appliances
- Included: Bar Fridge, Oven, Cooktop, Dishwasher, Disposal, Dryer, Exhaust Fan, Gas Water Heater, Microwave, Range, Range Hood, Refrigerator, Washer, Wine Refrigerator
- Laundry: Inside, Laundry Room
Features
- Ceiling Fan(s), Elevator, High Ceilings, Open Floorplan, Split Bedroom, Stone Counters, Walk-In Closet(s)
- Flooring: Marble
- Doors: Outdoor Shower, Sliding Doors
- Basement: Finished,Full
- Has fireplace: Yes
- Fireplace features: Decorative
- Furnished: Yes
Interior area
- Total structure area: 15,993
- Total interior livable area: 14,546 sqft
Video & virtual tour
Property
Parking
- Total spaces: 2
- Parking features: Garage - Attached
- Attached garage spaces: 2
Features
- Levels: Three Or More
- Stories: 3
- Patio & porch: Front Porch, Rear Porch, Screened
- Exterior features: Balcony, Fire Pit, Outdoor Shower, Sidewalk
- Has private pool: Yes
- Pool features: Gunite, Heated, In Ground, Lighting
- Has spa: Yes
- Spa features: Heated, In Ground
- Fencing: Fenced
- Has view: Yes
- View description: Golf Course, Pond
- Has water view: Yes
- Water view: Pond
Lot
- Size: 0.3 Acres
- Features: On Golf Course, Oversized Lot
- Residential vegetation: Mature Landscaping
Details
- Additional structures: Other
- Parcel number: 352527488100012160
- Zoning: OPUD
- Special conditions: None
Construction
Type & style
- Home type: SingleFamily
- Architectural style: Custom
- Property subtype: Single Family Residence
Materials
- Block, Stucco
- Foundation: Slab
- Roof: Tile
Condition
- New construction: No
- Year built: 2013
Utilities & green energy
- Sewer: Public Sewer
- Water: Public
- Utilities for property: Cable Connected, Electricity Connected, Natural Gas Connected, Phone Available, Sewer Connected, Street Lights, Underground Utilities, Water Connected
Community & HOA
Community
- Features: Clubhouse, Dog Park, Fitness Center, Gated Community - Guard, Golf Carts OK, Golf, Park, Playground, Pool, Restaurant, Sidewalks
- Security: Gated Community, Smoke Detector(s)
- Pet fee: $0 monthly
- Subdivision: REUNION WEST VLGS NORTH
HOA
- Has HOA: Yes
- Amenities included: Clubhouse, Fitness Center, Gated, Golf Course, Optional Additional Fees, Playground, Pool, Recreation Facilities, Security, Spa/Hot Tub, Tennis Court(s)
- Services included: 24-Hour Guard, Cable TV, Community Pool, Internet, Maintenance Grounds, Recreational Facilities, Security
- HOA fee: $618 monthly
- HOA name: Artemis Lifestyles / John Kingsley
- HOA phone: 407-705-2190
Location
- Region: Kissimmee
Financial & listing details
- Price per square foot: $550/sqft
- Tax assessed value: $3,908,700
- Annual tax amount: $58,306
- Date on market: 3/26/2026
- Cumulative days on market: 146 days
- Listing terms: Cash,Conventional,Other
- Ownership: Fee Simple
- Total actual rent: 0
- Electric utility on property: Yes
- Road surface type: Asphalt, Paved
Estimated market value
Not available
Estimated sales range
Not available
$2,417/mo
Price history
| Date | Event | Price |
|---|---|---|
| 8/10/2026 | Price change | $7,994,9000%$550/sqft |
Source:  Stellar MLS #S5145780 Report a problem Stellar MLS #S5145780 Report a problem | ||
| 3/27/2026 | Listed for sale | $7,995,000-11.2%$550/sqft |
Source: Stellar MLS #S5145780 Report a problem | ||
| 12/15/2025 | Listing removed | $9,000,000$619/sqft |
Source: Stellar MLS #S5133469 Report a problem | ||
| 10/2/2025 | Price change | $9,000,000-18.2%$619/sqft |
Source: Stellar MLS #S5133469 Report a problem | ||
| 8/29/2025 | Listed for sale | $11,000,000+27400%$756/sqft |
Source: Stellar MLS #S5133469 Report a problem | ||
| 10/5/2011 | Sold | $40,000+122.2%$3/sqft |
Source: Public Record Report a problem | ||
| 7/7/2011 | Sold | $18,000-95.4%$1/sqft |
Source: Public Record Report a problem | ||
| 5/30/2008 | Sold | $390,700$27/sqft |
Source: Public Record Report a problem | ||
Public tax history
| Year | Property taxes | Tax assessment |
|---|---|---|
| 2025 | $58,306 +4.3% | $3,908,700 -4.2% |
| 2024 | $55,917 +7.8% | $4,078,400 +10.3% |
| 2023 | $51,872 +6.3% | $3,696,000 +3.6% |
| 2022 | $48,799 +14.2% | $3,569,000 +41.8% |
| 2021 | $42,737 +3% | $2,517,200 +2.9% |
| 2020 | $41,509 -0.3% | $2,447,200 +1.3% |
| 2019 | $41,643 | $2,414,700 +5.3% |
| 2018 | $41,643 | $2,292,300 +1.1% |
| 2017 | -- | $2,267,200 +0.1% |
| 2016 | -- | $2,264,500 +0.9% |
| 2015 | -- | $2,245,000 +31.2% |
| 2014 | $32,322 | $1,711,000 +4859.4% |
| 2013 | -- | $34,500 +50% |
| 2012 | -- | $23,000 |
| 2011 | -- | $23,000 -20.1% |
| 2010 | -- | $28,800 -71.2% |
| 2009 | -- | $100,000 -49.7% |
| 2008 | -- | $198,800 |
Find assessor info on the county website
Monthly payment
Est. payment
Payment breakdown
Explore the cost of this home by adjusting the details. Changes won't be saved.Climate risks
Neighborhood: 34747
Nearby schools
GreatSchools rating
- 5/10Westside K-8 SchoolGrades: PK-8Distance: 4 mi
- 4/10Poinciana High SchoolGrades: 9-12Distance: 7.3 mi
Schools provided by the listing agent
- Elementary: Celebration K-8
- Middle: Celebration K-8
- High: Celebration High
Source: Stellar MLS. This data may not be complete. We recommend contacting the local school district to confirm school assignments for this home.
- $---- sqft911 Golden Bear Dr, Reunion, FL 34747Off Market
- $930,0005 bd6 ba3.4k sqft915 Golden Bear Dr, Kissimmee, FL 34747Sold

- $---- bd-- ba-- sqft915 Golden Bear Dr, Kissimmee, FL 34747Off Market
- $8,250,00011 bd14 ba10k sqft901 Golden Bear Dr, Kissimmee, FL 34747For Sale
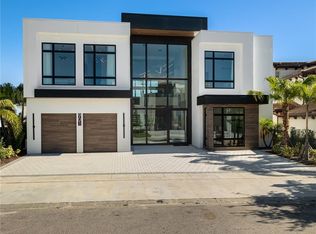
- $348,0006,534 sqft895 Golden Bear Dr, Reunion, FL 34747Off Market
- $1,097,4005 bd6 ba3.3k sqft921 Golden Bear Dr, Kissimmee, FL 34747Off Market
- $116,0006,534 sqft885 Golden Bear Dr, Reunion, FL 34747Off Market
- $890,5005 bd4 ba3.2k sqft925 Golden Bear Dr, Kissimmee, FL 34747Off Market
A local agent can set up tours, give advice and negotiate with sellers.
A local lender can help you make sure your offer is ready when you are.
Similar homes
- $4,999,99511 bd14 ba11k sqft1125 GRAND TRAVERSE PARKWAY, REUNION, FL 34747For Sale
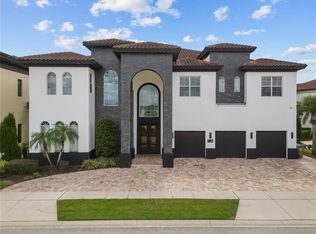
 MLS ID #O6337382, Alice Anne Jackson, CORCORAN PREMIER REALTY. Stellar MLS
 - $8,250,00011 bd14 ba10k sqft901 GOLDEN BEAR DRIVE, REUNION, FL 34747For SaleMLS ID #O6350383, Lyss Caputo, JEEVES REALTY LLC. Stellar MLS
- $5,990,00010 bd14 ba10k sqft805 GOLDEN BEAR DRIVE, REUNION, FL 34747New Construction
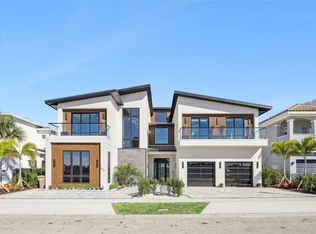 MLS ID #O6378786, Alyssa Barker, THE JERRY BARKER GROUP LLC. Stellar MLS
 - $5,395,00012 bd15 ba12k sqft521 MUIRFIELD LOOP, REUNION, FL 34747For Sale
 MLS ID #S5145899, Alex Lopez, TITAN REALTY GROUP LLC. Stellar MLS
 - $4,950,0008 bd10 ba7.9k sqft7825 PALMILLA COURT, REUNION, FL 34747For SaleMLS ID #S5136203, Ricardo Remak, TOP VILLAS REALTY LLC. Stellar MLS
- $7,795,0007 bd10 ba8.3k sqft9343 TIBET POINTE CIRCLE, WINDERMERE, FL 34786For SaleMLS ID #O6264629, Juan Delgado, LA ROSA REALTY LLC. Stellar MLS
- $6,450,00010 bd10 ba10k sqft8866 DARLENE DRIVE, ORLANDO, FL 32836For SaleMLS ID #O6397850, Julie Christensen, ONE LUXURY INTERNATIONAL LLC. Stellar MLS
- $4,590,0007 bd8 ba7.8k sqft5745 EMERINGTON CRESCENT, ORLANDO, FL 32819For SaleMLS ID #O6382015, Amy Moline, EXP REALTY LLC. Stellar MLS
- $6,000,0007 bd7 ba8k sqft9725 CHESTNUT RIDGE DRIVE, WINDERMERE, FL 34786For SaleMLS ID #O6370294, Dianna Desboyaux, DOUGLAS ELLIMAN. Stellar MLS
- $4,850,0007 bd8 ba8.9k sqft9575 WESTOVER ROBERTS ROAD, WINDERMERE, FL 34786For SaleMLS ID #O6357873, Rob Rahter, STOCKWORTH REALTY GROUP. Stellar MLS
- $6,700,0008 bd10 ba8.1k sqft8342 BOYLA COURT, WINDERMERE, FL 34786New ConstructionMLS ID #O6422852, Simon Simaan, THE SIMON SIMAAN GROUP. Stellar MLS
