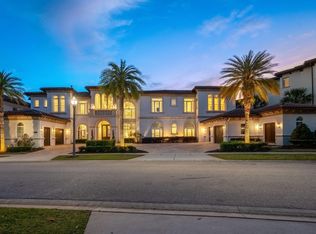
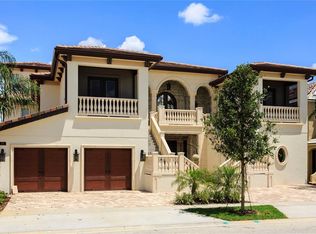
Commanding a rare 2.75-acre lakefront setting on the coveted Butler Chain of Lakes, this extraordinary Windermere estate is a true work of art. Recently completed after a meticulous, ground-up transformation, the residence showcases a level of craftsmanship, design integrity, and finish quality that is simply unrivaled in Central Florida. From the moment you arrive, the estate announces itself with undeniable presence. Grand entry doors open to a breathtaking interior defined by soaring 30-foot ceilings, dramatic architectural volumes, and a sleek, contemporary aesthetic softened by warm, bespoke materials. Walls of glass frame panoramic lake views, creating a seamless dialogue between indoor elegance and the natural beauty beyond. Designed for both refined living and grand-scale entertaining, the interior amenities rival those of a world-class resort. Highlights include a private spa sanctuary, fully equipped fitness center, state-of-the-art home theater, and an expansive game and entertainment lounge. The chef’s kitchen is a showpiece, thoughtfully designed for culinary excellence, intimate gatherings, or catered events, anchored by Wolf & Miele appliances, custom cabinetry, and flawless detailing throughout. The primary suite is nothing short of spectacular: a serene retreat offering commanding lake views, spa-inspired bath accommodations, and an atmosphere of complete privacy and indulgence. Every element of the home is enhanced by cutting-edge smart home technology, delivering effortless control, comfort, and security. A thoughtfully designed separate guest wing allows for exceptional flexibility, making the estate equally suited as a private family residence, an entertainer’s dream, or an inspired corporate retreat. Outdoors, the property unfolds into a private resort oasis. Impeccably manicured grounds lead to a private boat dock on the Butler Chain, a hidden garden retreat, and a stunning resort-style pool ideal for both relaxation and large-scale gatherings. Additional features include a putting green, a nine-car garage, and a detached guest house complete with its own kitchen, living area, and bedroom, perfect for extended guests or staff accommodations. A rare opportunity to own one of Central Florida’s most iconic and impressive lakefront compounds, where every detail has been elevated to the highest standard.
For sale
$15,500,000
12488 PARK AVENUE, WINDERMERE, FL 34786
10beds
13,425sqft
Single Family Residence
Built in 1996
2.75 Acres Lot
$-- Zestimate®
$1,155/sqft
$633/mo HOA
What's special
Separate guest wingPrivate resort oasisNine-car garageFlawless detailing throughoutSpa-inspired bath accommodationsGrand entry doorsCutting-edge smart home technology
- 189 days
- 2,521
- 167
Zillow last checked:
Listing updated:
Listed by:
Julie Christensen 407-592-2055,
ONE LUXURY INTERNATIONAL LLC 407-312-8003,
Christopher Christensen 407-312-8003,
ONE LUXURY INTERNATIONAL LLC
Source: Stellar MLS,MLS#: O6395291 Originating MLS: Orlando Regional
Originating MLS: Orlando Regional
Facts & features
Interior
Bedrooms & bathrooms
- Bedrooms: 10
- Bathrooms: 17
- Full bathrooms: 12
- 1/2 bathrooms: 5
Primary bedroom
- Features: Walk-In Closet(s)
- Level: Second
- Area: 520 Square Feet
- Dimensions: 26x20
Bedroom 1
- Features: Walk-In Closet(s)
- Level: Second
- Area: 308 Square Feet
- Dimensions: 22x14
Bedroom 2
- Features: Walk-In Closet(s)
- Level: Second
- Area: 280 Square Feet
- Dimensions: 20x14
Bedroom 3
- Features: Walk-In Closet(s)
- Level: Second
- Area: 280 Square Feet
- Dimensions: 20x14
Bedroom 4
- Features: Walk-In Closet(s)
- Level: Second
- Area: 252 Square Feet
- Dimensions: 21x12
Bedroom 5
- Features: Walk-In Closet(s)
- Level: Second
- Area: 289 Square Feet
- Dimensions: 17x17
Dinette
- Level: First
- Area: 270 Square Feet
- Dimensions: 15x18
Dining room
- Level: First
- Area: 308 Square Feet
- Dimensions: 22x14
Family room
- Level: First
- Area: 756 Square Feet
- Dimensions: 36x21
Game room
- Level: First
- Area: 660 Square Feet
- Dimensions: 30x22
Kitchen
- Level: First
- Area: 378 Square Feet
- Dimensions: 21x18
Living room
- Level: First
- Area: 756 Square Feet
- Dimensions: 36x21
Media room
- Level: Second
- Area: 400 Square Feet
- Dimensions: 25x16
Heating
- Central, Electric, Zoned
Cooling
- Central Air, Zoned
Appliances
- Included: Oven, Cooktop, Dishwasher, Disposal, Dryer, Refrigerator, Washer, Wine Refrigerator
- Laundry: Laundry Room
Features
- Ceiling Fan(s), Coffered Ceiling(s), Crown Molding, Eating Space In Kitchen, High Ceilings, Split Bedroom, Tray Ceiling(s), Walk-In Closet(s), Wet Bar
- Flooring: Carpet, Marble
- Doors: French Doors, Outdoor Kitchen, Outdoor Shower
- Has fireplace: Yes
- Fireplace features: Living Room, Master Bedroom
Interior area
- Total structure area: 17,652
- Total interior livable area: 13,425 sqft
Property
Parking
- Total spaces: 9
- Parking features: Garage - Attached
- Attached garage spaces: 9
Features
- Levels: Two
- Stories: 2
- Exterior features: Outdoor Kitchen, Outdoor Shower
- Has private pool: Yes
- Pool features: Fiber Optic Lighting, Gunite, In Ground
- Has spa: Yes
- Spa features: Heated, In Ground
- Has view: Yes
- View description: Lake
- Has water view: Yes
- Water view: Lake
- Waterfront features: Lake - Chain of Lakes, Lake Privileges, Lift, Lift - Covered
- Body of water: LAKE BUTLER
Lot
- Size: 2.75 Acres
Details
- Parcel number: 122327000000029
- Zoning: R-CE-C
- Special conditions: None
Construction
Type & style
- Home type: SingleFamily
- Property subtype: Single Family Residence
Materials
- Block, Stucco
- Foundation: Slab
- Roof: Tile
Condition
- New construction: No
- Year built: 1996
Utilities & green energy
- Sewer: Septic Tank
- Water: Public
- Utilities for property: Cable Available, Electricity Connected, Natural Gas Connected, Sewer Connected
Community & HOA
Community
- Features: Gated Community - No Guard, Sidewalks
- Pet fee: $0 monthly
- Subdivision: CHAINE DU LAC
HOA
- Has HOA: Yes
- HOA fee: $633 monthly
- HOA name: Sandy Etheredge
- HOA phone: 407-317-5252
Location
- Region: Windermere
Financial & listing details
- Price per square foot: $1,155/sqft
- Tax assessed value: $3,541,227
- Annual tax amount: $56,672
- Date on market: 4/15/2026
- Cumulative days on market: 189 days
- Ownership: Fee Simple
- Total actual rent: 0
- Electric utility on property: Yes
- Road surface type: Asphalt
Estimated market value
Not available
Estimated sales range
Not available
Not available
Price history
| Date | Event | Price |
|---|---|---|
| 4/15/2026 | Listed for sale | $15,500,000-6.6%$1,155/sqft |
Source:  Stellar MLS #O6395291 Report a problem Stellar MLS #O6395291 Report a problem | ||
| 3/27/2020 | Listing removed | $16,600,000$1,236/sqft |
Source: REGAL R.E. PROFESSIONALS LLC #O5757261 Report a problem | ||
| 2/1/2019 | Listed for sale | $16,600,000+493.1%$1,236/sqft |
Source: REGAL R.E. PROFESSIONALS LLC #O5757261 Report a problem | ||
| 1/15/2013 | Listing removed | $2,799,000$208/sqft |
Source: Oxford Realty, Inc. #O4994220 Report a problem | ||
| 12/13/2012 | Listed for sale | $2,799,000$208/sqft |
Source: Oxford Realty, Inc. #O4994220 Report a problem | ||
| 12/14/2011 | Listing removed | $2,799,000+7.7%$208/sqft |
Source: Oxford Realty, Inc. #O4994220 Report a problem | ||
| 6/29/2011 | Sold | $2,600,000-7.1%$194/sqft |
Source: Stellar MLS #O4994220 Report a problem | ||
| 5/12/2011 | Price change | $2,799,000-50.5%$208/sqft |
Source: Oxford Realty, Inc. #O4994220 Report a problem | ||
| 1/6/2011 | Price change | $5,650,000+46.8%$421/sqft |
Source: Dominion Enterprises #04748806 Report a problem | ||
| 1/3/2011 | Price change | $3,850,000-31.9%$287/sqft |
Source: Hometown Realty Group #04748806 Report a problem | ||
| 1/2/2011 | Price change | $5,650,000+46.8%$421/sqft |
Source: Dominion Enterprises #04748806 Report a problem | ||
| 12/30/2010 | Price change | $3,850,000-31.9%$287/sqft |
Source: Hometown Realty Group #04748806 Report a problem | ||
| 12/28/2010 | Price change | $5,650,000+46.8%$421/sqft |
Source: Dominion Enterprises #04748806 Report a problem | ||
| 12/26/2010 | Price change | $3,850,000-31.9%$287/sqft |
Source: Hometown Realty Group #04748806 Report a problem | ||
| 12/24/2010 | Price change | $5,650,000+46.8%$421/sqft |
Source: Dominion Enterprises #04748806 Report a problem | ||
| 12/20/2010 | Price change | $3,850,000-31.9%$287/sqft |
Source: Hometown Realty Group #04748806 Report a problem | ||
| 12/18/2010 | Price change | $5,650,000+46.8%$421/sqft |
Source: Dominion Enterprises #04748806 Report a problem | ||
| 12/7/2010 | Price change | $3,850,000-31.9%$287/sqft |
Source: Dominion Enterprises #04748806 Report a problem | ||
| 12/3/2010 | Price change | $5,650,000+46.8%$421/sqft |
Source: Dominion Enterprises #04748806 Report a problem | ||
| 11/26/2010 | Price change | $3,850,000-31.9%$287/sqft |
Source: Hometown Realty Group #04748806 Report a problem | ||
| 11/24/2010 | Price change | $5,650,000+46.8%$421/sqft |
Source: Dominion Enterprises #04748806 Report a problem | ||
| 11/22/2010 | Price change | $3,850,000-31.9%$287/sqft |
Source: Hometown Realty Group #04748806 Report a problem | ||
| 11/21/2010 | Price change | $5,650,000+46.8%$421/sqft |
Source: Dominion Enterprises #04748806 Report a problem | ||
| 11/20/2010 | Price change | $3,850,000-31.9%$287/sqft |
Source: Hometown Realty Group #04748806 Report a problem | ||
| 11/13/2010 | Price change | $5,650,000+46.8%$421/sqft |
Source: Dominion Enterprises #04748806 Report a problem | ||
| 11/9/2010 | Listed for sale | $3,850,000-9.4%$287/sqft |
Source: Hometown Realty Group #04748806 Report a problem | ||
| 11/30/1999 | Sold | $4,250,000+286.4%$317/sqft |
Source: Public Record Report a problem | ||
| 9/17/1996 | Sold | $1,100,000$82/sqft |
Source: Public Record Report a problem | ||
Public tax history
| Year | Property taxes | Tax assessment |
|---|---|---|
| 2024 | $58,392 +10.4% | $3,541,227 +6.6% |
| 2023 | $52,914 +10.3% | $3,322,202 +10% |
| 2022 | $47,986 +6.2% | $3,020,184 +8.2% |
| 2021 | $45,205 -1.3% | $2,791,433 -0.5% |
| 2020 | $45,779 -2% | $2,804,704 -0.5% |
| 2019 | $46,723 +4% | $2,817,975 +5.4% |
| 2018 | $44,906 | $2,674,725 +5.6% |
| 2017 | $44,906 +4.4% | $2,532,516 +1.9% |
| 2016 | $42,995 -0.2% | $2,485,272 +79% |
| 2015 | $43,076 +80.7% | $1,388,144 +5.7% |
| 2014 | $23,840 +2.8% | $1,313,665 +2.4% |
| 2013 | $23,180 -28.6% | $1,283,042 -28.3% |
| 2012 | $32,469 -26.9% | $1,789,048 -26.7% |
| 2011 | $44,404 +1.8% | $2,441,400 -0.8% |
| 2010 | $43,618 | $2,461,005 -10.8% |
| 2009 | -- | $2,760,145 -62.3% |
| 2008 | $123,757 +125.6% | $7,316,275 -2.6% |
| 2007 | $54,861 -6.4% | $7,507,848 +130.9% |
| 2006 | $58,634 -0.1% | $3,251,004 +5% |
| 2005 | $58,722 +2.8% | $3,097,211 +1.7% |
| 2004 | $57,095 -1% | $3,046,727 -0.8% |
| 2003 | $57,647 +3.4% | $3,072,401 +3.1% |
| 2002 | $55,749 -8.9% | $2,980,111 -3.9% |
| 2000 | $61,223 | $3,101,725 |
Find assessor info on the county website
Monthly payment
Est. payment
Payment breakdown
Explore the cost of this home by adjusting the details. Changes won't be saved.Climate risks
Neighborhood: 34786
Nearby schools
Schools provided by the listing agent
- Elementary: Windermere Elem
- Middle: Bridgewater Middle
- High: Windermere High School
Source: Stellar MLS. This data may not be complete. We recommend contacting the local school district to confirm school assignments for this home.