Skip main navigation
Off market
  • $4,105,000

    12516 Park Ave, Windermere, FL 34786

    6beds
    8,172sqft
    Single Family Residence
    Built in 1997
    1.01 Acres Lot
    $4,105,000 Zestimate®
    $502/sqft
    $7,335 Estimated rent

    Home value

    $4,105,000

    $3.57M - $4.76M

    $7,335/mo

    Zestimate® history
    Loading
    Loading...

    Owner options

    List your home for rent

    $7,335/mo

    Rent Zestimate®

    Find your next renter with Zillow Rental Manager. Plus, with online applications, you can quickly screen prospective tenants – for free.

    Learn more

    $7,335/mo

    Rent Zestimate®

    Refinance and save

    $29,702/mo

    Est. payment

    Refinancing to a lower rate could help reduce your monthly payments and save thousands over the life of the loan.

    See today's rates

    $29,702/mo

    Est. payment

    Explore your selling options

    Work with a Zillow partner agent

    Leverage their expertise and Zillow's premium Showcase listings to get your home seen by more buyers.

    Get started

    List with your own agent

    Get your home in front of millions of buyers by listing it on Zillow.

    Learn how to do it

    Sell it yourself

    Take full control of how buyers see your home on Zillow by listing For Sale by Owner (FSBO).

    List your home

    What's special

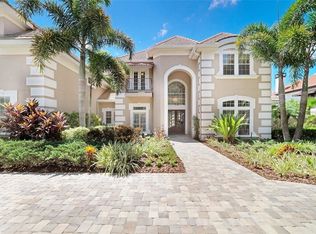
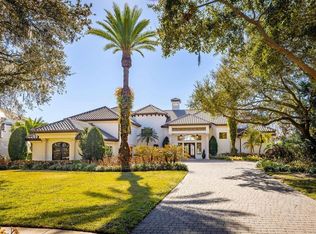
    Experience Butler Chain living at its finest in this stunning Akers custom home, situated on a quiet cove of Lake Butler, within the gated community of Chaine du Lac! This home is filled with recent updates, such as a newly resurfaced pool, fresh paint throughout, refinished wood floors, and so much more! The stately curb appeal of this 6 bedroom, 6/2 bathroom, 8,887 sqft home sets high expectations as you make your way past the 4-car garage and courtyard-like driveway up to the custom wood doors with gorgeous glass inlays. Upon entering the home, you are sure to be impressed by the awe-inspiring 22' ceilings and picturesque views of the extensive pool area and shimmering lake. Ideal for entertaining, the formal living room features a grand gas fireplace, floor to ceiling windows, coffered ceiling, French doors leading to the covered lanai, and a spiral staircase leading to the 2nd floor billiard room. Open to the living room is the formal dining room framed by gorgeous columns and handmade plaster crown molding. A complete Butler's pantry connects the dining room to the renovated chef's kitchen, which boasts wood faced appliances, metal tile backsplash, granite counters, solid wood Busby cabinets, double wall ovens and a large center island with Dacor cooktop and crystal chandelier. Off of the kitchen is the dinette with a built-in work desk, a staircase leading to the second floor bedrooms, and the family room with wood paneled ceiling and an abundance of natural light through French doors leading to the pool patio. As expected within a true split floor plan, the first-floor master's retreat is located across the home through double doors just off the formal living room. The spacious master provides a quiet place to escape with a separate sitting room, a wet bar with a mini fridge, a massive walk-in closet with custom shelving, and a spa-like master bath with Egyptian tile flooring, whirlpool tub, separate walk-in shower, and custom dual sink vanity that provides plenty of storage space. From the master, French doors lead out to the oversized patio with a sparkling swimming pool, full summer kitchen with bar, covered outdoor dining room, and a grand stone stair case down to the rolling lawn that leads to your very own covered dock and boat lift. Staying true to the luxury lifestyle, the home offers a separate guest cottage, a home theater above the garage, and built-in floor safe within an oversized cedar-lined walk-in storage closet. Additional features include an executive office with custom Busby built-in cabinetry and beautiful wood ceiling detail, multiple walk-out balconies, second floor billiards room with stone wood-burning fireplace, custom built bar, and half bath; gas generator that powers the guest cottage, kitchen, and summer kitchen refrigerators; Icynene spray foam insulation with radiant barrier, and lightning rod protection system, to name a few... Conveniently located with easy access to the FL-429 for a quick drive to Downtown Orlando, both IOA and the Orlando Executive airport, and just minutes from Winter Garden Village, top attractions, and top-rated schools - this home encompasses the Windermere lakefront lifestyle!

    This property is off market, which means it's not currently listed for sale or rent on Zillow. This may be different from what's available on other websites or public sources.
    Originating MLS: Orlando Regional

    Facts & features

    Interior

    Bedrooms & bathrooms
    • Bedrooms: 6
    • Bathrooms: 8
    • Full bathrooms: 6
    • 1/2 bathrooms: 2
    Heating
    • Heat pump, Electric
    Cooling
    • Central
    Appliances
    • Included: Dishwasher, Dryer, Garbage disposal, Microwave, Refrigerator, Washer
    • Laundry: Inside, Laundry Room, Laundry Chute
    Features
    • Ceiling Fans(s), Eating Space In Kitchen, High Ceiling(s), Master Bedroom Downstairs, Split Bedroom, Stone Counters, Walk-In Closet(s), Crown Molding, Solid Wood Cabinets, Built in Features, Window Treatments, Central Vaccum, Wet Bar, Tray Ceiling(s), Coffered Ceiling(s)
    • Flooring: Tile, Carpet, Hardwood
    • Windows: Insulated Windows, Blinds, Shades, Drapes, Shutters
    • Has fireplace: Yes
    • Fireplace features: Living Room, Gas, Other Room
    Interior area
    • Structure area source: Public Records
    • Total interior livable area: 8,172 sqft

    Property

    Parking
    • Total spaces: 4
    • Parking features: Garage - Attached
    Features
    • Levels: Two
    • Patio & porch: Deck, Patio, Porch, Screened, Covered, Rear Porch
    • Exterior features: Stucco
    • Pool features: Gunite, In Ground
    • Spa features: In Ground
    • Has view: Yes
    • View description: Water
    • Has water view: Yes
    • Water view: Water
    • Waterfront features: Lake - Chain of Lakes
    • Body of water: LAKE BUTLER
    Lot
    • Size: 1.01 Acres
    • Features: In County, Sidewalk, Street Private, Street Brick
    • Residential vegetation: Mature Landscaping, Trees/Landscaped
    Details
    • Additional structures: Outdoor Kitchen, Guest House, Storage
    • Parcel number: 272312130600310
    • Zoning: R-CE-C

    Construction

    Type & style
    • Home type: SingleFamily
    • Architectural style: Traditional
    • Property subtype: Single Family Residence
    Materials
    • masonry
    • Roof: Tile
    Condition
    • Year built: 1997

    Utilities & green energy

    • Sewer: Septic Tank
    • Water: Canal/Lake For Irrigation
    • Utilities for property: Electricity Connected, BB/HS Internet Available, Underground Utilities, Cable Connected, Propane, Water Connected

    Community & HOA

    Community
    • Security: Smoke Detector(s), Security System Owned, Gated Community
    • Subdivision: CHAINE DU LAC
    HOA
    • Has HOA: Yes
    • Services included: Maintenance Grounds, Private Road
    • HOA fee: $375 monthly
    Location
    • Region: Windermere

    Financial & listing details

    • Price per square foot: $502/sqft
    • Tax assessed value: $2,547,116
    • Annual tax amount: $41,725
    • Listing terms: Cash, Conventional
    • Ownership: Fee Simple

    Price history

    DateEventPrice
    5/11/2021Listing removed--
    Source: Stellar MLS #O5893267 Report a problem
    2/4/2021Sold$2,650,000-15.9%$324/sqft
    Source: Public Record Report a problem
    1/22/2021Pending sale$3,150,000$385/sqft
    Source: STOCKWORTH REALTY GROUP #O5893267 Report a problem
    1/16/2021Listed for sale$3,150,000$385/sqft
    Source: Stellar MLS #O5893267 Report a problem
    12/3/2020Pending sale$3,150,000$385/sqft
    Source: Stellar MLS #O5893267 Report a problem
    10/8/2020Price change$3,150,000+1.6%$385/sqft
    Source: STOCKWORTH REALTY GROUP #O5893267 Report a problem
    3/15/2020Listed for sale$3,100,000+6.9%$379/sqft
    Source: BHHS FLORIDA REALTY #O5851444 Report a problem
    12/29/2019Listing removed$2,900,000$355/sqft
    Source: BHHS FLORIDA REALTY #O5705706 Report a problem
    6/22/2019Price change$2,900,000-9.4%$355/sqft
    Source: BHHS FLORIDA REALTY #O5705706 Report a problem
    11/30/2018Listed for sale$3,200,000$392/sqft
    Source: BHHS FLORIDA REALTY #O5705706 Report a problem
    11/18/2018Pending sale$3,200,000$392/sqft
    Source: BHHS FLORIDA REALTY #O5705706 Report a problem
    5/9/2018Listed for sale$3,200,000+900%$392/sqft
    Source: BHHS FLORIDA REALTY #O5705706 Report a problem
    6/6/1995Sold$320,000$39/sqft
    Source: Public Record Report a problem

    Public tax history

    YearProperty taxesTax assessment
    2024$41,725 +6.7%$2,547,116 +4.2%
    2023$39,107 +8.9%$2,444,394 +9.1%
    2022$35,926 -9.4%$2,240,523 -7.9%
    2021$39,665 -1.2%$2,431,928 -0.5%
    2020$40,156 +23.4%$2,443,267 +23.2%
    2019$32,539 -17.1%$1,983,567 -14.6%
    2018$39,243 0%$2,321,936 +6%
    2017$39,243 +22.7%$2,190,117 +1.7%
    2016$31,984 +0.1%$2,154,275 +0.9%
    2015$31,948 -2.7%$2,135,874 +5.1%
    2014$32,839 +2%$2,032,100 +2.9%
    2013$32,197 +1%$1,973,949 +2.8%
    2012$31,890 +2.6%$1,920,525 -2.7%
    2011$31,082 +4.2%$1,974,021 -6.9%
    2010$29,836 $2,120,190 -15.1%
    2009-- $2,496,897 -12.3%
    2008$27,785 +2.7%$2,847,747 -4.9%
    2007$27,049 -6.4%$2,993,920 +32.3%
    2006$28,886 0%$2,262,762 +11.2%
    2005$28,900 +4.2%$2,034,779 +5.3%
    2004$27,726 +0.1%$1,932,826 +2.3%
    2003$27,700 +3.4%$1,889,558 +8.4%
    2002$26,789 -1.2%$1,743,540 +6.4%
    2001$27,126 +2.3%$1,638,150 +20.8%
    2000$26,510 $1,355,801
    Find assessor info on the county website

    Neighborhood: 34786

    Nearby schools

    GreatSchools rating
    Schools provided by the listing agent
    • Elementary: Windermere Elem
    • Middle: Bridgewater Middle
    • High: Windermere High School

    Source: The MLS. This data may not be complete. We recommend contacting the local school district to confirm school assignments for this home.

    Get a cash offer in 3 minutes
    Find out how much your home could sell for in as little as 3 minutes with a no-obligation cash offer.
    Estimated market value
    $4,105,000
    Get a cash offer in 3 minutes
    Find out how much your home could sell for in as little as 3 minutes with a no-obligation cash offer.
    Estimated market value
    $4,105,000