Skip main navigation
Off market
  • $2,641,600

    12503 Park Ave, Windermere, FL 34786

    6beds
    6,885sqft
    Single Family Residence
    Built in 2008
    1.04 Acres Lot
    $2,641,600 Zestimate®
    $384/sqft
    $7,599 Estimated rent

    Home value

    $2,641,600

    $2.40M - $2.91M

    $7,599/mo

    Zestimate® history
    Loading
    Loading...

    Owner options

    List your home for rent

    $7,599/mo

    Rent Zestimate®

    Find your next renter with Zillow Rental Manager. Plus, with online applications, you can quickly screen prospective tenants – for free.

    Learn more

    $7,599/mo

    Rent Zestimate®

    Refinance and save

    $19,255/mo

    Est. payment

    Refinancing to a lower rate could help reduce your monthly payments and save thousands over the life of the loan.

    See today's rates

    $19,255/mo

    Est. payment

    Explore your selling options

    Work with a Zillow partner agent

    Leverage their expertise and Zillow's premium Showcase listings to get your home seen by more buyers.

    Get started

    List with your own agent

    Get your home in front of millions of buyers by listing it on Zillow.

    Learn how to do it

    Sell it yourself

    Take full control of how buyers see your home on Zillow by listing For Sale by Owner (FSBO).

    List your home

    What's special

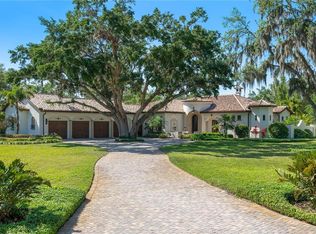
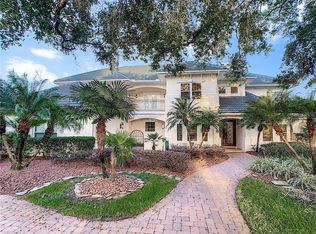
    A FULL FURNITURE PACKAGE INCLUDED WITH A FULL PRICE OFFER. DINING ROOM TABLE EXCLUDED. Stunning Mediterranean Modern Home located in the sought out gated CHAINE DU LAC community in Windermere! This 6/5.5 home has been appointed with over $350,000 in designer furniture and upgrades. Upon entering the home, you are greeted into a welcoming foyer with jaw dropping views of the impeccably landscaped backyard with a sparkling salt water pool and spa. The formal living room features a gas burning fireplace and marble criss cross flooring along with a side entrance wet bar perfect for entertaining guests. The eat-in kitchen comes well equipped with ample storage space, custom wood cabinetry and a 10 ft granite island with prep sink. This kitchen is a chef's dream with an oversized double door refrigerator, built in office/message center, a retractable mounted pot filler and a natural gas stove for ideal cooking! The dining room has ample space for dinner parties and features a walk in wine cellar and butler's pantry. When it's time to unwind, enjoy a nice soak in the garden tub in the master bathroom and retreat into the spacious master suite with an en-suite perfect for lounging and reading. This home offers a private office/library, along with four additional rooms upstairs, a bonus/game room on the main floor, 38 ft screened outdoor living area with gas fireplace and Summer kitchen, 4 car garage, 48' balcony off the top bedrooms overlooking the grounds, oversized laundry room, tile barrel roof, custom window treatments and lighting fixtures, along with brand new interior and exterior paint, New AC units, mosquito repellent system, surround system, security and camera system, smart home system and much more! Come out and see this gorgeous home today!

    This property is off market, which means it's not currently listed for sale or rent on Zillow. This may be different from what's available on other websites or public sources.

    Originating MLS: Orlando Regional

    Facts & features

    Interior

    Bedrooms & bathrooms
    • Bedrooms: 6
    • Bathrooms: 6
    • Full bathrooms: 5
    • 1/2 bathrooms: 1
    Heating
    • Forced air, Electric
    Cooling
    • Central
    Appliances
    • Included: Dishwasher, Garbage disposal, Microwave, Range / Oven, Refrigerator
    • Laundry: Inside, Laundry Room
    Features
    • Ceiling Fans(s), Eating Space In Kitchen, High Ceiling(s), Master Bedroom Downstairs, Stone Counters, Walk-In Closet(s), Crown Molding, Solid Wood Cabinets, Kitchen/Family Room Combo, Solid Surface Counters, Built in Features, Window Treatments, Central Vaccum, In Wall Pest System
    • Flooring: Carpet
    • Windows: Window Treatments, Drapes, Rods
    • Has fireplace: Yes
    • Fireplace features: Living Room, Gas
    • Furnished: Yes
    Interior area
    • Total interior livable area: 6,885 sqft

    Property

    Parking
    • Total spaces: 4
    • Parking features: Garage - Attached
    Features
    • Levels: Two
    • Patio & porch: Covered, Enclosed
    • Exterior features: Stucco
    • Pool features: Heated, In Ground, Salt Water
    • Has view: Yes
    • View description: Water
    • Has water view: Yes
    • Water view: Water
    Lot
    • Size: 1.04 Acres
    • Features: Sidewalk, Street Paved, Corner Lot, Street Private
    • Residential vegetation: Mature Landscaping, Trees/Landscaped
    Details
    • Additional structures: Outdoor Kitchen
    • Parcel number: 272312130600210
    • Zoning: R-CE-C

    Construction

    Type & style
    • Home type: SingleFamily
    • Architectural style: Spanish/Mediterranean
    • Property subtype: Single Family Residence
    Materials
    • masonry
    • Roof: Tile
    Condition
    • Year built: 2008

    Utilities & green energy

    • Sewer: Septic Tank
    • Water: Public
    • Utilities for property: Electricity Connected, Street Lights, Cable Connected

    Community & HOA

    Community
    • Features: On Site Laundry Available
    • Security: Smoke Detector(s), Security System, Gated Community, Security Lights
    • Subdivision: CHAINE DU LAC
    HOA
    • Has HOA: Yes
    • Amenities included: Gated
    • Services included: Private Road
    • HOA fee: $383 monthly
    Location
    • Region: Windermere

    Financial & listing details

    • Price per square foot: $384/sqft
    • Tax assessed value: $2,021,817
    • Annual tax amount: $20,855
    • Listing terms: Cash, Conventional
    • Ownership: Fee Simple

    Price history

    DateEventPrice
    11/16/2020Sold$1,800,000$261/sqft
    Source: Stellar MLS #O5872934 Report a problem
    10/6/2020Pending sale$1,800,000$261/sqft
    Source: BHHS RESULTS REALTY #O5872934 Report a problem
    9/25/2020Price change$1,800,000-1.4%$261/sqft
    Source: BHHS RESULTS REALTY #O5872934 Report a problem
    8/12/2020Price change$1,825,000-3.9%$265/sqft
    Source: BHHS RESULTS REALTY #O5872934 Report a problem
    8/5/2020Pending sale$1,899,000$276/sqft
    Source: BHHS RESULTS REALTY #O5872934 Report a problem
    6/24/2020Listed for sale$1,899,000+16.5%$276/sqft
    Source: BHHS RESULTS REALTY #O5872934 Report a problem
    6/9/2017Sold$1,630,000-4.1%$237/sqft
    Source: Stellar MLS #O5446411 Report a problem
    10/1/2016Price change$1,699,950-2.9%$247/sqft
    Source: OXFORD REALTY, INC. #O5446411 Report a problem
    9/7/2016Price change$1,750,000-1.1%$254/sqft
    Source: OXFORD REALTY, INC. #O5446411 Report a problem
    6/30/2016Price change$1,770,000-1.1%$257/sqft
    Source: OXFORD REALTY, INC. #O5446411 Report a problem
    6/16/2016Price change$1,790,000-0.6%$260/sqft
    Source: OXFORD REALTY, INC. #O5446411 Report a problem
    3/26/2016Price change$1,800,000-2.7%$261/sqft
    Source: FLORIDA IN MOTION REALTY #O5368863 Report a problem
    5/23/2015Listed for sale$1,850,000+5.7%$269/sqft
    Source: FLORIDA IN MOTION REALTY #O5368863 Report a problem
    1/13/2014Listing removed$1,750,000$254/sqft
    Source: Joseph La Rosa #O5188431 Report a problem
    10/13/2013Listed for sale$1,750,000+16.7%$254/sqft
    Source: Joseph La Rosa #O5188431 Report a problem
    2/25/2010Sold$1,500,000+512.2%$218/sqft
    Source: Public Record Report a problem
    4/14/2004Sold$245,000+61.2%$36/sqft
    Source: Public Record Report a problem
    4/8/1999Sold$152,000$22/sqft
    Source: Public Record Report a problem

    Public tax history

    YearProperty taxesTax assessment
    2024$20,855 +7.2%$1,293,147 +3%
    2023$19,451 +3%$1,255,483 +3%
    2022$18,893 +1.2%$1,218,916 +3%
    2021$18,671 -21.8%$1,183,414 -18.7%
    2020$23,881 -2.1%$1,455,854 -0.6%
    2019$24,399 +2.6%$1,464,897 +3.9%
    2018$23,786 $1,410,278 -7.5%
    2017$23,786 +13.4%$1,524,565 +7.8%
    2016$20,968 +0.1%$1,413,666 +4.3%
    2015$20,947 -2.7%$1,355,229 +4%
    2014$21,521 +2%$1,302,739 +2.9%
    2013$21,095 +1%$1,266,174 +6.9%
    2012$20,890 -2.7%$1,184,648 -2.3%
    2011$21,475 -3.5%$1,212,233 -2.9%
    2010$22,249 $1,248,771 -31.5%
    2009-- $1,822,752 +644.6%
    2008$4,360 -9.4%$244,800 -14.3%
    2007$4,814 -6.9%$285,600 +2%
    2006$5,172 +46.7%$280,000 +51.4%
    2005$3,527 +24.8%$185,000 +23.3%
    2004$2,827 +28.1%$150,000 +30.4%
    2003$2,207 +1%$115,000
    2002$2,186 $115,000
    Find assessor info on the county website

    Neighborhood: 34786

    Nearby schools

    GreatSchools rating
    Schools provided by the listing agent
    • Elementary: Windermere Elem
    • Middle: Bridgewater Middle
    • High: Windermere High School

    Source: The MLS. This data may not be complete. We recommend contacting the local school district to confirm school assignments for this home.

    Get a cash offer in 3 minutes
    Find out how much your home could sell for in as little as 3 minutes with a no-obligation cash offer.
    Estimated market value
    $2,641,600
    Get a cash offer in 3 minutes
    Find out how much your home could sell for in as little as 3 minutes with a no-obligation cash offer.
    Estimated market value
    $2,641,600