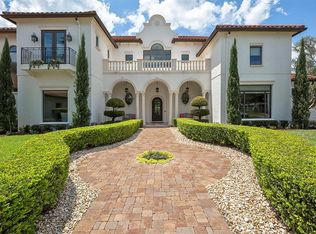
Stunning Mark Nasrallah designed residence, located in the prestigious gated enclave of Chaine Du Lac. Set on an expansive 1.29 Acre lot, this stunning home boasts 4,712 square feet of impeccably designed living space and an impressive 8,590 square feet under roof. Step inside and you are immediately greeted with high ceilings, rich architectural details, and lots of windows that flood the home with natural light and offer seamless views of the gorgeous outdoor living spaces. Sophisticated finishes such as custom millwork, imported stone, and designer lighting elevate every room with a sense of understated opulence. The gourmet kitchen is a culinary masterpiece, complete with top-of-the-line appliances, custom cabinetry, a large center island, a hidden walk-in pantry and an adjoining breakfast nook. The expansive living and dining areas flow effortlessly to the outdoors, creating a perfect harmony of indoor-outdoor living. The primary suite is a private retreat, featuring an elegant sitting area, a large walk-in closet, and a spa-inspired bath with an oversized soaking tub, a luxurious walk-in shower overlooking a private courtyard with a fountain, and exquisite designer finishes that elevate the experience of relaxation. Step outside to your private backyard retreat, where tropical landscaping surrounds a resort-style pool and spa, offering complete seclusion and serenity. The expansive covered patio features a fully equipped summer kitchen, multiple seating areas, making it the perfect space for entertaining. Additional amenities include a sprawling four-car garage that provides ample room for the car enthusiast in the family, three more generously sized bedrooms with en-suite bathrooms, a dedicated home office, and a wine cellar. Located in the exclusive community of Chaine Du Lac this home is minutes from top-rated schools, championship golf courses, and the world-class dining and shopping. You are also just minutes away from all of the area atractions. This is more than a home it’s a statement of luxury, design, and unparalleled craftsmanship, don't miss the opportunity to make it yours.
Sold for $2,400,000
Zillow last checked:
Listing updated:
Bought with:
Carey Sheffield, 3613074
ISLEWORTH REALTY LLC
Source: Stellar MLS,MLS#: O6295967 Originating MLS: Orlando Regional
Originating MLS: Orlando Regional
Price history
| Date | Event | Price |
|---|---|---|
| 8/20/2025 | Sold | $2,400,000-5.9%$509/sqft |
Source:  Stellar MLS #O6295967 Report a problem Stellar MLS #O6295967 Report a problem | ||
| 7/21/2025 | Pending sale | $2,550,000$541/sqft |
Source: Stellar MLS #O6295967 Report a problem | ||
| 4/16/2025 | Listed for sale | $2,550,000-4.9%$541/sqft |
Source: Stellar MLS #O6295967 Report a problem | ||
| 4/6/2025 | Listing removed | $2,680,000$569/sqft |
Source: Stellar MLS #O6279682 Report a problem | ||
| 3/17/2025 | Price change | $2,680,000-3.6%$569/sqft |
Source: Stellar MLS #O6279682 Report a problem | ||
| 2/14/2025 | Listed for sale | $2,780,000+41085.2%$590/sqft |
Source: Stellar MLS #O6279682 Report a problem | ||
| 7/10/2017 | Sold | $6,750-99.6%$1/sqft |
Source: Stellar MLS #O5504755 Report a problem | ||
| 6/13/2017 | Listing removed | $6,750$1/sqft |
Source: REGAL R.E. PROFESSIONALS LLC #O5504755 Report a problem | ||
| 4/18/2017 | Listed for rent | $6,750+3.8%$1/sqft |
Source: REGAL R.E. PROFESSIONALS LLC #O5504755 Report a problem | ||
| 12/2/2015 | Listing removed | $6,500$1/sqft |
Source: REGAL R.E. PROFESSIONALS LLC #O5392735 Report a problem | ||
| 9/16/2015 | Listed for rent | $6,500$1/sqft |
Source: REGAL R.E. PROFESSIONALS LLC #O5392735 Report a problem | ||
| 4/4/2011 | Listing removed | $1,689,000$358/sqft |
Source: Regal Real Estate Professionals #o4973277 Report a problem | ||
| 2/11/2011 | Listed for sale | $1,689,000-0.6%$358/sqft |
Source: Regal Real Estate Professionals #o4973277 Report a problem | ||
| 8/30/2010 | Listing removed | $1,699,000$361/sqft |
Source: Regal Real Estate Professionals #o4973277 Report a problem | ||
| 4/5/2010 | Listed for sale | $1,699,000+655.1%$361/sqft |
Source: Regal Real Estate Professionals #o4973277 Report a problem | ||
| 4/26/2004 | Sold | $225,000+69.2%$48/sqft |
Source: Public Record Report a problem | ||
| 11/15/1999 | Sold | $133,000+50.3%$28/sqft |
Source: Public Record Report a problem | ||
| 9/26/1996 | Sold | $88,500$19/sqft |
Source: Public Record Report a problem | ||
Nearby homes
Get a cash offer in 3 minutes
Find out how much your home could sell for in as little as 3 minutes with a no-obligation cash offer.
Estimated market value
$2,358,900
