Skip main navigation
Sold for $5,500,000
  • $5,500,000

    9826 Laurel Valley Dr, Windermere, FL 34786

    5beds
    7,067sqft
    Single Family Residence
    Built in 1987
    0.66 Acres Lot
    $5,384,000 Zestimate®
    $778/sqft
    $7,733 Estimated rent

    Home value

    $5,384,000

    $5.11M - $5.65M

    $7,733/mo

    Zestimate® history
    Loading
    Loading...

    Owner options

    List your home for rent

    $7,733/mo

    Rent Zestimate®

    Find your next renter with Zillow Rental Manager. Plus, with online applications, you can quickly screen prospective tenants – for free.

    Learn more

    $7,733/mo

    Rent Zestimate®

    Refinance and save

    $40,156/mo

    Est. payment

    Refinancing to a lower rate could help reduce your monthly payments and save thousands over the life of the loan.

    See today's rates

    $40,156/mo

    Est. payment

    Explore your selling options

    Work with a Zillow partner agent

    Leverage their expertise and Zillow's premium Showcase listings to get your home seen by more buyers.

    Get started

    List with your own agent

    Get your home in front of millions of buyers by listing it on Zillow.

    Learn how to do it

    Sell it yourself

    Take full control of how buyers see your home on Zillow by listing For Sale by Owner (FSBO).

    List your home

    What's special

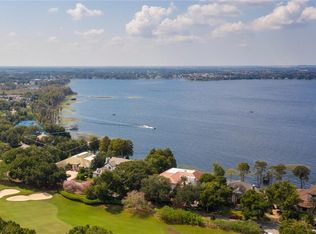
    This luxurious 5-bedroom lakefront home with over 7000 square feet offers a full view of Lake Butler within the exclusive Isleworth Golf Community and Country Club. This amazing premium homesite offers unparalleled full sunset views with a sandy beach and well-maintained clear waterfront with a seawall. Upon entering the home you are welcomed by a grand foyer boasting soaring ceilings, intricate moldings, and stunning crystal chandeliers. The open floor plan seamlessly connects the formal living spaces, creating a sense of flow and spaciousness. Expansive windows throughout allow for an abundance of natural light, offering breathtaking views of Lake Butler and surrounding greenery. The gourmet kitchen is a chef's dream, featuring top-of-the-line Thermador appliances, custom cabinetry, and a large center island. It seamlessly transitions into the family room, creating a perfect space for entertaining guests or spending quality time with family and friends. The formal dining room also provides an elegant setting for dinner parties. All doors lead out to the balcony offering a serene escape to enjoy picturesque sunsets while entertaining guests. A few of the other exceptional features of this home equipped with a backup generator include an office, gym, and a secondary full kitchen and laundry room perfect for multi-generational families or houseguests. Stepping outside, the backyard is an oasis of relaxation and entertainment. The expansive outdoor living space includes a covered screened patio, an outdoor kitchen, a pool, a waterfall, and a spa, all overlooking the pristine lake. A private boat dock allows easy access to the Butler Chain of Lakes, providing endless boating, fishing, and water sports opportunities. This beautiful home truly offers a one-of-a-kind Florida lifestyle, combining the beauty of nature with the utmost elegance and sophistication.

    Zillow last checked:

    Listing updated:

    Listed by:

    Kim Diaz 407-443-5098,

    CORCORAN PREMIER REALTY 407-965-1155

    Bought with:

    Jose Fernandes, 3317346

    CELEBRITY GLOBAL REALTY LLC

    Source: Stellar MLS,MLS#: O6126007MLS LogoOriginating MLS: Orlando Regional

    Facts & features

    Interior

    Bedrooms & bathrooms
    • Bedrooms: 5
    • Bathrooms: 6
    • Full bathrooms: 4
    • 1/2 bathrooms: 2
    Rooms
    • Room types: Attic, Bonus Room, Den/Library/Office, Family Room, Dining Room, Living Room, Utility Room
    Primary bedroom
    • Features: En Suite Bathroom, Walk-In Closet(s)
    • Level: Upper
    • Dimensions: 22x17
    Bedroom 2
    • Features: En Suite Bathroom, Built-in Closet
    • Level: Upper
    • Dimensions: 14x13
    Dining room
    • Level: Upper
    • Dimensions: 21x13
    Family room
    • Level: Upper
    • Dimensions: 20x20
    Kitchen
    • Level: Upper
    • Dimensions: 16x14
    Living room
    • Level: Upper
    • Dimensions: 25x20
    Heating
    • Central, Electric, Zoned
    Cooling
    • Central Air, Zoned
    Appliances
    • Included: Bar Fridge, Cooktop, Dishwasher, Disposal, Dryer, Electric Water Heater, Exhaust Fan, Microwave, Range, Refrigerator, Washer, Water Softener, Wine Refrigerator
    • Laundry: Inside, Laundry Room, Other, Upper Level
    Features
    • Built-in Features, Ceiling Fan(s), Central Vacuum, Crown Molding, Eating Space In Kitchen, High Ceilings, Kitchen/Family Room Combo, Primary Bedroom Main Floor, PrimaryBedroom Upstairs, Solid Wood Cabinets, Split Bedroom, Walk-In Closet(s)
    • Flooring: Marble, Tile, Travertine, Hardwood
    • Doors: French Doors, Outdoor Grill, Outdoor Kitchen, Outdoor Shower
    • Windows: Blinds, Double Pane Windows, Drapes, ENERGY STAR Qualified Windows, Window Treatments
    • Has fireplace: Yes
    • Fireplace features: Family Room, Gas, Living Room
    Interior area
    • Total structure area: 9,221
    • Total interior livable area: 7,067 sqft

    Property

    Parking
    • Total spaces: 3
    • Parking features: Garage Faces Side, Golf Cart Parking
    • Attached garage spaces: 3
    Features
    • Levels: Two
    • Stories: 2
    • Patio & porch: Covered, Deck, Enclosed, Patio, Porch, Rear Porch, Screened
    • Exterior features: Balcony, Irrigation System, Lighting, Outdoor Grill, Outdoor Kitchen, Outdoor Shower, Rain Gutters, Sidewalk
    • Has private pool: Yes
    • Pool features: Heated, In Ground, Lighting, Other, Salt Water, Screen Enclosure
    • Has spa: Yes
    • Spa features: Heated, In Ground
    • Has view: Yes
    • View description: Golf Course, Water, Lake
    • Has water view: Yes
    • Water view: Water,Lake
    • Waterfront features: Waterfront, Lake - Chain of Lakes, Lake Privileges, Lift, Skiing Allowed
    • Body of water: LAKE BUTLER
    Lot
    • Size: 0.66 Acres
    • Features: Landscaped, Near Golf Course, Sidewalk
    • Residential vegetation: Mature Landscaping, Trees/Landscaped
    Details
    • Additional structures: Other
    • Parcel number: 162328389901740
    • Zoning: P-D
    • Special conditions: None

    Construction

    Type & style
    • Home type: SingleFamily
    • Architectural style: Mediterranean
    • Property subtype: Single Family Residence
    Materials
    • Block, Stucco
    • Foundation: Slab
    • Roof: Tile
    Condition
    • New construction: No
    • Year built: 1987

    Utilities & green energy

    • Sewer: Septic Tank
    • Water: Public
    • Utilities for property: BB/HS Internet Available, Cable Available, Cable Connected, Electricity Available, Electricity Connected, Natural Gas Connected, Public, Sewer Connected, Street Lights, Water Available, Water Connected
    Green energy
    • Energy efficient items: Windows

    Community & HOA

    Community
    • Features: Community Boat Ramp, Water Access, Waterfront, Buyer Approval Required, Gated Community - Guard, Golf Carts OK, Golf, Park, Playground
    • Security: Gated Community, Security Gate, Security System
    • Pet fee: $0 monthly
    • Subdivision: ISLEWORTH
    HOA
    • Has HOA: Yes
    • Services included: 24-Hour Guard, Cable TV, Reserve Fund, Internet, Maintenance Grounds, Maintenance Repairs, Private Road, Security
    • HOA fee: $863 monthly
    • HOA name: ICA Dan O'Connell
    • HOA phone: 407-909-2071
    Location
    • Region: Windermere

    Financial & listing details

    • Price per square foot: $778/sqft
    • Tax assessed value: $4,740,786
    • Annual tax amount: $47,071
    • Date on market: 7/23/2023
    • Cumulative days on market: 13 days
    • Listing terms: Cash,Conventional,FHA,VA Loan
    • Ownership: Fee Simple
    • Total actual rent: 0
    • Electric utility on property: Yes
    • Road surface type: Paved, Asphalt, Brick

    Price history

    DateEventPrice
    1/29/2026Listing removed$5,900,000$835/sqft
    Source: Douglas Elliman #O6345711 Report a problem
    9/19/2025Listed for sale$5,900,000+7.3%$835/sqft
    Source: Stellar MLS #O6345711 Report a problem
    10/18/2023Sold$5,500,000$778/sqft
    Source: Stellar MLS #O6126007 Report a problem
    8/27/2023Pending sale$5,500,000$778/sqft
    Source: Stellar MLS #O6126007 Report a problem
    8/22/2023Listing removed--
    Source: Stellar MLS #O6126007 Report a problem
    8/5/2023Pending sale$5,500,000$778/sqft
    Source: Stellar MLS #O6126007 Report a problem
    7/23/2023Listed for sale$5,500,000+98.2%$778/sqft
    Source: Stellar MLS #O6126007 Report a problem
    4/24/2013Sold$2,775,000-25%$393/sqft
    Source: Public Record Report a problem
    8/25/2012Listed for sale$3,700,000$524/sqft
    Source: The Real Estate Book #O4967061 Report a problem
    4/7/2012Listing removed$3,700,000$524/sqft
    Source: NCI #O4967061 Report a problem
    3/31/2012Price change$3,700,000-5.1%$524/sqft
    Source: NCI #O4967061 Report a problem
    3/3/2011Price change$3,900,000-10.3%$552/sqft
    Source: NCI #O4967061 Report a problem
    11/6/2010Listed for sale$4,350,000$616/sqft
    Source: NCI #O4967061 Report a problem
    9/22/2010Listing removed$4,350,000$616/sqft
    Source: NCI #O4967061 Report a problem
    3/14/2010Listed for sale$4,350,000$616/sqft
    Source: NCI #O4967061 Report a problem

    Public tax history

    YearProperty taxesTax assessment
    2024$78,070 +47.1%$4,740,786 +45.5%
    2023$53,067 +12.7%$3,258,479 +10%
    2022$47,071 +5.4%$2,962,254 +7.4%
    2021$44,663 -1.3%$2,757,774 -0.5%
    2020$45,254 -2.1%$2,772,379 -0.5%
    2019$46,212 +0.1%$2,786,985 +1.3%
    2018$46,167 0%$2,750,236 +1.3%
    2017$46,167 +0.2%$2,714,457 +1.5%
    2016$46,068 -0.6%$2,674,008 +1.5%
    2015$46,332 +5.2%$2,633,728 +8%
    2014$44,050 +7.4%$2,438,423 +6.9%
    2013$41,020 +0.6%$2,280,632 +1.4%
    2012$40,761 -6.6%$2,249,267 -6.2%
    2011$43,633 +3.5%$2,398,792 -0.7%
    2010$42,139 $2,415,877 -12.1%
    2009-- $2,749,570 -10.6%
    2008$42,055 +2.7%$3,075,888 +15.7%
    2007$40,931 -6.4%$2,659,306 +11.6%
    2006$43,741 +16.9%$2,383,861 +22%
    2005$37,408 +14.2%$1,954,199 +12.9%
    2004$32,760 -2%$1,730,474 -0.2%
    2003$33,441 +18.1%$1,734,564 +17.1%
    2002$28,318 $1,481,887
    Find assessor info on the county website

    Neighborhood: 34786

    Nearby schools

    GreatSchools rating
    Schools provided by the listing agent
    • Elementary: Windermere Elem
    • Middle: Chain of Lakes Middle
    • High: Olympia High

    Source: Stellar MLS. This data may not be complete. We recommend contacting the local school district to confirm school assignments for this home.

    Get a cash offer in 3 minutes
    Find out how much your home could sell for in as little as 3 minutes with a no-obligation cash offer.
    Estimated market value
    $5,384,000
    Get a cash offer in 3 minutes
    Find out how much your home could sell for in as little as 3 minutes with a no-obligation cash offer.
    Estimated market value
    $5,384,000