Skip main navigation
Sold for $1,100,000
  • $1,100,000

    810 E Pine St, Orlando, FL 32801

    4beds
    2,782sqft
    Single Family Residence
    Built in 2013
    6,666 Square Feet Lot
    $1,229,500 Zestimate®
    $395/sqft
    $5,839 Estimated rent

    Home value

    $1,229,500

    $1.17M - $1.30M

    $5,839/mo

    Zestimate® history
    Loading
    Loading...

    Owner options

    List your home for rent

    $5,839/mo

    Rent Zestimate®

    Find your next renter with Zillow Rental Manager. Plus, with online applications, you can quickly screen prospective tenants – for free.

    Learn more

    $5,839/mo

    Rent Zestimate®

    Refinance and save

    $7,859/mo

    Est. payment

    Refinancing to a lower rate could help reduce your monthly payments and save thousands over the life of the loan.

    See today's rates

    $7,859/mo

    Est. payment

    Explore your selling options

    Work with a Zillow partner agent

    Leverage their expertise and Zillow's premium Showcase listings to get your home seen by more buyers.

    Get started

    List with your own agent

    Get your home in front of millions of buyers by listing it on Zillow.

    Learn how to do it

    Sell it yourself

    Take full control of how buyers see your home on Zillow by listing For Sale by Owner (FSBO).

    List your home

    What's special

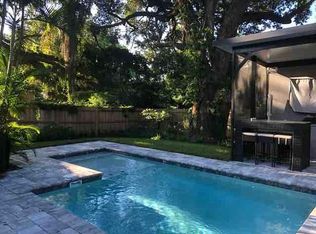
    Experience luxury urban living in the sought-after Thornton Park with this custom-designed single-family pool home, meticulously built in 2013. Boasting modern sophistication, the residence stands out from the moment you step onto its brick-lined, tree-shaded street. Upon entry, natural light floods the open floor plan with its high ceilings and inviting foyer, leading you to the private outdoor oasis featuring a refreshing pool and spa. The great room has engineered hardwood floors, crown molding and centers around a gas fireplace and opens seamlessly to the outdoor living area via double French doors—an ideal setting for hosting gatherings, from casual barbecues to relaxing poolside lounging. The heart of the home, the custom kitchen, delights with stone countertops, a farm sink, and touch-controlled faucet. A gas cooktop with a convenient pot filler and stainless hood complements the designer double-stacked wood cabinets, built-in ovens/microwave, and a walk-in pantry. Adjacent, the formal dining space with a butler's pantry, wet bar featuring an ice maker and wine fridge, and a versatile office/den with a full bath on the first floor. Upstairs, the luxurious master suite and secondary bedrooms enjoy privacy, complemented by an oversized balcony and a fully equipped laundry room. Located in one of Orlando’s most desirable neighborhoods, this home offers exceptional walkability to the city’s finest dining and entertainment options. Don’t miss the opportunity to schedule your private showing—call today to discover urban living at its finest!

    Zillow last checked:

    Listing updated:

    Listed by:

    Christopher Booth, PLL 407-473-0160,

    COASTAL PROPERTIES GROUP INTERNATIONAL 727-493-1555

    Bought with:

    Kevin Dickey, 578731

    COLDWELL BANKER RESIDENTIAL RE

    Source: Stellar MLS,MLS#: T3541791MLS LogoOriginating MLS: Pinellas Suncoast

    Facts & features

    Interior

    Bedrooms & bathrooms
    • Bedrooms: 4
    • Bathrooms: 4
    • Full bathrooms: 4
    Rooms
    • Room types: Den/Library/Office
    Primary bedroom
    • Features: Walk-In Closet(s)
    • Level: Second
    • Dimensions: 17x15
    Bedroom 2
    • Features: Storage Closet
    • Level: Second
    • Dimensions: 12x12
    Bedroom 3
    • Features: Storage Closet
    • Level: Second
    • Dimensions: 12x11
    Bedroom 4
    • Features: Storage Closet
    • Level: Second
    • Dimensions: 12x11
    Den
    • Level: First
    • Dimensions: 12x11
    Dining room
    • Level: First
    • Dimensions: 14x11
    Great room
    • Level: First
    • Dimensions: 19x18
    Kitchen
    • Level: First
    • Dimensions: 18x10
    Kitchen
    • Level: First
    • Dimensions: 18x10
    Heating
    • Central
    Cooling
    • Central Air
    Appliances
    • Included: Bar Fridge, Oven, Dishwasher, Disposal, Dryer, Freezer, Ice Maker, Microwave, Range Hood, Refrigerator, Tankless Water Heater, Washer, Water Softener
    • Laundry: Inside, Upper Level
    Features
    • Built-in Features, Cathedral Ceiling(s), Ceiling Fan(s), Crown Molding, High Ceilings, Kitchen/Family Room Combo, Open Floorplan, Solid Surface Counters, Solid Wood Cabinets, Split Bedroom, Stone Counters, Thermostat, Vaulted Ceiling(s), Walk-In Closet(s), Wet Bar
    • Flooring: Carpet, Ceramic Tile, Engineered Hardwood
    • Doors: French Doors, Sliding Doors
    • Has fireplace: Yes
    • Fireplace features: Living Room
    Interior area
    • Total structure area: 4,148
    • Total interior livable area: 2,782 sqft

    Property

    Parking
    • Total spaces: 2
    • Parking features: Garage
    • Garage spaces: 2
    • Details: Garage Dimensions: 22x20
    Features
    • Levels: Two
    • Stories: 2
    • Patio & porch: Covered, Deck, Front Porch
    • Exterior features: Sidewalk
    • Has private pool: Yes
    • Pool features: Gunite, In Ground
    • Has spa: Yes
    • Spa features: Heated
    • Fencing: Fenced
    Lot
    • Size: 6,666 Square Feet
    • Residential vegetation: Trees/Landscaped
    Details
    • Parcel number: 252229931204030
    • Zoning: R-2A/T/HP/
    • Special conditions: None

    Construction

    Type & style
    • Home type: SingleFamily
    • Property subtype: Single Family Residence
    Materials
    • Cement Siding
    • Foundation: Slab
    • Roof: Shingle
    Condition
    • New construction: No
    • Year built: 2013

    Utilities & green energy

    • Sewer: Public Sewer
    • Water: Public
    • Utilities for property: Cable Connected, Electricity Connected, Solar, Water Connected

    Community & HOA

    Community
    • Security: Security System
    • Pet fee: $0 monthly
    • Subdivision: JW WILMOTTS ADD/ORLANDO
    HOA
    • Has HOA: No
    Location
    • Region: Orlando

    Financial & listing details

    • Price per square foot: $395/sqft
    • Tax assessed value: $1,106,896
    • Annual tax amount: $11,195
    • Date on market: 7/15/2024
    • Cumulative days on market: 36 days
    • Listing terms: Cash,Conventional,FHA,VA Loan
    • Ownership: Fee Simple
    • Total actual rent: 0
    • Electric utility on property: Yes
    • Road surface type: Brick

    Price history

    DateEventPrice
    9/19/2024Sold$1,100,000-6.4%$395/sqft
    Source: Stellar MLS #T3541791 Report a problem
    8/21/2024Pending sale$1,175,000$422/sqft
    Source: Stellar MLS #T3541791 Report a problem
    8/16/2024Price change$1,175,000-2.1%$422/sqft
    Source: Stellar MLS #T3541791 Report a problem
    8/9/2024Price change$1,200,000-4%$431/sqft
    Source: Stellar MLS #T3541791 Report a problem
    8/1/2024Price change$1,250,000-2%$449/sqft
    Source: Stellar MLS #T3541791 Report a problem
    7/19/2024Price change$1,275,000-1.9%$458/sqft
    Source: Stellar MLS #T3541791 Report a problem
    7/15/2024Listed for sale$1,300,000+58.5%$467/sqft
    Source: Stellar MLS #T3541791 Report a problem
    6/4/2018Sold$820,000-2.4%$295/sqft
    Source: Public Record Report a problem
    3/30/2018Pending sale$839,900$302/sqft
    Source: Keller Williams at the Parks Realty #O5555013 Report a problem
    3/7/2018Price change$839,900-2.3%$302/sqft
    Source: Orlando Central #O5555013 Report a problem
    1/17/2018Price change$859,900-2.3%$309/sqft
    Source: Orlando Central #O5555013 Report a problem
    1/8/2018Listed for sale$879,900+29.8%$316/sqft
    Source: KELLER WILLIAMS AT THE PARKS #O5555013 Report a problem
    5/24/2013Sold$678,000$244/sqft
    Source: Public Record Report a problem

    Public tax history

    YearProperty taxesTax assessment
    2024$11,606 +3.7%$674,571 +3%
    2023$11,195 +2.8%$654,923 +3%
    2022$10,886 +1.5%$635,848 +3%
    2021$10,726 +0.8%$617,328 +1.4%
    2020$10,644 +1%$608,805 +2.3%
    2019$10,541 +1.8%$595,117 +2.7%
    2018$10,357 $579,285 -0.7%
    2017$10,357 +1.2%$583,187 +2%
    2016$10,231 +0.3%$571,611 +3.6%
    2015$10,196 -2.2%$551,837 +0.5%
    2014$10,430 +286.6%$549,195 +306.3%
    2013$2,698 -0.6%$135,169
    2012$2,714 $135,169
    Find assessor info on the county website

    Neighborhood: Thornton Park

    Nearby schools

    GreatSchools rating
    Schools provided by the listing agent
    • Elementary: Hillcrest Elem
    • Middle: Howard Middle
    • High: Edgewater High

    Source: Stellar MLS. This data may not be complete. We recommend contacting the local school district to confirm school assignments for this home.

    Get a cash offer in 3 minutes
    Find out how much your home could sell for in as little as 3 minutes with a no-obligation cash offer.
    Estimated market value
    $1,229,500
    Get a cash offer in 3 minutes
    Find out how much your home could sell for in as little as 3 minutes with a no-obligation cash offer.
    Estimated market value
    $1,229,500