Skip main navigation
Sold for $2,175,000
  • $2,175,000

    606 E 6th Ave, Windermere, FL 34786

    4beds
    4,471sqft
    Single Family Residence
    Built in 2016
    1.73 Acres Lot
    $2,175,300 Zestimate®
    $486/sqft
    $7,902 Estimated rent

    Home value

    $2,175,300

    $2.00M - $2.35M

    $7,902/mo

    Zestimate® history
    Loading
    Loading...

    Owner options

    List your home for rent

    $7,902/mo

    Rent Zestimate®

    Find your next renter with Zillow Rental Manager. Plus, with online applications, you can quickly screen prospective tenants – for free.

    Learn more

    $7,902/mo

    Rent Zestimate®

    Refinance and save

    $13,056/mo

    Est. payment

    Refinancing to a lower rate could help reduce your monthly payments and save thousands over the life of the loan.

    See today's rates

    $13,056/mo

    Est. payment

    Explore your selling options

    Work with a Zillow partner agent

    Leverage their expertise and Zillow's premium Showcase listings to get your home seen by more buyers.

    Get started

    List with your own agent

    Get your home in front of millions of buyers by listing it on Zillow.

    Learn how to do it

    Sell it yourself

    Take full control of how buyers see your home on Zillow by listing For Sale by Owner (FSBO).

    List your home

    What's special

    Covered boat dockStunning lake viewsGas rangeOversized laundry roomCustom lightingCustom cabinetryGourmet kitchen
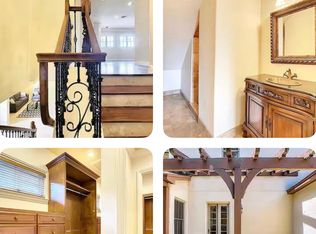
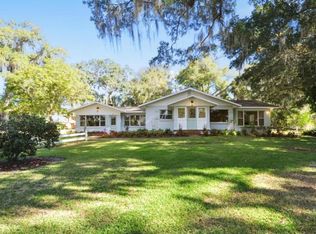
    Experience elevated lakefront living in this one-of-a-kind estate, offering breathtaking views of Lake Bessie and unforgettable Florida sunsets. A private gated entry welcomes you to this exceptional residence, featuring 3 bedrooms and 3.5 bathrooms, plus a private in-law suite with its own full bath bringing the total to 4 bedrooms and 4.5 bathrooms. Thoughtfully designed for both everyday living and elegant entertaining, this home offers the perfect blend of comfort, privacy, and sophistication. The main level features formal living and dining rooms with a fireplace, along with a private office just off the foyer. The gourmet kitchen is a chef’s dream, showcasing custom cabinetry, built-in wine rack, wine refrigerator, Sub-Zero refrigerator, custom lighting, gas range, and a spacious pantry. A convenient half bath and oversized laundry room are also located on the main floor. Upstairs, you’ll find two private suites, each with its own full bathroom, plus the luxurious owner’s retreat offering stunning lake views, custom tile floors and walls, a separate walk-in shower, jetted soaking tub, custom lighting, and a large walk-in closet with built-in cabinetry. Step outside to your resort-style oasis featuring large pool with expansive deck and water feature. Two additional outdoor entertaining areas include a dedicated space with an outdoor kitchen. The pool house offers large windows with panoramic views, custom cabinetry, granite countertops, upgraded tile flooring, a Murphy bed, and a full custom bathroom, perfect for guests. Complete with a covered boat dock and located just a few blocks from downtown Windermere and nearby shopping, this extraordinary home blends luxury, comfort, and the ultimate Florida lifestyle.

    Zillow last checked:

    Listing updated:

    Listing Provided by:

    Maria Sarmiento Webel 305-793-6614,

    ELITE GLOBAL REAL ESTATE LLC 407-758-2604

    Bought with:

    Drew Ross, 3053364

    LAKEFIELD REALTY GROUP LLC

    Source: Stellar MLS,MLS#: O6390327MLS LogoOriginating MLS: Orlando Regional

    Facts & features

    Interior

    Bedrooms & bathrooms
    • Bedrooms: 4
    • Bathrooms: 5
    • Full bathrooms: 4
    • 1/2 bathrooms: 1
    Primary bedroom
    • Features: Walk-In Closet(s)
    • Level: Second
    • Area: 280 Square Feet
    • Dimensions: 20x14
    Bedroom 1
    • Features: Walk-In Closet(s)
    • Level: Second
    Primary bathroom
    • Level: Second
    Kitchen
    • Level: First
    • Area: 360 Square Feet
    • Dimensions: 20x18
    Living room
    • Level: First
    • Area: 600 Square Feet
    • Dimensions: 30x20
    Heating
    • Electric
    Cooling
    • Central Air
    Appliances
    • Included: Bar Fridge, Dishwasher, Disposal, Dryer, Freezer, Microwave, Range Hood, Refrigerator
    • Laundry: Inside, Laundry Room
    Features
    • High Ceilings, Living Room/Dining Room Combo, Open Floorplan, PrimaryBedroom Upstairs
    • Flooring: Ceramic Tile, Hardwood
    • Doors: Outdoor Kitchen
    • Has fireplace: Yes
    • Fireplace features: Living Room
    Interior area
    • Total structure area: 5,637
    • Total interior livable area: 4,471 sqft

    Property

    Parking
    • Total spaces: 8
    • Parking features: Garage Door Opener, Garage Faces Side, RV Access/Parking
    • Attached garage spaces: 3
    • Carport spaces: 5
    • Covered spaces: 8
    Features
    • Levels: Two
    • Stories: 2
    • Patio & porch: Covered, Front Porch, Patio, Rear Porch
    • Exterior features: Balcony, Courtyard, Outdoor Kitchen, RV Hookup
    • Has private pool: Yes
    • Pool features: In Ground
    • Has view: Yes
    • View description: Water
    • Water view: Water
    Lot
    • Size: 1.73 Acres
    • Residential vegetation: Fruit Trees
    Details
    • Additional structures: Boat House, Guest House, Outdoor Kitchen
    • Parcel number: 082328200000020
    • Zoning: SFR
    • Special conditions: None

    Construction

    Type & style
    • Home type: SingleFamily
    • Property subtype: Single Family Residence
    Materials
    • Stucco, Wood Frame
    • Foundation: Slab
    • Roof: Shingle
    Condition
    • Completed
    • New construction: No
    • Year built: 2016

    Utilities & green energy

    • Sewer: Public Sewer, Septic Tank
    • Water: Canal/Lake For Irrigation
    • Utilities for property: Cable Available, Electricity Available, Natural Gas Connected, Public

    Community & neighborhood

    Location
    • Region: Windermere
    • Subdivision: DIAMONDHEAD

    HOA & financial

    HOA
    • Has HOA: No
    Other fees
    • Pet fee: $0 monthly
    Other financial information
    • Total actual rent: 0

    Other

    Other facts
    • Ownership: Fee Simple
    • Road surface type: Brick

    Price history

    DateEventPrice
    6/18/2026Sold$2,175,000-7.4%$486/sqft
    Source: Stellar MLS #O6390327 Report a problem
    5/13/2026Pending sale$2,350,000$526/sqft
    Source: Stellar MLS #O6390327 Report a problem
    5/4/2026Listing removed$12,000$3/sqft
    Source: Zillow Rentals Report a problem
    4/7/2026Listed for rent$12,000$3/sqft
    Source: Zillow Rentals Report a problem
    3/23/2026Listing removed$12,000$3/sqft
    Source: Zillow Rentals Report a problem
    3/18/2026Listed for sale$2,350,000+42.4%$526/sqft
    Source: Stellar MLS #O6390327 Report a problem
    3/2/2026Listed for rent$12,000+20%$3/sqft
    Source: Zillow Rentals Report a problem
    2/8/2023Listing removed--
    Source: Zillow Rentals Report a problem
    1/31/2023Listed for rent$10,000$2/sqft
    Source: Zillow Rentals Report a problem
    9/21/2022Listing removed--
    Source: Zillow Rental Manager Report a problem
    8/29/2022Price change$10,000-4.8%$2/sqft
    Source: Zillow Rental Manager Report a problem
    8/8/2022Price change$10,500-12.5%$2/sqft
    Source: Zillow Rental Network_1 #O6041107 Report a problem
    7/16/2022Listed for rent$12,000$3/sqft
    Source: Zillow Rental Manager Report a problem
    7/11/2022Sold$1,649,900-2.9%$369/sqft
    Source: Public Record Report a problem
    6/9/2022Pending sale$1,699,900$380/sqft
    Source: Stellar MLS #T3378381 Report a problem
    6/7/2022Listed for sale$1,699,900+151.8%$380/sqft
    Source: Stellar MLS #T3378381 Report a problem
    1/29/2015Sold$675,100-3.7%$151/sqft
    Source: Public Record Report a problem
    1/6/2015Price change$701,400+79.8%$157/sqft
    Source: ALLISON JAMES ESTATES & HOMES (778893) #O5335680 Report a problem
    12/16/2014Price change$390,000-44.4%$87/sqft
    Source: HomeSearch.com Realty Services Inc Report a problem
    12/14/2014Listed for sale$701,400-53.2%$157/sqft
    Source: ALLISON JAMES ESTATES & HOMES (778893) #O5335680 Report a problem
    5/18/2011Listing removed$1,500,000$335/sqft
    Source: Super Smart Services, LLC Report a problem
    12/10/2010Listed for sale$1,500,000+123.9%$335/sqft
    Source: Super Smart Services, LLC Report a problem
    9/24/2004Sold$670,000$150/sqft
    Source: Public Record Report a problem

    Public tax history

    YearProperty taxesTax assessment
    2024$24,393 +4.7%$1,449,975 +4.2%
    2023$23,295 +80.1%$1,391,263 +75.5%
    2022$12,935 +1.4%$792,936 +3%
    2021$12,750 +0.5%$769,841 +1.4%
    2020$12,691 +0.8%$759,212 +2.3%
    2019$12,593 +0.9%$742,143 +1.9%
    2018$12,477 +0%$728,305 -17.7%
    2017$12,477 +4%$884,803 +7.2%
    2016$11,997 +9.7%$825,611 +0.2%
    2015$10,936 -17.9%$824,333 +8.2%
    2014$13,323 +2.5%$761,793 +1.4%
    2013$12,998 -1.3%$751,489 -0.5%
    2012$13,170 -22.3%$755,574 -6.1%
    2011$16,952 +37.4%$805,045 +8%
    2010$12,334 $745,631 -3.1%
    2009-- $769,835 -14.9%
    2008$11,631 +1.7%$905,017 -5.7%
    2007$11,438 +0%$959,703 +22%
    2006$11,433 +10.3%$786,764 +33%
    2005$10,369 +11.7%$591,496 +8.6%
    2004$9,280 -1.3%$544,731 +0.7%
    2003$9,403 +11.9%$540,847 +7.5%
    2002$8,402 +0.2%$503,097 +3.5%
    2001$8,388 +2.4%$486,096 +3.2%
    2000$8,188 $471,154

    Find assessor info on the county website

    Neighborhood: 34786

    Nearby schools

    GreatSchools rating
    Schools provided by the listing agent
    • Elementary: Windermere Elem
    • Middle: Gotha Middle
    • High: Olympia High

    Source: Stellar MLS. This data may not be complete. We recommend contacting the local school district to confirm school assignments for this home.

    Get a cash offer in 3 minutes
    Find out how much your home could sell for in as little as 3 minutes with a no-obligation cash offer.
    Estimated market value
    $2,175,300
    Get a cash offer in 3 minutes
    Find out how much your home could sell for in as little as 3 minutes with a no-obligation cash offer.
    Estimated market value
    $2,175,300