Welcome to luxury living in the prestigious gated community of Bella Collina. This stunning custom residence blends modern elegance with warm, timeless finishes, offering a lifestyle designed for both refined comfort and unforgettable entertaining. From the moment you step through the oversized glass entry doors, you’re greeted by soaring ceilings, natural light, and a sense of calm sophistication that instantly feels like home. Every space has been thoughtfully designed to create an effortless flow between indoor and outdoor living. At the heart of the home is a show-stopping chef’s kitchen with dual oversized islands, premium appliances, and custom cabinetry—perfect for hosting gatherings, celebrating milestones, or simply enjoying everyday moments with family and friends. The open-concept living and dining areas are enhanced by designer lighting, wood beam accents, and expansive sliding glass doors that invite the outdoors in. Step outside to your own private resort-style backyard, where every day feels like a getaway. The expansive custom-designed lap pool with sun shelf and water features is surrounded by multiple lounging areas, a pergola, fire pit, and generous green space—creating the perfect setting for sunset evenings, weekend gatherings, or quiet mornings with coffee in total privacy. Adding to the home’s flexibility is a detached casita with a full bathroom, ideal for hosting guests in comfort, creating a private home gym, a serene office, or a stylish mother-in-law suite—offering both independence and connection. Inside, the bedrooms and bathrooms provide a peaceful retreat with clean, modern finishes and abundant natural light, designed to recharge and relax after a long day. This home is ideal for the buyer who values space, privacy, design, and lifestyle—someone who loves to entertain, appreciates thoughtful details, and wants a home that feels both luxurious and welcoming. Located in Bella Collina, residents enjoy world-class amenities including a championship golf course, spa, fitness center, fine dining, and the unique beauty of Central Florida’s rolling hills—just a short drive from Orlando. This is more than a home—it’s a place where memories are made, where mornings feel peaceful, and evenings feel extraordinary.
Sold for $3,100,000
$3,100,000
16804 Vinci Way, Montverde, FL 34756
5beds
5,168sqft
Single Family Residence
Built in 2023
1.38 Acres Lot
$2,990,300 Zestimate®
$600/sqft
$7,896 Estimated rent
Home value
$2,990,300
$2.84M - $3.14M
$7,896/mo
Zestimate® history
Owner options
List your home for rent
$7,896/mo
Rent Zestimate®
Find your next renter with Zillow Rental Manager. Plus, with online applications, you can quickly screen prospective tenants – for free.
$7,896/mo
Rent Zestimate®
Refinance and save
$22,022/mo
Est. payment
Refinancing to a lower rate could help reduce your monthly payments and save thousands over the life of the loan.
$22,022/mo
Est. payment
Explore your selling options
Work with a Zillow partner agent
Leverage their expertise and Zillow's premium Showcase listings to get your home seen by more buyers.
Get startedList with your own agent
Get your home in front of millions of buyers by listing it on Zillow.
Learn how to do itSell it yourself
Take full control of how buyers see your home on Zillow by listing For Sale by Owner (FSBO).
List your homeWhat's special
Dual oversized islandsMultiple lounging areasPrivate resort-style backyardGenerous green spaceOversized glass entry doorsCustom cabinetryPremium appliances
Zillow last checked:
Listing updated:
Listed by:
Fernanda Negromonte 407-592-1744,
NOVA REAL ESTATE SERVICES INC 407-592-1744
Bought with:
Adriana PL Franzoi, 3483220
WRA BUSINESS & REAL ESTATE
Source: Stellar MLS,MLS#: O6396027 Originating MLS: Orlando Regional
Originating MLS: Orlando Regional
Facts & features
Interior
Bedrooms & bathrooms
- Bedrooms: 5
- Bathrooms: 6
- Full bathrooms: 5
- 1/2 bathrooms: 1
Rooms
- Room types: Den/Library/Office, Utility Room
Primary bedroom
- Features: Walk-In Closet(s)
- Level: First
- Area: 300 Square Feet
- Dimensions: 20x15
Bedroom 2
- Features: Walk-In Closet(s)
- Level: First
- Area: 168 Square Feet
- Dimensions: 12x14
Bedroom 3
- Features: Walk-In Closet(s)
- Level: First
- Area: 168 Square Feet
- Dimensions: 12x14
Bedroom 4
- Features: Walk-In Closet(s)
- Level: First
- Area: 168 Square Feet
- Dimensions: 12x14
Kitchen
- Level: First
- Area: 345 Square Feet
- Dimensions: 15x23
Living room
- Level: First
- Area: 736 Square Feet
- Dimensions: 32x23
Office
- Level: First
- Area: 168 Square Feet
- Dimensions: 12x14
Heating
- Central
Cooling
- Central Air
Appliances
- Included: Bar Fridge, Oven, Cooktop, Dishwasher, Disposal, Dryer, Gas Water Heater, Microwave, Range Hood, Refrigerator, Washer
- Laundry: Inside
Features
- Eating Space In Kitchen, High Ceilings, Kitchen/Family Room Combo, Open Floorplan, Thermostat, Walk-In Closet(s)
- Flooring: Luxury Vinyl, Tile, Travertine
- Doors: Outdoor Kitchen, Sliding Doors
- Has fireplace: Yes
- Fireplace features: Electric
Interior area
- Total structure area: 8,264
- Total interior livable area: 5,168 sqft
Property
Parking
- Total spaces: 4
- Parking features: Garage - Attached
- Attached garage spaces: 4
Features
- Levels: One
- Stories: 1
- Exterior features: Basketball Court, Fire Pit, Irrigation System, Outdoor Kitchen, Sidewalk
- Has private pool: Yes
- Pool features: Heated, In Ground, Lap
- Has view: Yes
- View description: Trees/Woods
Lot
- Size: 1.38 Acres
- Features: Conservation Area, Oversized Lot, Sidewalk
Details
- Additional structures: Outdoor Kitchen
- Parcel number: 122226050000028400
- Zoning: PUD
- Special conditions: None
Construction
Type & style
- Home type: SingleFamily
- Property subtype: Single Family Residence
Materials
- Block
- Foundation: Slab
- Roof: Tile
Condition
- New construction: No
- Year built: 2023
Utilities & green energy
- Sewer: Private Sewer
- Water: Private
- Utilities for property: Cable Available, Electricity Available, Natural Gas Available, Sewer Available, Water Available
Community & HOA
Community
- Features: Boat Slip, Fishing, Clubhouse, Deed Restrictions, Fitness Center, Gated Community - Guard, Golf Carts OK, Golf, Playground, Pool, Restaurant, Sidewalks, Tennis Court(s)
- Pet fee: $0 monthly
- Subdivision: BELLA COLLINA SUB
HOA
- Has HOA: Yes
- Services included: 24-Hour Guard, Cable TV, Internet
- HOA fee: $1,010 monthly
- HOA name: Stacey Sewell
Location
- Region: Montverde
Financial & listing details
- Price per square foot: $600/sqft
- Tax assessed value: $2,168,629
- Annual tax amount: $31,831
- Date on market: 4/4/2026
- Cumulative days on market: 65 days
- Listing terms: Cash,Conventional
- Ownership: Fee Simple
- Total actual rent: 0
- Electric utility on property: Yes
- Road surface type: Asphalt
Price history
| Date | Event | Price |
|---|---|---|
| 7/17/2026 | Sold | $3,100,000-3.1%$600/sqft |
Source:  Stellar MLS #O6396027 Report a problem Stellar MLS #O6396027 Report a problem | ||
| 6/10/2026 | Pending sale | $3,199,000$619/sqft |
Source: Stellar MLS #O6396027 Report a problem | ||
| 6/10/2026 | Listing removed | $3,199,000$619/sqft |
Source: Stellar MLS #O6396027 Report a problem | ||
| 4/4/2026 | Listed for sale | $3,199,000+34.9%$619/sqft |
Source: Stellar MLS #O6396027 Report a problem | ||
| 5/30/2023 | Sold | $2,370,700+629.4%$459/sqft |
Source: Public Record Report a problem | ||
| 9/29/2021 | Sold | $325,000-7.4%$63/sqft |
Source: Public Record Report a problem | ||
| 10/15/2004 | Sold | $350,900$68/sqft |
Source: Public Record Report a problem | ||
Public tax history
| Year | Property taxes | Tax assessment |
|---|---|---|
| 2025 | $31,831 +9.8% | $2,168,629 +8.1% |
| 2024 | $28,980 +415.2% | $2,006,699 +791.9% |
| 2023 | $5,625 +13.1% | $225,000 |
| 2022 | $4,972 +18% | $225,000 +217.5% |
| 2021 | $4,214 +14.3% | $70,862 +10% |
| 2020 | $3,686 +3.1% | $64,420 +10% |
| 2019 | $3,575 -4.9% | $58,564 +10% |
| 2018 | $3,758 | $53,240 -29% |
| 2017 | $3,758 +15.7% | $75,000 +50% |
| 2016 | $3,247 +7.8% | $50,000 +25% |
| 2015 | $3,014 +8.2% | $40,000 +33.3% |
| 2014 | $2,786 +532.9% | $30,000 |
| 2013 | $440 +43.9% | $30,000 -14.3% |
| 2012 | $306 -62.3% | $35,000 -36.1% |
| 2011 | $812 -17.3% | $54,800 -15.7% |
| 2010 | $981 -56.6% | $65,000 -56.7% |
| 2009 | $2,261 -44.4% | $150,000 -44.4% |
| 2008 | $4,066 -40.2% | $270,000 -40% |
| 2007 | $6,794 -8.2% | $450,000 |
| 2006 | $7,398 +41.4% | $450,000 +42.9% |
| 2005 | $5,231 | $315,000 |
| 2004 | -- | -- |
Find assessor info on the county website
Neighborhood: 34756
Nearby homes
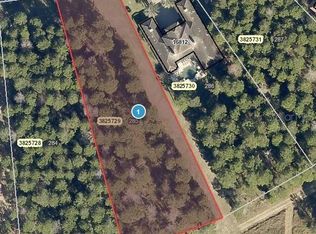
- $460,0001.377 Acres16808 Vinci Way #285, Montverde, FL 34756Sold
- $4,271,2006 bd7 ba7.1k sqft16800 Vinci Way, Montverde, FL 34756Off Market
- $2,864,2004 bd5 ba6.5k sqft16812 Vinci Way, Montverde, FL 34756Off Market

- $460,000-- bd-- ba-- sqft16808 Vinci Way, Montverde, FL 34756Sold
- $2,250,0003 bd4 ba3.6k sqft15220 Pendio Dr, Montverde, FL 34756For Sale
- $812,500-- bd-- ba-- sqft15247 Pendio Dr, Montverde, FL 34756Off Market
- $2,182,9005 bd6 ba3.8k sqft15214 Pendio Dr, Montverde, FL 34756Off Market
- $812,5000.931 Acres15239 Pendio Dr, Montverde, FL 34756Off Market
Nearby schools
GreatSchools rating
- 8/10Minneola Conversion Charter SchoolGrades: PK-8Distance: 4.9 mi
- 5/10Lake Minneola High SchoolGrades: 9-12Distance: 3.7 mi
Get a cash offer in 3 minutes
Find out how much your home could sell for in as little as 3 minutes with a no-obligation cash offer.
Estimated market value
$2,990,300
Get a cash offer in 3 minutes
Find out how much your home could sell for in as little as 3 minutes with a no-obligation cash offer.
Estimated market value
$2,990,300
- Florida
- Lake County
- Montverde
- 34756
- 16804 Vinci Way
Nearby cities
Nearby zip codes
Other Montverde Topics
