Don’t miss out on this rare opportunity to own a beautiful home situated on the largest lot in the gated community The Residences at Dellagio. This home is loaded with customized upgrades throughout. The entrance leads to the arched front door welcoming you to the foyer with marble basket weaved and wood pattern floors. The contemporary open floorplan with high ceilings throughout, faux wood beams, Restoration Hardware light fixtures, and walls of sliding glass doors flood the home with natural daylight. Your fully equipped kitchen is a chef’s delight with an extended island, pendant lighting, stainless steel apron sink, Jenn Air appliances that includes a custom fitted refrigerator, natural gas cooktop, vented hood, double ovens, dishwasher, and an adjacent wine cellar with glass entry. Walk-in butler pantry is perfect for your coffee station and smoothies featuring custom cabinetry with a full-size dishwasher, sink, and a reverse osmosis water filter. Dining room is elegant with doors opening up to an outdoor sitting area featuring a linear gas fireplace and privacy wall decorated with hand painted tiles. The living room has an unobstructed wall to wall sliding glass doors extending to the covered lanai that invites you to the heated pool featuring fire & waterfall bowls and a sundeck. Get ready to enjoy all those barbeques from the summer kitchen that includes granite counters, sink, commercial grade burner, a Green Egg, grill, and refrigerator. The upper level features a gorgeous master suite, huge walk-in closet, and a luxurious bathroom with dual vanities, a spa- like shower and free-standing bath tub. The large bonus room with built-in cabinets creates an additional casual & relaxing living space that can be used for a gym/office/media room. Additional two bedrooms are en-suites with their own bathrooms and walk-in closets. Laundry room is conveniently located on the same level of the bedrooms with built-in sink & cabinetry. One of the great benefits of owning this larger quarter acre lot is the extended paved driveway which can easily accommodate six cars. The entire backyard is fenced with two side gates offering the ultimate sanctuary to relax and enjoy Florida living at its finest. In addition you can use Dellagio resident only pool featuring a cabana and gathering area. The neighborhood is zoned for top rated schools, next door to the famous “Restaurant Row”, golf courses, close proximity to Universal Studios, Disney World, and the international airport. Best location in town. Don’t miss out on this remarkable property. Be sure to click on the virtual tour link
Sold for $1,610,000
$1,610,000
8364 VIA VITTORIA WAY, ORLANDO, FL 32819
3beds
3,519sqft
Single Family Residence
Built in 2016
10,239 Square Feet Lot
$1,611,000 Zestimate®
$458/sqft
$7,134 Estimated rent
Home value
$1,611,000
$1.48M - $1.76M
$7,134/mo
Zestimate® history
Owner options
List your home for rent
$7,134/mo
Rent Zestimate®
Find your next renter with Zillow Rental Manager. Plus, with online applications, you can quickly screen prospective tenants – for free.
$7,134/mo
Rent Zestimate®
Refinance and save
$11,979/mo
Est. payment
Refinancing to a lower rate could help reduce your monthly payments and save thousands over the life of the loan.
$11,979/mo
Est. payment
Explore your selling options
Work with a Zillow partner agent
Leverage their expertise and Zillow's premium Showcase listings to get your home seen by more buyers.
Get startedList with your own agent
Get your home in front of millions of buyers by listing it on Zillow.
Learn how to do itSell it yourself
Take full control of how buyers see your home on Zillow by listing For Sale by Owner (FSBO).
List your homeWhat's special
Linear gas fireplaceContemporary open floorplanExtended islandHeated poolBonus roomSummer kitchenHigh ceilings
Zillow last checked:
Listing updated:
Listed by:
Simon Simaan 407-558-1396,
THE SIMON SIMAAN GROUP 407-558-1396
Bought with:
Laura Alves, PA, 3233224
FUSILIER MANAGEMENT GROUP
Source: Stellar MLS,MLS#: O6336911 Originating MLS: Orlando Regional
Originating MLS: Orlando Regional
Facts & features
Interior
Bedrooms & bathrooms
- Bedrooms: 3
- Bathrooms: 4
- Full bathrooms: 3
- 1/2 bathrooms: 1
Rooms
- Room types: Attic, Great Room, Loft
Primary bedroom
- Features: Walk-In Closet(s)
- Level: Second
- Area: 270 Square Feet
- Dimensions: 18x15
Bedroom 2
- Features: En Suite Bathroom, Walk-In Closet(s)
- Level: Second
- Area: 180 Square Feet
- Dimensions: 15x12
Bedroom 3
- Features: En Suite Bathroom, Walk-In Closet(s)
- Level: Second
- Area: 225 Square Feet
- Dimensions: 15x15
Dining room
- Level: First
- Area: 180 Square Feet
- Dimensions: 20x9
Kitchen
- Features: Pantry
- Level: First
- Area: 374 Square Feet
- Dimensions: 22x17
Living room
- Level: First
- Area: 522 Square Feet
- Dimensions: 29x18
Loft
- Level: Second
- Area: 285 Square Feet
- Dimensions: 19x15
Heating
- Central, Electric, Zoned
Cooling
- Central Air, Zoned
Appliances
- Included: Bar Fridge, Oven, Convection Oven, Cooktop, Dishwasher, Disposal, Dryer, Exhaust Fan, Gas Water Heater, Kitchen Reverse Osmosis System, Range Hood, Refrigerator, Washer, Wine Refrigerator
- Laundry: Inside, Laundry Room, Upper Level
Features
- Ceiling Fan(s), Crown Molding, Eating Space In Kitchen, High Ceilings, Open Floorplan, PrimaryBedroom Upstairs, Solid Surface Counters, Solid Wood Cabinets, Thermostat, Walk-In Closet(s)
- Flooring: Porcelain Tile, Hardwood
- Doors: Outdoor Grill, Outdoor Kitchen, Sliding Doors
- Windows: Drapes, Shades, Window Treatments
- Has fireplace: No
- Fireplace features: Outside
Interior area
- Total structure area: 4,359
- Total interior livable area: 3,519 sqft
Property
Parking
- Total spaces: 2
- Parking features: Driveway, Garage Door Opener, Ground Level, Off Street
- Attached garage spaces: 2
- Has uncovered spaces: Yes
- Details: Garage Dimensions: 23x20
Features
- Levels: Two
- Stories: 2
- Patio & porch: Covered, Front Porch
- Exterior features: Irrigation System, Lighting, Outdoor Grill, Outdoor Kitchen, Rain Gutters, Sidewalk
- Has private pool: Yes
- Pool features: Gunite, Heated, In Ground, Lighting, Self Cleaning
- Spa features: Heated, In Ground
- Fencing: Fenced,Vinyl
Lot
- Size: 10,239 Square Feet
- Features: Corner Lot, In County, Level, Sidewalk
- Residential vegetation: Bamboo, Trees/Landscaped
Details
- Parcel number: 272328202000340
- Zoning: P-D
- Special conditions: None
Construction
Type & style
- Home type: SingleFamily
- Architectural style: Contemporary,Mediterranean
- Property subtype: Single Family Residence
Materials
- Block, Stucco
- Foundation: Slab
- Roof: Tile
Condition
- Completed
- New construction: No
- Year built: 2016
Details
- Builder model: Carmelo
- Builder name: Park Square Homes
Utilities & green energy
- Sewer: Public Sewer
- Water: Public
- Utilities for property: Cable Connected, Electricity Connected, Natural Gas Connected, Public, Sewer Connected, Street Lights, Underground Utilities
Community & HOA
Community
- Features: Park, Pool
- Security: Closed Circuit Camera(s), Gated Community, Security Fencing/Lighting/Alarms, Security Lights, Security System Owned, Smoke Detector(s)
- Pet fee: $0 monthly
- Subdivision: DELLAGIO
HOA
- Has HOA: Yes
- Amenities included: Gated, Pool
- Services included: Community Pool, Maintenance Grounds, Manager, Private Road
- HOA fee: $385 monthly
- HOA name: Carlos Echevarria, Manager
- HOA phone: 407-480-4200
Location
- Region: Orlando
Financial & listing details
- Price per square foot: $458/sqft
- Tax assessed value: $1,309,311
- Annual tax amount: $21,447
- Date on market: 8/23/2025
- Cumulative days on market: 196 days
- Listing terms: Cash,Conventional,VA Loan
- Ownership: Fee Simple
- Total actual rent: 0
- Electric utility on property: Yes
- Road surface type: Paved, Asphalt
Price history
| Date | Event | Price |
|---|---|---|
| 4/21/2026 | Sold | $1,610,000-5%$458/sqft |
Source:  Stellar MLS #O6336911 Report a problem Stellar MLS #O6336911 Report a problem | ||
| 3/19/2026 | Pending sale | $1,695,000$482/sqft |
Source: Stellar MLS #O6336911 Report a problem | ||
| 2/28/2026 | Listed for sale | $1,695,000$482/sqft |
Source: Stellar MLS #O6336911 Report a problem | ||
| 2/18/2026 | Pending sale | $1,695,000$482/sqft |
Source: Stellar MLS #O6336911 Report a problem | ||
| 1/28/2026 | Price change | $1,695,000-3.1%$482/sqft |
Source: Stellar MLS #O6336911 Report a problem | ||
| 8/23/2025 | Listed for sale | $1,750,000+17.9%$497/sqft |
Source: Stellar MLS #O6336911 Report a problem | ||
| 6/8/2022 | Sold | $1,484,000$422/sqft |
Source: Public Record Report a problem | ||
| 5/21/2022 | Pending sale | $1,484,000$422/sqft |
Source: Stellar MLS #O6024987 Report a problem | ||
| 5/12/2022 | Listed for sale | $1,484,000+82.4%$422/sqft |
Source: Stellar MLS #O6024987 Report a problem | ||
| 8/5/2016 | Sold | $813,500$231/sqft |
Source: Public Record Report a problem | ||
Public tax history
| Year | Property taxes | Tax assessment |
|---|---|---|
| 2024 | $21,447 +11.3% | $1,309,311 +7% |
| 2023 | $19,271 +69.4% | $1,223,923 +62.2% |
| 2022 | $11,380 +1.2% | $754,715 +3% |
| 2021 | $11,241 +0.7% | $732,733 +1.4% |
| 2020 | $11,166 +0.7% | $722,616 +2.2% |
| 2019 | $11,083 +0.2% | $707,112 +1.4% |
| 2018 | $11,063 0% | $697,432 -4.4% |
| 2017 | $11,063 -5.5% | $729,211 +629.2% |
| 2016 | $11,707 +516.2% | $100,000 +150% |
| 2015 | $1,900 | $40,000 |
Find assessor info on the county website
Neighborhood: 32819
Nearby homes
- $1,399,0003 bd4 ba3.2k sqft8358 Via Vittoria Way, Orlando, FL 32819For Sale

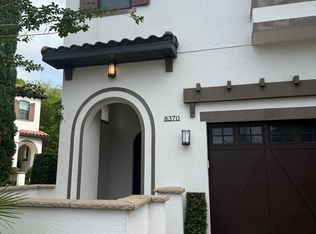
- $1,138,1003 bd4 ba2.9k sqft8370 Via Vittoria Way, Orlando, FL 32819Off Market
- $1,208,2003 bd4 ba3.2k sqft8352 Via Vittoria Way, Orlando, FL 32819Off Market

- $100-- bd-- ba-- sqftSandpoint Blvd, Orlando, FL 32819Off Market
- $383,8002 bd3 ba1.4k sqft8234 Sandpoint Blvd, Orlando, FL 32819Off Market
- $384,3002 bd3 ba1.4k sqft8238 Sandpoint Blvd, Orlando, FL 32819Off Market
- $393,5002 bd2 ba1.4k sqft8242 Sandpoint Blvd, Orlando, FL 32819Off Market
- $1,343,0003 bd3 ba2.9k sqft8376 Via Vittoria Way, Orlando, FL 32819Off Market
Nearby schools
GreatSchools rating
- 8/10Dr. Phillips Elementary SchoolGrades: PK-5Distance: 0.8 mi
- 7/10Southwest Middle SchoolGrades: 6-8Distance: 1.1 mi
- 5/10Dr. Phillips High SchoolGrades: PK,8-12Distance: 1.7 mi
Schools provided by the listing agent
- Elementary: Dr. Phillips Elem
- Middle: Southwest Middle
- High: Dr. Phillips High
Source: Stellar MLS. This data may not be complete. We recommend contacting the local school district to confirm school assignments for this home.
Get a cash offer in 3 minutes
Find out how much your home could sell for in as little as 3 minutes with a no-obligation cash offer.
Estimated market value
$1,611,000
Get a cash offer in 3 minutes
Find out how much your home could sell for in as little as 3 minutes with a no-obligation cash offer.
Estimated market value
$1,611,000
- Florida
- Orange County
- Doctor Phillips
- 32819
- 8364 VIA VITTORIA WAY
Nearby cities
Nearby zip codes
Other Doctor Phillips Topics
