Welcome to this exceptional luxury home—a rare opportunity to own a one-of-a-kind, custom-built residence that blends elegance, comfort, and privacy. Nestled on 2.3 acres in a quiet neighborhood and surrounded by mature trees, this stunning 3,682 sq. ft. family home offers peaceful living with no HOA or restrictions. Bring your RV, boats, work vehicles, or other recreational equipment and enjoy the freedom this property provides. Conveniently located just minutes from shopping, dining, schools, and major highways, this home offers the perfect balance of privacy and accessibility. Relax on the spacious patio while enjoying your morning coffee, watching wildlife, or entertaining family and friends. As you enter through the double front doors, you're welcomed by impressive 10-foot ceilings and a bright, airy atmosphere. The expansive 20' x 30' formal living room features eight large windows that flood the space with natural light, creating the perfect setting for entertaining or relaxing. The thoughtfully designed open floor plan flows seamlessly into the family room, dining area, and gourmet kitchen. Every detail has been carefully planned to maximize space, functionality, and storage while maintaining a modern, luxurious feel. The kitchen features upgraded cabinetry, quartz countertops, a large island with a double sink, stainless steel appliances, a pop-up extractor, and a spacious walk-in pantry. Four sliding pocket doors open completely to the private backyard, creating a seamless indoor-outdoor living experience. The luxurious primary suite includes his-and-hers walk-in closets, a two-person soaking tub, and a spacious walk-in shower. Three additional generously sized bedrooms—two king-size and one queen-size—all feature private en-suite bathrooms, upgraded carpeting, and tasteful finishes. High-efficiency air conditioning systems help keep the home comfortable year-round while offering excellent energy efficiency. Built with exceptional craftsmanship and designed for modern family living, this remarkable home truly has it all. Schedule your private showing today and experience everything this outstanding property has to give before it's gone!
For sale
$1,285,000
3390 WOODBERRY COURT, KISSIMMEE, FL 34746
4beds
3,576sqft
:
Get pre-qualified$8,041/mo
Single Family Residence
Built in 2023
2.27 Acres Lot
$1,212,600 Zestimate®
$359/sqft
$-- HOA
What's special
Tasteful finishesPrivate backyardQuartz countertopsPop-up extractorQuiet neighborhoodFamily roomUpgraded carpeting
- 15 days |
- 397 |
- 15 |
Likely to sell faster than
Zillow last checked:
Listing updated:
Listed by:
Stephen Hachey 813-642-6030,
FLAT FEE MLS REALTY 813-642-6030
Source: Stellar MLS,MLS#: TB8533058 Originating MLS: Suncoast Tampa
Originating MLS: Suncoast Tampa
Facts & features
Interior
Bedrooms & bathrooms
- Bedrooms: 4
- Bathrooms: 5
- Full bathrooms: 4
- 1/2 bathrooms: 1
Rooms
- Room types: Den/Library/Office, Family Room, Living Room, Utility Room
Primary bedroom
- Features: Walk-In Closet(s)
- Level: First
- Area: 252 Square Feet
- Dimensions: 18x14
Bedroom 2
- Features: Built-in Closet
- Level: First
- Area: 132 Square Feet
- Dimensions: 11x12
Bedroom 3
- Features: Built-in Closet
- Level: First
- Area: 240 Square Feet
- Dimensions: 16x15
Bedroom 4
- Features: Built-in Closet
- Level: First
- Area: 255 Square Feet
- Dimensions: 17x15
Bathroom 2
- Level: First
- Area: 40 Square Feet
- Dimensions: 8x5
Bathroom 3
- Level: First
- Area: 40 Square Feet
- Dimensions: 8x5
Bathroom 4
- Level: First
- Area: 63 Square Feet
- Dimensions: 9x7
Bathroom 5
- Level: First
- Area: 49 Square Feet
- Dimensions: 7x7
Balcony porch lanai
- Level: First
- Area: 400 Square Feet
- Dimensions: 20x20
Balcony porch lanai
- Level: First
- Area: 100 Square Feet
- Dimensions: 20x5
Dining room
- Level: First
- Area: 143 Square Feet
- Dimensions: 13x11
Family room
- Level: First
- Area: 442 Square Feet
- Dimensions: 26x17
Kitchen
- Level: First
- Area: 255 Square Feet
- Dimensions: 17x15
Laundry
- Level: First
- Area: 80 Square Feet
- Dimensions: 10x8
Living room
- Level: First
- Area: 600 Square Feet
- Dimensions: 20x30
Heating
- Heat Pump
Cooling
- Central Air
Appliances
- Included: Oven, Convection Oven, Cooktop, Dishwasher, Dryer, Electric Water Heater, Exhaust Fan, Freezer, Ice Maker, Microwave, Refrigerator, Washer
- Laundry: Inside, Laundry Room
Features
- Ceiling Fan(s), Eating Space In Kitchen, High Ceilings, Kitchen/Family Room Combo, Living Room/Dining Room Combo, Open Floorplan, Primary Bedroom Main Floor, Thermostat, Walk-In Closet(s)
- Flooring: Carpet, Ceramic Tile, Laminate, Tile
- Doors: Sliding Doors
- Has fireplace: No
Interior area
- Total structure area: 3,682
- Total interior livable area: 3,576 sqft
Property
Parking
- Parking features: Boat, Guest, Off Street, Open
- Has uncovered spaces: Yes
Features
- Levels: One
- Stories: 1
- Patio & porch: Patio, Porch
- Exterior features: Lighting
- Fencing: Fenced
- Has view: Yes
- View description: Trees/Woods
Lot
- Size: 2.27 Acres
- Dimensions: 170 x 507
- Features: Cul-De-Sac, Level
- Residential vegetation: Oak Trees
Details
- Parcel number: 302629504700010070
- Zoning: OAR1
- Special conditions: None
Construction
Type & style
- Home type: SingleFamily
- Property subtype: Single Family Residence
Materials
- Cement Siding, Wood Frame
- Foundation: Crawlspace
- Roof: Shingle
Condition
- New construction: No
- Year built: 2023
Utilities & green energy
- Sewer: Septic Tank
- Water: Well
- Utilities for property: Cable Available, Electricity Connected
Community & HOA
Community
- Security: Smoke Detector(s)
- Pet fee: $0 monthly
- Subdivision: SOUTHWOOD
HOA
- Has HOA: No
Location
- Region: Kissimmee
Financial & listing details
- Price per square foot: $359/sqft
- Tax assessed value: $567,000
- Annual tax amount: $8,002
- Date on market: 7/30/2026
- Cumulative days on market: 16 days
- Listing terms: Cash,Conventional,FHA,VA Loan
- Ownership: Fee Simple
- Total actual rent: 0
- Electric utility on property: Yes
- Road surface type: Other
Estimated market value
$1,212,600
$1.15M - $1.27M
$4,115/mo
Price history
| Date | Event | Price |
|---|---|---|
| 7/30/2026 | Listed for sale | $1,285,000+458.7%$359/sqft |
Source:  Stellar MLS #TB8533058 Report a problem Stellar MLS #TB8533058 Report a problem | ||
| 3/22/2007 | Sold | $230,000$64/sqft |
Source: Public Record Report a problem | ||
Public tax history
| Year | Property taxes | Tax assessment |
|---|---|---|
| 2025 | $8,002 -5.2% | $567,000 +0.2% |
| 2024 | $8,444 +548.7% | $566,000 +443.2% |
| 2023 | $1,302 +19% | $104,200 +33.2% |
| 2022 | $1,094 -0.9% | $78,200 |
| 2021 | $1,104 +4.5% | $78,200 |
| 2020 | $1,056 +14.3% | $78,200 +25.1% |
| 2019 | $924 | $62,500 |
| 2018 | $924 -1.2% | $62,500 |
| 2017 | $935 -2.4% | $62,500 |
| 2016 | $958 -1.1% | $62,500 |
| 2015 | $969 -3.2% | $62,500 |
| 2014 | $1,001 | $62,500 |
| 2013 | -- | $62,500 |
| 2012 | -- | $62,500 |
Find assessor info on the county website
Monthly payment
Est. payment
Payment breakdown
Explore the cost of this home by adjusting the details. Changes won't be saved.Climate risks
Neighborhood: 34746
Nearby schools
GreatSchools rating
- 5/10Bellalago AcademyGrades: PK-8Distance: 0.8 mi
- 3/10Liberty High SchoolGrades: PK,9-12Distance: 2.3 mi
- $467,5003 bd2 ba2k sqft3400 Woodberry Ct, Kissimmee, FL 34746Off Market
- $406,6003 bd2 ba1.4k sqft3380 Woodberry Ct, Kissimmee, FL 34746Off Market
- $--1.51 acres3395 Woodberry Ct, Kissimmee, FL 34746Off Market
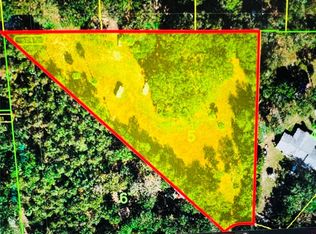
- $170,0002.29 acresWoodberry Ct LOT 5, Kissimmee, FL 34746Sold
- $681,3003 bd3 ba3.1k sqft3420 Woodberry Ct, Kissimmee, FL 34746Off Market
- $170,000-- bd-- ba-- sqft3365 Woodberry Ct, Kissimmee, FL 34746Sold
- $602,1003 bd2 ba2.7k sqft3355 Oakridge Dr, Kissimmee, FL 34746Off Market
- $525,8004 bd3 ba3.3k sqft3351 Oakridge Dr, Kissimmee, FL 34746Off Market
A local agent can set up tours, give advice and negotiate with sellers.
Similar homes
- $833,0003 bd2 ba2.3k sqft3180 CANTER LANE, KISSIMMEE, FL 34746For Sale

 MLS ID #O6409398, Agustin Rodriguez, CHARLES RUTENBERG REALTY ORLANDO. Stellar MLS
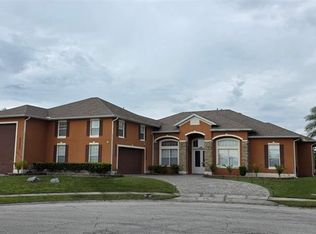
 - $749,9004 bd4 ba3.3k sqft2270 TOURNAMENT COURT, KISSIMMEE, FL 34746For Sale
 MLS ID #S5152857, Consuelo Zea, ZEA REALTY & ASSOCIATES. Stellar MLS
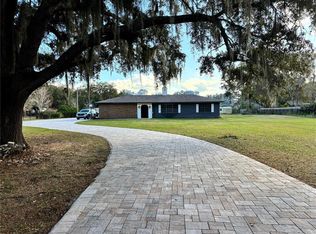
 - $749,0003 bd3 ba1.9k sqft1800 GRANADA BOULEVARD, KISSIMMEE, FL 34746For Sale
 MLS ID #S5142413, Marcia Aguiar, CHARLES RUTENBERG REALTY ORLANDO. Stellar MLS
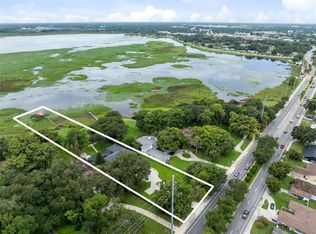
 - $1,700,0005 bd4 ba3.9k sqft807 NEPTUNE ROAD, KISSIMMEE, FL 34744For Sale
 MLS ID #S5155014, Kristin Spivey, FINE POINT REALTY LLC. Stellar MLS
 - $649,9004 bd3 ba2.7k sqftShingle Creek Reverve, Kissimmee, FL 34746For Sale
 MLS ID #A11994713, Adriana Henao, The Keyes Company. MIAMI
 - $990,0004 bd3 ba2.5k sqft2477 THACKER TRAIL, KISSIMMEE, FL 34747For SaleMLS ID #O6395094, Mirta Sucena, UNITED REALTY GROUP INC.. Stellar MLS
- $1,399,0005 bd4 ba3.6k sqft311 REEVES STREET, KISSIMMEE, FL 34747For SaleMLS ID #TB8522900, Stephen Hachey, FLAT FEE MLS REALTY. Stellar MLS
- $1,425,0005 bd5 ba4.6k sqft7491 GATHERING DRIVE, KISSIMMEE, FL 34747For SaleMLS ID #O6427758, Derrick Mnick, REAL BROKER, LLC. Stellar MLS
- $694,9905 bd4 ba3.8k sqft4170 GOOSEBERRY TRAIL, KISSIMMEE, FL 34746For SaleMLS ID #O6420476, Daniel Serpa, NOSSA REALTY LLC. Stellar MLS
- $1,390,0005 bd4 ba3.5k sqft6043 BIMINI TWIST LOOP, ORLANDO, FL 32819For SaleMLS ID #O6334665, Haicui Yuan, JHY REALTY INVESTMENTS, LLC. Stellar MLS
- $1,200,0004 bd5 ba3.1k sqft13137 LOWER HARDEN AVENUE, ORLANDO, FL 32827For SaleMLS ID #O6429136, Michael Blank, FL PRO BROKERS LLC. Stellar MLS
- $820,0006 bd6 ba3.7k sqft2850 BOOKMARK DRIVE, KISSIMMEE, FL 34746For SaleMLS ID #O6322300, Juliana Martins, SINGULAR REALTY LLC. Stellar MLS
- $695,0005 bd5 ba2.9k sqft2924 PROTAGONIST STREET, KISSIMMEE, FL 34746For SaleMLS ID #O6315064, Juliana Martins, SINGULAR REALTY LLC. Stellar MLS
- $1,310,0005 bd4 ba3.6k sqft8426 MOREHOUSE DRIVE, ORLANDO, FL 32836For SaleMLS ID #TB8524111, Stephen Hachey, FLAT FEE MLS REALTY. Stellar MLS
- $1,335,0005 bd5 ba3.5k sqft10275 PARK ESTATES AVENUE, ORLANDO, FL 32836For SaleMLS ID #O6389745, Alessandra Jardim, THE FLORIDA LOUNGE REALTY LLC. Stellar MLS
- $750,0005 bd5 ba2.9k sqft2787 PUNCTUATION PLACE, KISSIMMEE, FL 34746For SaleMLS ID #O6398917, Marco Moretti, MAGNUS REALTY GROUP LLC. Stellar MLS
- $700,0005 bd5 ba3k sqft3870 Oakville Avenue, Kissimmee, FL 34741For Sale
 MLS ID #B26047618, Kelly Figueiredo DaSilva, IAD Real Estate. BeachesMLS
 - $798,0007 bd6 ba3.7k sqft2701 BOOKMARK DRIVE, KISSIMMEE, FL 34746For SaleMLS ID #S5147113, Aria Pedroso, CHARLES RUTENBERG REALTY ORLANDO. Stellar MLS
- $1,799,0005 bd4 ba3.5k sqft6607 WHISPERING PINES ROAD, ORLANDO, FL 32824For SaleMLS ID #O6424169, Kevin Asenjo, COLDWELL BANKER REALTY. Stellar MLS
- $1,399,0004 bd4 ba4.1k sqft12521 FARADAY LANE, ORLANDO, FL 32827For SaleMLS ID #O6404636, Josie Kassem, CORNERSTONE TRUST, LLC. Stellar MLS
