Welcome to this stunning 2025-built home in the highly sought-after Storey Creek community! Offering 5 bedrooms, 3.5 bathrooms, and 3,800 square feet of thoughtfully designed living space, this home blends luxury, comfort, and functionality. The open-concept floor plan features a spacious two-story great room, a first-floor primary suite, formal dining room with a butler's pantry, and a gourmet kitchen complete with quartz countertops, upgraded cabinetry, built-in appliances, a large center island, and a walk-in pantry. Upstairs, you'll find a generous loft that provides the perfect space for a media room, home office, or additional living area. Enjoy outdoor living on the covered rear lanai overlooking a peaceful water view. Additional highlights include a 3-car garage, high ceilings, smart home features, energy-efficient construction, and designer finishes throughout. Storey Creek offers resort-style amenities including a community pool, fitness center, clubhouse, tennis and basketball courts, volleyball court, playground, walking trails, and dog park. Conveniently located near shopping, dining, schools, SunRail, Orlando International Airport, major highways, Walt Disney World, and other Central Florida attractions. Don't miss the opportunity to own this exceptional home!
For sale
$694,990
4170 GOOSEBERRY TRAIL, KISSIMMEE, FL 34746
5beds
3,800sqft
:
Get pre-qualified$4,712/mo
Single Family Residence
Built in 2025
7,200 Square Feet Lot
$680,500 Zestimate®
$183/sqft
$181/mo HOA
What's special
Large center islandGenerous loftDesigner finishes throughoutQuartz countertopsHigh ceilingsOpen-concept floor planSmart home features
- 31 days |
- 199 |
- 15 |
Likely to sell faster than
Zillow last checked:
Listing updated:
Listed by:
Daniel Serpa 321-558-0990,
NOSSA REALTY LLC 321-558-0990
Source: Stellar MLS,MLS#: O6420476 Originating MLS: Orlando Regional
Originating MLS: Orlando Regional
Facts & features
Interior
Bedrooms & bathrooms
- Bedrooms: 5
- Bathrooms: 4
- Full bathrooms: 3
- 1/2 bathrooms: 1
Rooms
- Room types: Dining Room, Great Room, Utility Room, Loft
Primary bedroom
- Features: En Suite Bathroom, Walk-In Closet(s)
- Level: First
- Area: 272 Square Feet
- Dimensions: 16x17
Bedroom 2
- Features: Walk-In Closet(s)
- Level: Second
- Area: 143 Square Feet
- Dimensions: 13x11
Bedroom 3
- Features: Built-in Closet
- Level: Second
- Area: 121 Square Feet
- Dimensions: 11x11
Bedroom 4
- Features: Built-in Closet
- Level: Second
- Area: 132 Square Feet
- Dimensions: 11x12
Bedroom 5
- Features: Walk-In Closet(s)
- Level: Second
- Area: 143 Square Feet
- Dimensions: 13x11
Balcony porch lanai
- Level: First
- Area: 209 Square Feet
- Dimensions: 19x11
Dinette
- Level: First
- Area: 168 Square Feet
- Dimensions: 12x14
Dining room
- Level: First
- Area: 154 Square Feet
- Dimensions: 11x14
Great room
- Level: First
- Area: 432 Square Feet
- Dimensions: 18x24
Kitchen
- Features: Pantry
- Level: First
- Area: 228 Square Feet
- Dimensions: 12x19
Loft
- Level: Second
- Area: 342 Square Feet
- Dimensions: 18x19
Heating
- Central, Electric
Cooling
- Central Air
Appliances
- Included: Oven, Cooktop, Dishwasher, Disposal, Microwave, Range Hood
- Laundry: Inside, Laundry Room
Features
- High Ceilings, Kitchen/Family Room Combo, Open Floorplan, Primary Bedroom Main Floor, Solid Surface Counters, Split Bedroom, Thermostat, Vaulted Ceiling(s), Walk-In Closet(s)
- Flooring: Carpet, Ceramic Tile
- Doors: Sliding Doors
- Windows: Blinds
- Has fireplace: No
Interior area
- Total structure area: 4,713
- Total interior livable area: 3,800 sqft
Video & virtual tour
Property
Parking
- Total spaces: 3
- Parking features: Driveway, Garage Door Opener
- Attached garage spaces: 3
- Has uncovered spaces: Yes
- Details: Garage Dimensions: 28x22
Features
- Levels: Two
- Stories: 2
- Patio & porch: Covered, Rear Porch
- Exterior features: Irrigation System, Sidewalk
- Has view: Yes
- View description: Water
- Water view: Water
Lot
- Size: 7,200 Square Feet
- Dimensions: 60 x 120
- Features: City Lot, Sidewalk
Details
- Parcel number: 072629530300015820
- Zoning: RES
- Special conditions: None
Construction
Type & style
- Home type: SingleFamily
- Architectural style: Contemporary
- Property subtype: Single Family Residence
Materials
- Block, Stucco, Wood Frame
- Foundation: Slab
- Roof: Shingle
Condition
- Completed
- New construction: No
- Year built: 2025
Utilities & green energy
- Sewer: Public Sewer
- Water: Public
- Utilities for property: Cable Available, Electricity Connected, Public, Sewer Connected, Sprinkler Recycled, Street Lights, Underground Utilities, Water Connected
Community & HOA
Community
- Features: Clubhouse, Deed Restrictions, Fitness Center, No Truck/RV/Motorcycle Parking, Playground, Pool, Sidewalks, Tennis Court(s)
- Security: Smoke Detector(s)
- Pet fee: $0 monthly
- Subdivision: STOREY CREEK PH 3A
HOA
- Has HOA: Yes
- Amenities included: Basketball Court, Clubhouse, Fitness Center, Playground, Pool, Tennis Court(s)
- Services included: Community Pool, Pool Maintenance, Recreational Facilities
- HOA fee: $181 monthly
- HOA name: Artemis Lifestyle Service/ Johanna Vega
- HOA phone: 407-705-2190
Location
- Region: Kissimmee
Financial & listing details
- Price per square foot: $183/sqft
- Tax assessed value: $60,000
- Annual tax amount: $3,058
- Date on market: 6/26/2026
- Cumulative days on market: 32 days
- Listing terms: Cash,Conventional,FHA,VA Loan
- Ownership: Fee Simple
- Total actual rent: 0
- Electric utility on property: Yes
- Road surface type: Paved
Estimated market value
$680,500
$646,000 - $715,000
$4,246/mo
Price history
| Date | Event | Price |
|---|---|---|
| 6/27/2026 | Listed for sale | $694,990+10.3%$183/sqft |
Source:  Stellar MLS #O6420476 Report a problem Stellar MLS #O6420476 Report a problem | ||
| 5/26/2025 | Sold | $630,190-0.4%$166/sqft |
Source: Stellar MLS #O6272963 Report a problem | ||
| 2/1/2025 | Pending sale | $632,990$167/sqft |
Source: Stellar MLS #O6272963 Report a problem | ||
| 1/19/2025 | Listed for sale | $632,990$167/sqft |
Source: Stellar MLS #O6272963 Report a problem | ||
Public tax history
| Year | Property taxes | Tax assessment |
|---|---|---|
| 2025 | $3,981 +25% | $60,000 +20% |
| 2024 | $3,186 +4.2% | $50,000 +66.7% |
| 2023 | $3,058 | $30,000 |
Find assessor info on the county website
Monthly payment
Est. payment
Payment breakdown
Explore the cost of this home by adjusting the details. Changes won't be saved.Climate risks
Neighborhood: 34746
Nearby schools
GreatSchools rating
- 4/10Sunrise Elementary SchoolGrades: PK-5Distance: 0.8 mi
- 5/10Horizon Middle SchoolGrades: 6-8Distance: 1 mi
- 4/10Poinciana High SchoolGrades: 9-12Distance: 2.6 mi
Schools provided by the listing agent
- Elementary: Pleasant Hill Elem
- Middle: Horizon Middle
- High: Poinciana High School
Source: Stellar MLS. This data may not be complete. We recommend contacting the local school district to confirm school assignments for this home.
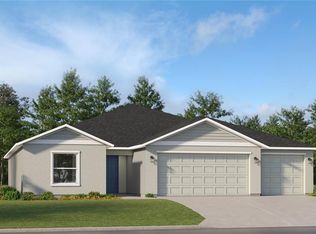
- $426,9904 bd3 ba2.2k sqft4176 Gooseberry Trl, Kissimmee, FL 34746Sold
- $510,069-- bd-- ba-- sqft4164 Gooseberry Trl, Kissimmee, FL 34746Sold
- $438,1405 bd3 ba2.5k sqft4182 Gooseberry Trl, Kissimmee, FL 34746Sold
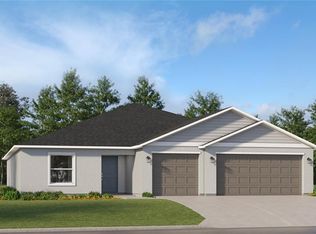
- $624,9995 bd4 ba3.8k sqft4158 Gooseberry Trl, Kissimmee, FL 34746For Sale

- $499,9904 bd4 ba2.5k sqft2152 Rock Maple Bnd, Kissimmee, FL 34746Sold
- $411,800-- bd-- ba-- sqft4188 Gooseberry Trl, Kissimmee, FL 34746Sold
- $60,000-- bd-- ba-- sqft4152 Gooseberry Trl, Kissimmee, FL 34746Off Market
- $399,9004 bd2 ba1.8k sqft4211 Little Owl Ln, Kissimmee, FL 34746For Sale
A local agent can set up tours, give advice and negotiate with sellers.
Similar homes
- $624,9995 bd4 ba3.8k sqft4158 GOOSEBERRY TRL, KISSIMMEE, FL 34746For Sale
 MLS ID #TB8488364, Ting Li, SOUTH EARTH REALTY LLC. Stellar MLS
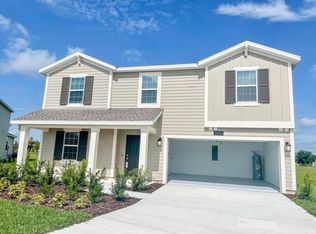
 - $489,0004 bd3 ba2.9k sqft4499 MAGNOLIA RIDGE COURT, KISSIMMEE, FL 34746New Construction
 MLS ID #O6351071, Paulina Hurtado, CENTURY 21 GLOBAL CONNECTIONS. Stellar MLS
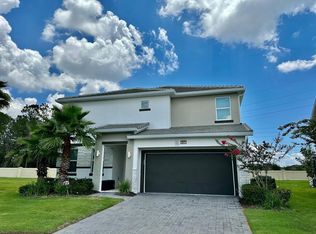
 - $680,0008 bd5 ba2.8k sqft2641 CALISTOGA AVENUE, KISSIMMEE, FL 34741For Sale
 MLS ID #S5120661, Miguel Angel Fernandez Moreno, ALPHABET INTERNATIONAL REALTY,. Stellar MLS
 - $685,0006 bd5 ba3.8k sqft2572 CAMDEN PARK CIRCLE, DAVENPORT, FL 33837For Sale
 MLS ID #S5149418, Natalie Pacienza, LA ROSA REALTY LLC. Stellar MLS
 - $610,0004 bd3 ba3.1k sqft4220 BULL STREET, ST CLOUD, FL 34772For SaleMLS ID #S5154300, Edwin Lopez, AXEN REALTY, LLC. Stellar MLS
- $550,0004 bd3 ba2.1k sqft4687 FAIRY TALE CIRCLE, KISSIMMEE, FL 34746For SaleMLS ID #O6292839, Edwin Nieves, CHARLES RUTENBERG REALTY ORLANDO. Stellar MLS
- $465,0004 bd3 ba2.3k sqft2658 SAN SIMEON WAY, KISSIMMEE, FL 34741For SaleMLS ID #O6421563, Rosana Almeida, FLORIDA CONNEXION PROPERTIES. Stellar MLS
- $725,0006 bd4 ba3.4k sqft5426 OAKGRAIN COURT, DAVENPORT, FL 33837For SaleMLS ID #S5144476, Lucy Reyes, LA ROSA REALTY KISSIMMEE. Stellar MLS
- $459,0004 bd2 ba1.9k sqft1005 LAKE BERKLEY DRIVE, KISSIMMEE, FL 34746For SaleMLS ID #O6329552, Odair Magalhaes, LOKATION. Stellar MLS
- $386,9904 bd2 ba1.9k sqft2860 BOATING BOULEVARD, KISSIMMEE, FL 34746For SaleMLS ID #S5146545, Ana Manzo, AGENT TRUST REALTY CORPORATION. Stellar MLS
- $769,0004 bd3 ba2.6k sqft5338 LOS PALMA VISTA DRIVE, ORLANDO, FL 32837For SaleMLS ID #O6426350, Caroline Abreu, REIS E SILVA REALTY GROUP LLC. Stellar MLS
- $495,0004 bd3 ba2.4k sqft3818 ROSE MALLOW DRIVE, KISSIMMEE, FL 34746New ConstructionMLS ID #O6392663, Simone Motta Brito, EMPIRE NETWORK REALTY. Stellar MLS
- $644,9905 bd4 ba2.1k sqft2580 READING TRAIL, KISSIMMEE, FL 34746For SaleMLS ID #S5137489, Kaio Carioca, JMC REALTY. Stellar MLS
- $449,9904 bd3 ba2.2k sqft1732 FLOURISH AVENUE, KISSIMMEE, FL 34744For SaleMLS ID #S5152529, Lourymar Merced Rivera, LA ROSA REALTY LLC. Stellar MLS
- $659,0007 bd5 ba4k sqft1241 CHALLENGE DRIVE, DAVENPORT, FL 33896For SaleMLS ID #O6413273, Jie Liu, FLORIDA REALTY INVESTMENTS. Stellar MLS
- $590,9906 bd5 ba2.9k sqft8914 CAROLINE BAY COURT, KISSIMMEE, FL 34747For SaleMLS ID #O6410893, Marcelle Pipolo de Sa, FLORIDA REALTY INVESTMENTS. Stellar MLS
- $435,0003 bd2 ba2k sqft1994 SPRING SHOWER CIRCLE, KISSIMMEE, FL 34744New ConstructionMLS ID #S5153955, Emilio Cardenal, Jr., INTERINVESTMENTS REALTY, INC.. Stellar MLS
- $565,0005 bd6 ba2.6k sqft600 GEORGIA AVENUE, ST CLOUD, FL 34769For SaleMLS ID #S5141302, Ivania Miolan, HOME BANKERS REALTY, LLC. Stellar MLS
- $549,0005 bd5 ba3k sqft2997 BUCCANEER PALM ROAD, KISSIMMEE, FL 34747For SaleMLS ID #O6402181, Regiane Rodrigues Dian, FLORIDA CONNEXION PROPERTIES. Stellar MLS
- $545,0005 bd5 ba3k sqft8894 CANDY PALM ROAD, KISSIMMEE, FL 34747For SaleMLS ID #O6316693, Adrian Antunes, Sr, GLASSTONE GROUP INC. Stellar MLS
