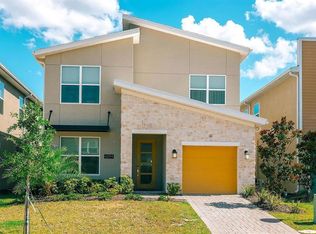
Welcome to this furnished 5-bedroom, 5-bath single-family home in gated Sonoma Resort at Tapestry, where short-term rentals are permitted. This two-story residence offers 3,067 sq ft of living area, an open layout, a 2-car attached garage, and a private screened pool/spa area. Designed for comfort, flexibility, and investment potential, the home features spacious bedrooms, multiple full bathrooms, and resort-style living near shopping, dining, highways, and Central Florida attractions. Buyer and buyer's agent to verify HOA fees, rental rules, room sizes, taxes, pet restrictions, furnishings, and all information. Furnished property with private screened pool/spa area. Short-term rentals permitted. HOA fees, amenities, transfer fees, capital contribution, pet restrictions, lease rules, and included furnishings to be verified by buyer/buyer's agent.
For sale
$700,000
3870 Oakville Avenue, Kissimmee, FL 34741
5beds
3,067sqft
:
Get pre-qualified$5,080/mo
Single Family Residence
Built in 2015
6,699 Square Feet Lot
$676,300 Zestimate®
$228/sqft
$517/mo HOA
What's special
Spacious bedroomsOpen layout
- 38 days |
- 112 |
- 11 |
Zillow last checked:
Listing updated:
Listed by:
Kelly Figueiredo DaSilva 561-459-6284,
IAD Real Estate
Source: BeachesMLS,MLS#: B26047618 Originating MLS: BeachesMLS
Originating MLS: BeachesMLSFacts & features
Interior
Bedrooms & bathrooms
- Bedrooms: 5
- Bathrooms: 5
- Full bathrooms: 5
- Main level bathrooms: 1
- Main level bedrooms: 1
Primary bedroom
- Description: TBD
- Level: Main
- Area: 144
- Dimensions: 12 X 12
Kitchen
- Description: TBD
- Level: Main
- Area: 144
- Dimensions: 12 X 12
Living room
- Description: TBD
- Level: Main
- Area: 144
- Dimensions: 12 X 12
Heating
- Central, Electric
Cooling
- Central Air, Electric
Appliances
- Included: Dryer, Dishwasher, Electric Range, Ice Maker, Microwave, Refrigerator, Washer
- Laundry: Inside
Features
- Built-in Features, Breakfast Area, Closet Cabinetry, Cathedral Ceiling(s), Dual Sinks, Entrance Foyer, Eat-in Kitchen, Family/Dining Room, Kitchen Island, Kitchen/Dining Combo, Living/Dining Room, Multiple Primary Suites, Multiple En Suite Bathrooms, Storage, Separate Shower, Vaulted Ceiling(s), Walk-In Closet(s)
- Flooring: Carpet, Terrazzo, Tile
- Has fireplace: Yes
- Fireplace features: Electric
- Furnished: Yes
Interior area
- Total structure area: 3,815
- Total interior livable area: 3,067 sqft
Video & virtual tour
Property
Parking
- Total spaces: 6
- Parking features: Attached, Driveway, Garage
- Attached garage spaces: 2
- Uncovered spaces: 4
Accessibility
- Accessibility features: None
Features
- Levels: Two
- Stories: 2
- Patio & porch: Covered, Patio, Porch, Screened, Balcony
- Exterior features: Balcony, Barbecue, Outdoor Living Area
- Has private pool: Yes
- Pool features: In Ground, Private, Screen Enclosure, Pool/Spa Combo, Association, Heated
- Has spa: Yes
- Spa features: In Ground
- Has view: Yes
- View description: Pool
- Waterfront features: None
Lot
- Size: 6,699 Square Feet
- Features: Sprinklers Automatic, < 1/4 Acre
Details
- Parcel number: 072529216600010720
- Zoning: PUD
- Special conditions: Standard,Listed As-Is
Construction
Type & style
- Home type: SingleFamily
- Architectural style: Contemporary,Colonial,Other
- Property subtype: Single Family Residence
Materials
- Concrete, Stone, Stucco
- Roof: Other
Condition
- Resale
- New construction: No
- Year built: 2015
Utilities & green energy
- Electric: 3 Phase
- Sewer: Public Sewer
- Water: Public
- Utilities for property: Cable Available, Sewer Available, Water Available
Community & HOA
Community
- Features: Home Owners Association, Gated, Street Lights
- Security: Gated Community, Lobby Secured, Security Guard
- Subdivision: SONOMA RESORT AT TAPESTRY PH 1
HOA
- Has HOA: Yes
- Amenities included: Clubhouse, Fitness Center, Gated, Pool, Parking, Sidewalks, Trail(s)
- Services included: Common Areas, Cable TV, Recreation Facilities, Reserve Fund, Security, Trash
- HOA fee: $517 monthly
- HOA name: Sonoma Resort at Tapestry Homeowners' Association
- HOA phone: 800-337-5850
Location
- Region: Kissimmee
Financial & listing details
- Price per square foot: $228/sqft
- Tax assessed value: $547,500
- Annual tax amount: $10,194
- Date on market: 7/1/2026
- Cumulative days on market: 38 days
- Listing terms: Cash,Conventional,VA Loan
- Road surface type: Paved
Estimated market value
$676,300
$642,000 - $710,000
$3,931/mo
Price history
| Date | Event | Price |
|---|---|---|
| 7/1/2026 | Listed for sale | $700,000-3.4%$228/sqft |
Source:  BeachesMLS #B26047618 Report a problem BeachesMLS #B26047618 Report a problem | ||
| 2/21/2026 | Listing removed | $725,000$236/sqft |
Source: BeachesMLS #RX-11066805 Report a problem | ||
| 2/28/2025 | Listed for sale | $725,000+39.4%$236/sqft |
Source: BeachesMLS #RX-11066805 Report a problem | ||
| 7/12/2021 | Sold | $520,000+10.3%$170/sqft |
Source: Public Record Report a problem | ||
| 9/22/2015 | Sold | $471,400$154/sqft |
Source: Public Record Report a problem | ||
Public tax history
| Year | Property taxes | Tax assessment |
|---|---|---|
| 2025 | $10,194 +0.3% | $547,500 -7.3% |
| 2024 | $10,163 +6.7% | $590,400 +3.6% |
| 2023 | $9,527 +13.5% | $569,900 +22.6% |
| 2022 | $8,391 +16.1% | $464,800 +19.3% |
| 2021 | $7,224 -1.5% | $389,500 -0.8% |
| 2020 | $7,330 -1% | $392,600 +0.3% |
| 2019 | $7,405 | $391,600 +0.3% |
| 2018 | $7,405 -0.6% | $390,300 +0.6% |
| 2017 | $7,452 -1.3% | $387,900 +7.2% |
| 2016 | $7,547 +6% | $362,000 +1292.3% |
| 2015 | $7,119 | $26,000 |
Find assessor info on the county website
Monthly payment
Est. payment
Payment breakdown
Explore the cost of this home by adjusting the details. Changes won't be saved.Climate risks
Neighborhood: Tapestry
Nearby schools
GreatSchools rating
- 4/10Flora Ridge Elementary SchoolGrades: PK-5Distance: 0.8 mi
- 5/10Kissimmee Middle SchoolGrades: 6-8Distance: 0.5 mi
- 5/10Celebration High SchoolGrades: 9-12Distance: 7.8 mi
- $496,2004 bd3 ba1.9k sqft3860 Oakville Ave, Kissimmee, FL 34741Off Market
- $751,1006 bd6 ba3.7k sqft3880 Oakville Ave, Kissimmee, FL 34741Off Market
- $693,0006 bd7 ba3.7k sqft3850 Oakville Ave, Kissimmee, FL 34741For Sale
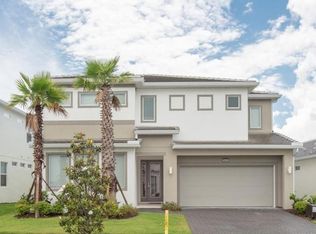
- $929,0007 bd6 ba4.4k sqft3841 Sonoma Blvd, Kissimmee, FL 34741For Sale
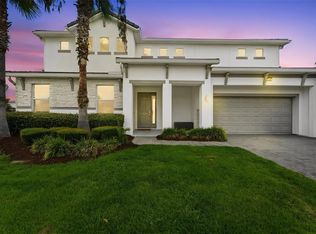
- $860,2007 bd6 ba4.4k sqft3831 Sonoma Blvd, Kissimmee, FL 34741Off Market
- $702,6006 bd6 ba3.4k sqft3840 Oakville Ave, Kissimmee, FL 34741Off Market
- $721,8006 bd7 ba3.7k sqft2698 Calistoga Ave, Kissimmee, FL 34741Off Market
- $822,1007 bd7 ba4k sqft2600 Yountville Ave, Kissimmee, FL 34741Off Market
A local agent can set up tours, give advice and negotiate with sellers.
A local lender can help you make sure your offer is ready when you are.
Similar homes
- $650,0005 bd5 ba3k sqft2678 CALISTOGA AVENUE, KISSIMMEE, FL 34741For Sale

 MLS ID #O6405139, Sol Leavell, WRA BUSINESS & REAL ESTATE. Stellar MLS
 - $695,0005 bd5 ba2.9k sqft2924 PROTAGONIST STREET, KISSIMMEE, FL 34746For Sale
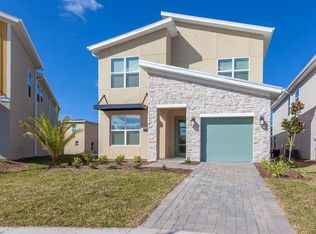 MLS ID #O6315064, Juliana Martins, SINGULAR REALTY LLC. Stellar MLS
 - $750,0005 bd5 ba2.9k sqft2787 PUNCTUATION PLACE, KISSIMMEE, FL 34746For Sale
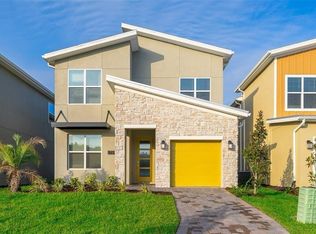 MLS ID #O6398917, Marco Moretti, MAGNUS REALTY GROUP LLC. Stellar MLS
 - $664,9905 bd5 ba2.9k sqft4294 PARAGRAPH DRIVE, KISSIMMEE, FL 34746For Sale
 MLS ID #O6396690, Ge DeSouza DeSouza, ALLISON JAMES ESTATES & HOMES. Stellar MLS
 - $640,0005 bd5 ba2.9k sqft4266 PARAGRAPH DRIVE, KISSIMMEE, FL 34746For SaleMLS ID #S5149962, Ane Bertol Bertol, AXEN REALTY, LLC. Stellar MLS
- $649,0005 bd5 ba2.9k sqft4261 PROLOGUE WAY, KISSIMMEE, FL 34746For SaleMLS ID #O6339638, Yukey Hoo, U KEY REALTY. Stellar MLS
- $745,0008 bd5 ba4.2k sqft4535 NARRATIVE LANE, KISSIMMEE, FL 34746For SaleMLS ID #O6420720, Dennesha Leachman, GLOBAL SAPPHIRE REALTY LLC. Stellar MLS
- $649,9004 bd3 ba2.7k sqftShingle Creek Reverve, Kissimmee, FL 34746For Sale
 MLS ID #A11994713, Adriana Henao, The Keyes Company. MIAMI
 - $820,0006 bd6 ba3.7k sqft2850 BOOKMARK DRIVE, KISSIMMEE, FL 34746For SaleMLS ID #O6322300, Juliana Martins, SINGULAR REALTY LLC. Stellar MLS
- $550,0005 bd4 ba2.6k sqft2824 NOBLE CROW DRIVE, KISSIMMEE, FL 34744For SaleMLS ID #S5154839, Carlos Ferrer Montes, LPT REALTY, LLC. Stellar MLS
- $560,0004 bd3 ba1.9k sqft4383 SCENE LANE, KISSIMMEE, FL 34746For SaleMLS ID #G5116041, Madelynn Markle, MARKLE MANAGEMENT. Stellar MLS
- $644,9905 bd4 ba2.1k sqft2580 READING TRAIL, KISSIMMEE, FL 34746For SaleMLS ID #S5137489, Kaio Carioca, JMC REALTY. Stellar MLS
- $644,0005 bd4 ba2.1k sqft4355 SCENE LANE, KISSIMMEE, FL 34746For SaleMLS ID #O6270615, Patricia Lamana, DEFINE REALTY LLC. Stellar MLS
- $625,0005 bd5 ba2.2k sqft2648 DINVILLE STREET, KISSIMMEE, FL 34747For SaleMLS ID #O6394288, Steven Koleno, BEYCOME OF FLORIDA LLC. Stellar MLS
- $524,8806 bd6 ba3.5k sqft210 LAS FUENTES DRIVE, KISSIMMEE, FL 34746For SaleMLS ID #S5144642, Edna Batini, LA ROSA REALTY LLC. Stellar MLS
- $749,0003 bd3 ba1.9k sqft1800 GRANADA BOULEVARD, KISSIMMEE, FL 34746For SaleMLS ID #S5142413, Marcia Aguiar, CHARLES RUTENBERG REALTY ORLANDO. Stellar MLS
- $670,0008 bd6 ba4k sqft1941 NICE COURT, KISSIMMEE, FL 34747For SaleMLS ID #O6373602, Marcio Coelho, FLORIDA CONNEXION PROPERTIES. Stellar MLS
- $699,9006 bd5 ba3.6k sqft4353 ACORN COURT, DAVENPORT, FL 33837For SaleMLS ID #O6414769, Volnei Rodrigues, SANMO REALTY, INC. Stellar MLS
- $656,0005 bd6 ba3.2k sqft1820 SANDY PARK TRAIL, KISSIMMEE, FL 34747For SaleMLS ID #O6346462, Fabiano Dias, FABIANO DIAS REALTY LLC. Stellar MLS
- $929,0008 bd5 ba4.2k sqft4221 PARAGRAPH DRIVE, KISSIMMEE, FL 34746For SaleMLS ID #O6370464, Andre Kressler, KRESSLER REAL ESTATE. Stellar MLS
