Welcome to this exceptional 5-bedroom, 3.5-bathroom home located in the desirable Marbella community of Kissimmee. Built in 2020 and situated on a premium corner lot, this beautifully upgraded residence offers over 2,600 square feet of thoughtfully designed living space, blending modern style, functionality, and energy efficiency. From the moment you arrive, you'll appreciate the home's attractive curb appeal, highlighted by a paved driveway, a modern front door, and upgraded soffit lighting that enhances the exterior day and night. Inside, the open-concept floor plan is designed for today's lifestyle, featuring updated flooring throughout with no carpeting, creating a clean, contemporary feel. The heart of the home is the stunning remodeled kitchen, complete with upgraded cabinetry, a custom display cabinet, designer backsplash, a large center island with seating, and abundant prep and storage space. Flowing seamlessly into the spacious living and dining areas, this layout is ideal for everyday living and entertaining. A stylish dry bar adds the perfect touch for hosting guests or creating your own coffee or beverage station. Upstairs, a spacious loft provides the flexibility to serve as a media room, game room, home office, or additional living area. The thoughtfully designed floor plan includes five generously sized bedrooms and 3.5 bathrooms, including a beautifully remodeled guest bathroom featuring floor-to-ceiling tile finishes. This home is loaded with premium upgrades designed for comfort, convenience, and efficiency, including a solar energy system to help reduce utility costs, a whole-house salt-based water filtration system, and an under-sink reverse osmosis system that provides alkaline drinking water. Smart home features include Nest thermostats and a security camera system, offering modern convenience and peace of mind. Step outside to enjoy the expansive, fully fenced backyard, providing plenty of space for outdoor entertaining, pets, play, or even the future pool you've always envisioned. Ideally located with easy access to FL-417, this home offers exceptional convenience to everyday essentials and Central Florida's top destinations. Enjoy being just minutes from shopping, supermarkets, restaurants, the Lake Nona Medical City district, Nona Adventure Park, and Orlando International Airport, making commuting, travel, and entertainment incredibly convenient. Combining stylish upgrades, energy-efficient features, spacious living areas, and a prime location, this move-in-ready Marbella home is an outstanding opportunity you won't want to miss. Schedule your private showing today!
For sale
$550,000
2824 NOBLE CROW DRIVE, KISSIMMEE, FL 34744
5beds
2,676sqft
:
Get pre-qualified$3,637/mo
Single Family Residence
Built in 2020
6,098 Square Feet Lot
$-- Zestimate®
$206/sqft
$93/mo HOA
What's special
Spacious loftBeautifully remodeled guest bathroomFive generously sized bedroomsStunning remodeled kitchenOpen-concept floor planAttractive curb appealCustom display cabinet
- 6 days |
- 338 |
- 26 |
Likely to sell faster than
Zillow last checked:
Listing updated:
Listed by:
Carlos Ferrer Montes 407-960-0190,
LPT REALTY, LLC 877-366-2213
Source: Stellar MLS,MLS#: S5154839 Originating MLS: Orlando Regional
Originating MLS: Orlando Regional
Facts & features
Interior
Bedrooms & bathrooms
- Bedrooms: 5
- Bathrooms: 4
- Full bathrooms: 3
- 1/2 bathrooms: 1
Primary bedroom
- Features: En Suite Bathroom, Walk-In Closet(s)
- Level: Second
Bedroom 2
- Features: Built-in Closet
- Level: Second
Bedroom 3
- Features: Built-in Closet
- Level: Second
Bedroom 4
- Features: Built-in Closet
- Level: Second
Primary bathroom
- Features: Dual Sinks
- Level: Second
Bathroom 1
- Level: First
Bathroom 2
- Features: Tub With Shower
- Level: Second
Bathroom 3
- Level: Second
Dining room
- Level: First
Kitchen
- Level: First
Laundry
- Level: First
Living room
- Level: First
Heating
- Central
Cooling
- Central Air
Appliances
- Included: Oven, Dishwasher, Disposal, Dryer, Microwave, Refrigerator, Washer
- Laundry: Electric Dryer Hookup, Laundry Room, Washer Hookup
Features
- Dry Bar, Eating Space In Kitchen, Kitchen/Family Room Combo, Living Room/Dining Room Combo, Open Floorplan, Solid Wood Cabinets, Stone Counters, Thermostat, Walk-In Closet(s)
- Flooring: Laminate, Tile
- Doors: Sliding Doors
- Has fireplace: No
- Common walls with other units/homes: Corner Unit
Interior area
- Total structure area: 3,297
- Total interior livable area: 2,676 sqft
Video & virtual tour
Property
Parking
- Total spaces: 2
- Parking features: Driveway, Garage Door Opener
- Attached garage spaces: 2
- Has uncovered spaces: Yes
Features
- Levels: Two
- Stories: 2
- Patio & porch: Front Porch
- Exterior features: Lighting, Rain Gutters, Sidewalk
- Fencing: Vinyl
Lot
- Size: 6,098 Square Feet
- Residential vegetation: Mature Landscaping, Trees/Landscaped
Details
- Parcel number: 052530402600010560
- Zoning: R
- Special conditions: None
Construction
Type & style
- Home type: SingleFamily
- Architectural style: Contemporary
- Property subtype: Single Family Residence
Materials
- Block, Concrete, Stucco
- Foundation: Slab
- Roof: Shingle
Condition
- New construction: No
- Year built: 2020
Utilities & green energy
- Electric: Photovoltaics Third-Party Owned
- Sewer: Public Sewer
- Water: Public
- Utilities for property: Cable Connected, Electricity Connected, Phone Available, Sewer Connected, Water Available
Green energy
- Energy generation: Solar
Community & HOA
Community
- Features: Deed Restrictions, Playground, Pool, Sidewalks
- Pet fee: $0 monthly
- Subdivision: MARBELLA PH 1
HOA
- Has HOA: Yes
- Services included: Community Pool, Pool Maintenance, Recreational Facilities
- HOA fee: $93 monthly
- HOA name: Access Management
- HOA phone: 407-480-4200
Location
- Region: Kissimmee
Financial & listing details
- Price per square foot: $206/sqft
- Tax assessed value: $453,600
- Annual tax amount: $6,923
- Date on market: 8/3/2026
- Cumulative days on market: 316 days
- Listing terms: Cash,Conventional,FHA,VA Loan
- Ownership: Fee Simple
- Total actual rent: 0
- Electric utility on property: Yes
- Road surface type: Asphalt, Paved
Estimated market value
Not available
Estimated sales range
Not available
Not available
Price history
| Date | Event | Price |
|---|---|---|
| 8/3/2026 | Listed for sale | $550,000-1.1%$206/sqft |
Source:  Stellar MLS #S5154839 Report a problem Stellar MLS #S5154839 Report a problem | ||
| 7/21/2026 | Listing removed | -- |
Source: Owner Report a problem | ||
| 6/14/2026 | Price change | $556,000-4.1%$208/sqft |
Source: eXp Realty #S5149494 Report a problem | ||
| 5/8/2026 | Listed for sale | $580,000+5.5%$217/sqft |
Source: Stellar MLS #S5149494 Report a problem | ||
| 4/21/2026 | Listing removed | $3,100$1/sqft |
Source: Zillow Rentals Report a problem | ||
| 4/17/2026 | Listed for rent | $3,100$1/sqft |
Source: Zillow Rentals Report a problem | ||
| 3/17/2026 | Listing removed | $550,000$206/sqft |
Source: Stellar MLS #S5139259 Report a problem | ||
| 1/15/2026 | Price change | $550,000-2.7%$206/sqft |
Source: Stellar MLS #S5139259 Report a problem | ||
| 11/26/2025 | Listed for sale | $565,000-2.2%$211/sqft |
Source: Stellar MLS #S5139259 Report a problem | ||
| 11/19/2025 | Listing removed | $578,000$216/sqft |
Source: Stellar MLS #O6348084 Report a problem | ||
| 9/29/2025 | Listed for sale | $578,000-0.3%$216/sqft |
Source: Stellar MLS #O6348084 Report a problem | ||
| 9/24/2025 | Listing removed | $580,000$217/sqft |
Source: Stellar MLS #S5129567 Report a problem | ||
| 6/24/2025 | Price change | $580,000-3.2%$217/sqft |
Source: Stellar MLS #S5129567 Report a problem | ||
| 5/30/2025 | Listed for sale | $599,000+71.1%$224/sqft |
Source: Owner Report a problem | ||
| 6/9/2020 | Sold | $349,999$131/sqft |
Source: Public Record Report a problem | ||
Public tax history
| Year | Property taxes | Tax assessment |
|---|---|---|
| 2025 | $6,923 +3.3% | $453,600 +3.2% |
| 2024 | $6,703 +1.5% | $439,400 +1.5% |
| 2023 | $6,603 +2.8% | $432,900 +11.7% |
| 2022 | $6,423 +1.1% | $387,600 +22.2% |
| 2021 | $6,356 +457.7% | $317,300 +655.5% |
| 2020 | $1,140 +285.7% | $42,000 +110% |
| 2019 | $295 | $20,000 |
Find assessor info on the county website
Monthly payment
Est. payment
Payment breakdown
Explore the cost of this home by adjusting the details. Changes won't be saved.Climate risks
Neighborhood: 34744
Nearby schools
GreatSchools rating
- 4/10East Lake Elementary SchoolGrades: PK-5Distance: 3 mi
- 7/10Neptune Middle SchoolGrades: 6-8Distance: 5.4 mi
- 5/10Tohopekaliga High SchoolGrades: PK,9-12Distance: 2.2 mi
Schools provided by the listing agent
- Elementary: East Lake Elem
- Middle: Neptune Middle (6-8)
- High: Tohopekaliga High School
Source: Stellar MLS. This data may not be complete. We recommend contacting the local school district to confirm school assignments for this home.
- $394,9004 bd2 ba1.8k sqft2844 Noble Crow Dr, Kissimmee, FL 34744Off Market
- $396,8004 bd2 ba1.8k sqft2843 Noble Crow Dr, Kissimmee, FL 34744Off Market
- $432,3004 bd2 ba2.3k sqft2839 Noble Crow Dr, Kissimmee, FL 34744Off Market
- $452,0004 bd3 ba2.4k sqft2828 Noble Crow Dr, Kissimmee, FL 34744Off Market
- $430,4004 bd2 ba2.2k sqft2811 Noble Crow Dr, Kissimmee, FL 34744Off Market
- $398,8004 bd3 ba1.9k sqft2809 Noble Crow Dr, Kissimmee, FL 34744Off Market
- $432,1004 bd2 ba2.3k sqft2827 Noble Crow Dr, Kissimmee, FL 34744Off Market
- $473,5004 bd3 ba2.5k sqft2832 Noble Crow Dr, Kissimmee, FL 34744Off Market
A local agent can set up tours, give advice and negotiate with sellers.
Similar homes
- $449,9004 bd3 ba2.3k sqft2907 SUMMER GREEN TRAIL, KISSIMMEE, FL 34744For Sale

 MLS ID #TB8511167, Gina Carranza, LPT REALTY, LLC. Stellar MLS
 - $515,0005 bd4 ba2.9k sqft2735 SCARBOROUGH DRIVE, KISSIMMEE, FL 34744For Sale
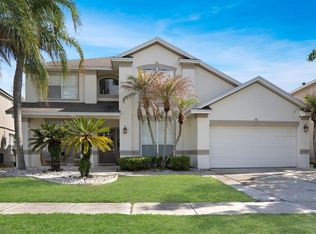 MLS ID #S5147642, Lorena Moscoso, SIGNATURE INTERNATIONAL REAL E. Stellar MLS
 - $460,0005 bd3 ba2.4k sqft1957 RED CANYON DRIVE, KISSIMMEE, FL 34744For Sale
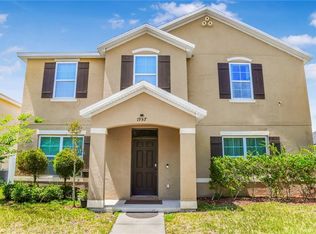 MLS ID #O6409138, Cristiane Da Silva Conte, WRA BUSINESS & REAL ESTATE. Stellar MLS
 - $520,0003 bd3 ba2.1k sqft3557 ROCK CREEK LANE, KISSIMMEE, FL 34744For Sale
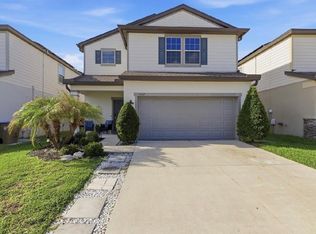 MLS ID #S5152410, Maria Parra, NAIM REAL ESTATE LLC. Stellar MLS
 - $569,0005 bd4 ba2.1k sqft2994 PROTAGONIST STREET, KISSIMMEE, FL 34746For SaleMLS ID #O6429876, Kiko Neto Pereira Da Silva Neto, FLORIDA CONNEXION PROPERTIES. Stellar MLS
- $545,0005 bd3 ba2.8k sqft738 HACIENDA CIRCLE, KISSIMMEE, FL 34741For SaleMLS ID #O6344662, Prescilla Vazquez Cosme, COMPASS FLORIDA LLC. Stellar MLS
- $560,0004 bd3 ba1.9k sqft4383 SCENE LANE, KISSIMMEE, FL 34746For SaleMLS ID #G5116041, Madelynn Markle, MARKLE MANAGEMENT. Stellar MLS
- $625,0005 bd4 ba3.2k sqft3231 PALATKA STREET, ORLANDO, FL 32824For SaleMLS ID #O6417980, Shakyra Cortes Mendez, PA, LA ROSA REALTY CW PROPERTIES L. Stellar MLS
- $405,0004 bd3 ba1.9k sqft2713 BARNSLEY LANE, KISSIMMEE, FL 34744For SaleMLS ID #S5151648, Lorena Moscoso, SIGNATURE INTERNATIONAL REAL E. Stellar MLS
- $550,0004 bd3 ba2.1k sqft4687 FAIRY TALE CIRCLE, KISSIMMEE, FL 34746For SaleMLS ID #O6292839, Edwin Nieves, CHARLES RUTENBERG REALTY ORLANDO. Stellar MLS
- $569,0006 bd5 ba3.6k sqft2610 TRANQUILITY WAY, KISSIMMEE, FL 34746For SaleMLS ID #S5153013, Raquel Batalha, PA, K REALTY. Stellar MLS
- $515,0004 bd2 ba1.9k sqft3401 CANVAS STREET, KISSIMMEE, FL 34741For SaleMLS ID #S5144779, Macarena Jimenez, PRIMUS CRE GROUP. Stellar MLS
- $559,9006 bd3 ba2.7k sqft13851 AMBERLEIGH ROAD, ORLANDO, FL 32837For SaleMLS ID #S5145884, Paula Daza, HOMETRUST REALTY GROUP. Stellar MLS
- $494,9004 bd3 ba2.3k sqft2280 AVIAN LOOP, KISSIMMEE, FL 34741For SaleMLS ID #O6389256, Sarah Penarete, AROD PARTNERS REALTY. Stellar MLS
- $550,0004 bd3 ba2.3k sqft7479 MARKER AVENUE, KISSIMMEE, FL 34747For SaleMLS ID #O6410054, Khadija Webber, EPIQUE REALTY INC.. Stellar MLS
- $475,0005 bd3 ba2.5k sqft1630 SCARBROUGH ABBY PLACE, ST CLOUD, FL 34771New ConstructionMLS ID #O6427634, Gustavo Furtado, WRA BUSINESS & REAL ESTATE. Stellar MLS
- $488,9954 bd3 ba2.1k sqft14697 HUNTCLIFF PARK WAY, ORLANDO, FL 32824For SaleMLS ID #S5147179, Luz Santana, LA ROSA REALTY KISSIMMEE. Stellar MLS
- $589,9905 bd5 ba2.9k sqft4290 PARAGRAPH DR, KISSIMMEE, FL 34746For SaleMLS ID #S5127194, Adrian Antunes, Sr, NEWKEY REAL ESTATE LLC. Stellar MLS
- $650,0005 bd5 ba3k sqft2678 CALISTOGA AVENUE, KISSIMMEE, FL 34741For SaleMLS ID #O6405139, Sol Leavell, WRA BUSINESS & REAL ESTATE. Stellar MLS
- $695,0005 bd5 ba2.9k sqft2924 PROTAGONIST STREET, KISSIMMEE, FL 34746For SaleMLS ID #O6315064, Juliana Martins, SINGULAR REALTY LLC. Stellar MLS
