Beautiful 5-Bedroom, 3-Bathroom Home Located in One of Kissimmee’s Most Desirable Communities! This stunning home offers the perfect combination of comfort, space, and modern living. The kitchen comes fully equipped with appliances, beautiful wood cabinetry, and a spacious island — perfect for entertaining family and friends. On the first floor, you’ll also find an additional bedroom and a full bathroom, ideal for guests, a home office, or multigenerational living. Upstairs are the remaining bedrooms, including the spacious master suite featuring a walk-in closet and a private bathroom. One of the highlights of this property is the oversized backyard, offering plenty of space for outdoor living, entertaining, pets, or future additions. The lot is uniquely positioned with street access from both the front and the back of the property, providing extra convenience, privacy, and functionality. This home also offers ample parking space, including a rear garage with covered parking for 2 vehicles plus additional uncovered parking for multiple cars — perfect for hosting family and guests comfortably. The highly sought-after community offers resort-style amenities, including swimming pools, multiple fitness centers, tennis courts, a dog park, soccer field, beach volleyball courts, scenic walking and biking trails connected to nearby lakes, playgrounds, recreation areas, and much more. Excellent location close to everything you need, including shopping, restaurants, schools, major highways, and Orlando attractions. Conveniently located near Lake Nona Medical City, Orlando International Airport (MCO), Florida Turnpike, supermarkets, restaurants, schools, and major attractions in the Orlando area. Don’t miss this incredible opportunity to own a beautiful home in one of Central Florida’s fastest-growing areas!
For sale
$460,000
1957 RED CANYON DRIVE, KISSIMMEE, FL 34744
5beds
2,469sqft
:
Get pre-qualified$2,976/mo
Single Family Residence
Built in 2016
6,534 Square Feet Lot
$451,700 Zestimate®
$186/sqft
$11/mo HOA
What's special
Spacious islandSpacious master suiteAmple parking spaceBeautiful wood cabinetryWalk-in closet
- 82 days |
- 164 |
- 13 |
Zillow last checked:
Listing updated:
Listed by:
Cristiane Da Silva Conte 407-270-3900,
WRA BUSINESS & REAL ESTATE 407-512-1008
Source: Stellar MLS,MLS#: O6409138 Originating MLS: Orlando Regional
Originating MLS: Orlando Regional
Facts & features
Interior
Bedrooms & bathrooms
- Bedrooms: 5
- Bathrooms: 3
- Full bathrooms: 3
Primary bedroom
- Features: Walk-In Closet(s)
- Level: Second
Bedroom 2
- Features: Built-in Closet
- Level: Second
Bedroom 3
- Features: Built-in Closet
- Level: Second
Bedroom 4
- Features: Built-in Closet
- Level: Second
Bedroom 5
- Features: Built-in Closet
- Level: First
Dining room
- Level: First
Kitchen
- Features: Storage Closet
- Level: First
Living room
- Level: First
Heating
- Central
Cooling
- Central Air
Appliances
- Included: Dishwasher, Dryer, Microwave, Range, Refrigerator, Washer
- Laundry: Inside, Laundry Room
Features
- Ceiling Fan(s), Eating Space In Kitchen, Kitchen/Family Room Combo, Living Room/Dining Room Combo, Open Floorplan, Primary Bedroom Main Floor, Solid Wood Cabinets, Stone Counters, Thermostat, Walk-In Closet(s)
- Flooring: Carpet, Ceramic Tile, Vinyl
- Doors: Sliding Doors
- Has fireplace: No
Interior area
- Total structure area: 2,960
- Total interior livable area: 2,469 sqft
Video & virtual tour
Property
Parking
- Total spaces: 2
- Parking features: Garage Door Opener
- Attached garage spaces: 2
Features
- Levels: Two
- Stories: 2
- Patio & porch: Front Porch
- Exterior features: Garden, Lighting, Sidewalk
Lot
- Size: 6,534 Square Feet
- Features: Sidewalk
Details
- Parcel number: 362529360600011260
- Zoning: RES
- Special conditions: None
Construction
Type & style
- Home type: SingleFamily
- Architectural style: Contemporary,Mid-Century Modern
- Property subtype: Single Family Residence
Materials
- Block, Stucco
- Foundation: Slab
- Roof: Shingle
Condition
- New construction: No
- Year built: 2016
Utilities & green energy
- Sewer: Public Sewer
- Water: Public
- Utilities for property: Cable Available, Electricity Available, Sewer Available, Water Available
Community & HOA
Community
- Features: Clubhouse, Dog Park, Fitness Center, Park, Playground, Pool, Sidewalks
- Pet fee: $0 monthly
- Subdivision: KINDRED PH 1A & 1B
HOA
- Has HOA: Yes
- HOA fee: $11 monthly
- HOA name: Artemis Lifestyles / Paul Almonte
- HOA phone: 407-705-2190
Location
- Region: Kissimmee
Financial & listing details
- Price per square foot: $186/sqft
- Tax assessed value: $375,700
- Annual tax amount: $8,263
- Date on market: 5/19/2026
- Cumulative days on market: 83 days
- Listing terms: Cash,Conventional,FHA,VA Loan
- Ownership: Fee Simple
- Total actual rent: 0
- Electric utility on property: Yes
- Road surface type: Paved, Asphalt
Estimated market value
$451,700
$429,000 - $474,000
$2,727/mo
Price history
| Date | Event | Price |
|---|---|---|
| 5/19/2026 | Listed for sale | $460,000+7%$186/sqft |
Source:  Stellar MLS #O6409138 Report a problem Stellar MLS #O6409138 Report a problem | ||
| 11/27/2023 | Sold | $430,000$174/sqft |
Source: Stellar MLS #O6133903 Report a problem | ||
| 10/14/2023 | Pending sale | $430,000$174/sqft |
Source: Stellar MLS #O6133903 Report a problem | ||
| 9/26/2023 | Price change | $430,000-2.3%$174/sqft |
Source: Stellar MLS #O6133903 Report a problem | ||
| 9/11/2023 | Price change | $439,900-1.8%$178/sqft |
Source: Stellar MLS #O6133903 Report a problem | ||
| 9/4/2023 | Price change | $447,900-0.9%$181/sqft |
Source: Stellar MLS #O6133903 Report a problem | ||
| 8/21/2023 | Price change | $452,000-1.7%$183/sqft |
Source: Stellar MLS #O6133903 Report a problem | ||
| 8/14/2023 | Listed for sale | $459,900-3.2%$186/sqft |
Source: Stellar MLS #O6133903 Report a problem | ||
| 8/10/2023 | Listing removed | -- |
Source: Stellar MLS #O6119471 Report a problem | ||
| 8/8/2023 | Price change | $475,000-0.9%$192/sqft |
Source: Stellar MLS #O6119471 Report a problem | ||
| 7/28/2023 | Price change | $479,500-4.1%$194/sqft |
Source: Stellar MLS #O6119471 Report a problem | ||
| 7/14/2023 | Price change | $500,000+0.2%$203/sqft |
Source: Stellar MLS #O6119471 Report a problem | ||
| 6/20/2023 | Listed for sale | $499,000+101.2%$202/sqft |
Source: Stellar MLS #O6119471 Report a problem | ||
| 9/28/2016 | Sold | $247,990$100/sqft |
Source: Public Record Report a problem | ||
Public tax history
| Year | Property taxes | Tax assessment |
|---|---|---|
| 2025 | $8,263 -1.7% | $375,700 +0.2% |
| 2024 | $8,404 +46.6% | $375,100 -2.2% |
| 2023 | $5,734 +4.2% | $383,600 +13.9% |
| 2022 | $5,502 +5% | $336,900 +27% |
| 2021 | $5,241 +5.9% | $265,200 +7.1% |
| 2020 | $4,949 +0.9% | $247,700 +4.6% |
| 2019 | $4,904 | $236,700 +13% |
| 2018 | $4,904 +6.1% | $209,500 +1.9% |
| 2017 | $4,620 +10% | $205,500 +585% |
| 2016 | $4,201 +803.7% | $30,000 +31.6% |
| 2015 | $465 | $22,800 |
Find assessor info on the county website
Monthly payment
Est. payment
Payment breakdown
Explore the cost of this home by adjusting the details. Changes won't be saved.Climate risks
Neighborhood: 34744
Nearby schools
GreatSchools rating
- 3/10PM Wells Charter AcademyGrades: K-8Distance: 2 mi
- 2/10Zenith Accelerated AcademyGrades: PK,8-12Distance: 1.3 mi
- 5/10Gateway High SchoolGrades: 9-12Distance: 2 mi
- $365,4003 bd2 ba1.6k sqft1961 Red Canyon Dr, Kissimmee, FL 34744Off Market
- $418,9004 bd3 ba2.4k sqft1953 Red Canyon Dr, Kissimmee, FL 34744Off Market
- $364,3003 bd2 ba1.6k sqft1949 Red Canyon Dr, Kissimmee, FL 34744Off Market
- $427,5004 bd3 ba2.4k sqft1965 Red Canyon Dr, Kissimmee, FL 34744Off Market
- $447,9004 bd3 ba2.4k sqft1948 Red Canyon Dr, Kissimmee, FL 34744Off Market
- $381,4004 bd2 ba1.8k sqft2012 Sky Meadow Ln, Kissimmee, FL 34744Off Market
- $391,1004 bd2 ba1.8k sqft1457 Powell, Kissimmee, FL 34744Off Market
- $437,7005 bd3 ba2.6k sqft2016 Sky Meadow Ln, Kindred, FL 34744Off Market
A local agent can set up tours, give advice and negotiate with sellers.
Similar homes
- $425,0004 bd3 ba1.6k sqft2705 WILLOW GLEN CIRCLE, KISSIMMEE, FL 34744For Sale
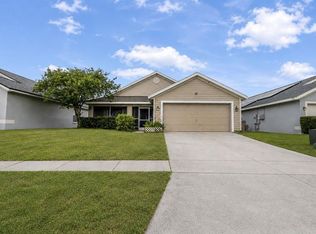
 MLS ID #G5113160, Yindy Reyes, EMPIRE NETWORK REALTY. Stellar MLS
 - $449,0004 bd4 ba1.9k sqft4715 CUMBRIAN LAKES DRIVE, KISSIMMEE, FL 34746For Sale
 MLS ID #O6416489, Wendy Rodriguez, COLDWELL BANKER REALTY. Stellar MLS
 - $560,0003 bd2 ba1.7k sqft1577 STARFISH STREET, KISSIMMEE, FL 34744For Sale
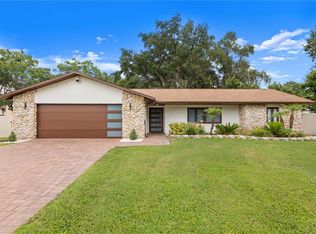 MLS ID #O6412641, Jonah Mas, LPT REALTY, LLC. Stellar MLS
 - $494,9004 bd3 ba2.3k sqft2280 AVIAN LOOP, KISSIMMEE, FL 34741For Sale
 MLS ID #O6389256, Sarah Penarete, AROD PARTNERS REALTY. Stellar MLS
 - $475,0004 bd3 ba1.8k sqft4609 FORMBY COURT, KISSIMMEE, FL 34746For SaleMLS ID #S5151857, Ashley Wilt, TITAN REALTY GROUP LLC. Stellar MLS
- $430,0004 bd2 ba2k sqft3958 CARRICK BEND DRIVE, KISSIMMEE, FL 34746For SaleMLS ID #O6388354, Syed Shah, LOKATION. Stellar MLS
- $530,0004 bd3 ba2.1k sqft2599 NOUVEAU WAY, KISSIMMEE, FL 34741For SaleMLS ID #O6424712, Jessie Nemeh, RE/MAX DOWNTOWN. Stellar MLS
- $499,9006 bd3 ba2.6k sqft5385 DAHLIA RESERVE DRIVE, KISSIMMEE, FL 34758For SaleMLS ID #O6407840, Tony Tate, PLLC, LPT REALTY, LLC. Stellar MLS
- $429,9904 bd3 ba1.5k sqft2513 DHARMA CIRCLE, KISSIMMEE, FL 34746For SaleMLS ID #O6379069, Danielle Marcondes Franca Viana Silva, TALENT REALTY SOLUTIONS. Stellar MLS
- $439,9004 bd2 ba1.5k sqft2220 WYNDHAM PALMS WAY, KISSIMMEE, FL 34747For SaleMLS ID #O6429977, Steven Horner, RE/MAX PRIME PROPERTIES. Stellar MLS
- $495,0005 bd5 ba2.2k sqft2417 DUBAI STREET, KISSIMMEE, FL 34747For SaleMLS ID #O6426374, Guilherme Garcia Cavalcante, REALTY ONE GROUP INSPIRATION. Stellar MLS
- $410,0003 bd3 ba1.5k sqft2724 EMERSON LANE, KISSIMMEE, FL 34743For SaleMLS ID #O6421624, Jason Stewart, EXP REALTY LLC. Stellar MLS
- $469,9004 bd2 ba1.8k sqft5456 CARRARA COURT, ST CLOUD, FL 34771For SaleMLS ID #S5152788, Michelle Geberth, WEICHERT REALTORS HALLMARK PRO. Stellar MLS
- $355,0003 bd3 ba1.6k sqft2605 PLAY HARD ALLEY, KISSIMMEE, FL 34744For SaleMLS ID #S5143916, Shirley Portugal Rivera, MAGIC HOMES REALTY LLC. Stellar MLS
- $525,0005 bd5 ba3k sqft2908 BANANA PALM DRIVE, KISSIMMEE, FL 34747For SaleMLS ID #O6430071, Amber Burt, THE SIMON SIMAAN GROUP. Stellar MLS
- $454,9004 bd2 ba1.9k sqft226 POLERMO AVENUE, ST CLOUD, FL 34771For SaleMLS ID #O6388318, Cleiber Silva, DTB FLORIDA REALTY, INC.. Stellar MLS
- $384,9003 bd2 ba1.4k sqft4321 BAYSIDE DRIVE, KISSIMMEE, FL 34746For SaleMLS ID #O6424710, Fazl Aljahmee, REALTY OF AMERICA. Stellar MLS
- $400,0003 bd2 ba1.8k sqft4202 CRACKER COURT, ST CLOUD, FL 34772For SaleMLS ID #S5153969, Edgar Otero, EXP REALTY LLC. Stellar MLS
- $540,0005 bd3 ba2.3k sqft374 PINE TREE BRIDGE TRAIL, ST CLOUD, FL 34772For SaleMLS ID #S5147915, Monique Morgan, LA ROSA REALTY LLC. Stellar MLS
- $560,0004 bd3 ba1.9k sqft4383 SCENE LANE, KISSIMMEE, FL 34746For SaleMLS ID #G5116041, Madelynn Markle, MARKLE MANAGEMENT. Stellar MLS
