Situated on an oversized 0.44-acre cul-de-sac lot, this beautifully reimagined residence offers a seamless blend of modern style, comfort, and functionality. The open concept floor plan is designed for both everyday living and entertaining, highlighted by a stunning custom kitchen featuring integrated cooktop countertops, double wall ovens, and a cohesive design aesthetic carried throughout the home. Additional upgrades include impact resistant aluminum frame windows for enhanced durability and peace of mind, along with a complete home water filtration and softener system for improved water quality. The home also features a custom aluminum garage door, adding both durability and refined curb appeal. Step outside to enjoy your own private tennis court and expansive outdoor space, providing endless opportunities for recreation, relaxation, and enjoying the Florida lifestyle. Conveniently located just minutes from NeoCity, one of Central Florida’s fastest-growing innovation and technology hubs, this home is ideally positioned to benefit from the continued growth and investment shaping the surrounding area. Combining a generous homesite, quality enhancements, and an exceptional location, this property presents a unique opportunity for those seeking both space and convenience. As an added bonus, the home may be offered fully furnished, allowing for a truly seamless move-in experience.
For sale
Price cut: $25K (8/31)
$534,999
1577 STARFISH STREET, KISSIMMEE, FL 34744
3beds
1,733sqft
Single Family Residence
Built in 1979
0.44 Acres Lot
$523,600 Zestimate®
$309/sqft
$-- HOA
What's special
Private tennis courtStunning custom kitchenOpen concept floor planGenerous homesiteIntegrated cooktop countertopsDouble wall ovens
- 144 days
- 146
- 18
Zillow last checked:
Listing updated:
Listed by:
Jonah Mas 407-750-7095,
LPT REALTY, LLC 877-366-2213
Source: Stellar MLS,MLS#: O6412641 Originating MLS: Orlando Regional
Originating MLS: Orlando Regional
Facts & features
Interior
Bedrooms & bathrooms
- Bedrooms: 3
- Bathrooms: 2
- Full bathrooms: 2
Primary bedroom
- Features: Walk-In Closet(s)
- Level: First
- Area: 208 Square Feet
- Dimensions: 13x16
Bedroom 2
- Features: Built-in Closet
- Level: First
- Area: 182 Square Feet
- Dimensions: 14x13
Bedroom 3
- Features: Built-in Closet
- Level: First
- Area: 132 Square Feet
- Dimensions: 12x11
Primary bathroom
- Level: First
Bathroom 2
- Level: First
Balcony porch lanai
- Level: First
Dining room
- Level: First
- Area: 99 Square Feet
- Dimensions: 11x9
Family room
- Level: First
- Area: 216 Square Feet
- Dimensions: 12x18
Kitchen
- Level: First
- Area: 100 Square Feet
- Dimensions: 10x10
Living room
- Level: First
- Area: 247 Square Feet
- Dimensions: 19x13
Heating
- Central
Cooling
- Central Air
Appliances
- Included: Oven, Cooktop, Dishwasher, Disposal, Dryer, Electric Water Heater, Exhaust Fan, Freezer, Microwave, Refrigerator, Washer, Water Filtration System, Water Softener, Wine Refrigerator
- Laundry: In Garage
Features
- Ceiling Fan(s), Open Floorplan, Thermostat, Walk-In Closet(s)
- Flooring: Carpet, Tile
- Doors: Sliding Doors
- Has fireplace: No
- Furnished: Yes
Interior area
- Total structure area: 2,679
- Total interior livable area: 1,733 sqft
Video & virtual tour
Property
Parking
- Total spaces: 2
- Parking features: Garage - Attached
- Attached garage spaces: 2
Features
- Levels: One
- Stories: 1
- Patio & porch: Enclosed
- Exterior features: Private Yard, Rain Gutters, Tennis Court(s)
- Has view: Yes
- View description: Tennis Court
Lot
- Size: 0.44 Acres
- Features: Cul-De-Sac, Oversized Lot
Details
- Additional structures: Tennis Court(s)
- Parcel number: 262529427600010110
- Zoning: ORS1
- Special conditions: None
Construction
Type & style
- Home type: SingleFamily
- Property subtype: Single Family Residence
Materials
- Block, Stone, Stucco
- Foundation: Slab
- Roof: Shingle
Condition
- New construction: No
- Year built: 1979
Utilities & green energy
- Sewer: Septic Tank
- Water: Well
- Utilities for property: BB/HS Internet Available, Cable Available, Electricity Available
Community & HOA
Community
- Pet fee: $0 monthly
- Subdivision: NEPTUNE SHORES 3 ADD
HOA
- Has HOA: No
Location
- Region: Kissimmee
Financial & listing details
- Price per square foot: $309/sqft
- Tax assessed value: $252,700
- Annual tax amount: $4,214
- Date on market: 6/2/2026
- Cumulative days on market: 145 days
- Ownership: Fee Simple
- Total actual rent: 0
- Electric utility on property: Yes
- Road surface type: Paved
Estimated market value
$523,600
$497,000 - $550,000
$2,499/mo
Price history
| Date | Event | Price |
|---|---|---|
| 8/31/2026 | Price change | $534,999-4.5%$309/sqft |
Source:  Stellar MLS #O6412641 Report a problem Stellar MLS #O6412641 Report a problem | ||
| 7/20/2026 | Price change | $560,000-6.5%$323/sqft |
Source: Stellar MLS #O6412641 Report a problem | ||
| 6/3/2026 | Listed for sale | $598,9990%$346/sqft |
Source: Stellar MLS #O6412641 Report a problem | ||
| 5/29/2026 | Listing removed | -- |
Source: Owner Report a problem | ||
| 5/16/2026 | Price change | $599,000-0.2%$346/sqft |
Source: Owner Report a problem | ||
| 12/26/2025 | Listed for sale | $600,000+51.9%$346/sqft |
Source: Owner Report a problem | ||
| 12/8/2022 | Sold | $394,900-1%$228/sqft |
Source: Public Record Report a problem | ||
| 10/18/2022 | Pending sale | $399,000$230/sqft |
Source: Stellar MLS #O6036765 Report a problem | ||
| 9/16/2022 | Listed for sale | $399,000$230/sqft |
Source: Stellar MLS #O6036765 Report a problem | ||
| 7/27/2022 | Pending sale | $399,000$230/sqft |
Source: Stellar MLS #O6036765 Report a problem | ||
| 6/22/2022 | Listed for sale | $399,000$230/sqft |
Source: Stellar MLS #O6036765 Report a problem | ||
Public tax history
| Year | Property taxes | Tax assessment |
|---|---|---|
| 2025 | $4,214 +1.2% | $252,700 -1.3% |
| 2024 | $4,165 -0.5% | $256,000 +0.3% |
| 2023 | $4,187 +31.8% | $255,300 +27.7% |
| 2022 | $3,177 +10.4% | $200,000 +24.3% |
| 2021 | $2,879 +3.6% | $160,900 +3.9% |
| 2020 | $2,778 +4% | $154,800 +5.8% |
| 2019 | $2,671 | $146,300 +0.4% |
| 2018 | $2,671 +2.3% | $145,700 +3.9% |
| 2017 | $2,611 +1.4% | $140,200 +2.8% |
| 2016 | $2,576 +1.6% | $136,400 +38.9% |
| 2015 | $2,536 +92.3% | $98,223 +0.8% |
| 2014 | $1,319 | $97,444 +1.5% |
| 2013 | -- | $96,004 +1.7% |
| 2012 | -- | $94,400 -8.2% |
| 2011 | -- | $102,800 -4.5% |
| 2010 | -- | $107,600 -10.5% |
| 2009 | -- | $120,200 -30.6% |
| 2008 | -- | $173,300 +1.1% |
| 2007 | -- | $171,400 +18.6% |
| 2006 | -- | $144,500 +14.2% |
| 2005 | -- | $126,500 +24.1% |
| 2004 | -- | $101,900 |
| 2003 | -- | $101,900 +13.4% |
| 2002 | $1,058 +2.3% | $89,844 +1.6% |
| 2001 | $1,035 +2% | $88,429 +3% |
| 2000 | $1,015 | $85,853 |
Find assessor info on the county website
Monthly payment
Est. payment
Payment breakdown
Explore the cost of this home by adjusting the details. Changes won't be saved.Climate risks
Neighborhood: 34744
Nearby schools
Schools provided by the listing agent
- Middle: Neptune Middle (6-8)
- High: Osceola High School
Source: Stellar MLS. This data may not be complete. We recommend contacting the local school district to confirm school assignments for this home.

Similar homes
- $469,4504 bd3 ba1.8k sqft2326 CARRIAGE RUN ROAD, KISSIMMEE, FL 34741For Sale

 MLS ID #O6449967, Abdul Shabir, REALTY ONE GROUP INSPIRATION. Stellar MLS
 - $460,0005 bd3 ba2.4k sqft1957 RED CANYON DRIVE, KISSIMMEE, FL 34744For Sale
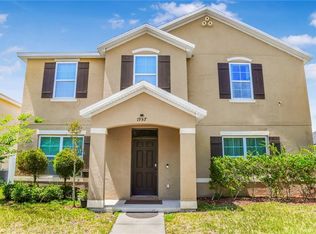 MLS ID #O6409138, Cristiane Da Silva Conte, WRA BUSINESS & REAL ESTATE. Stellar MLS
 - $599,9005 bd3 ba2.5k sqft1756 TANGLEWOOD DRIVE, KISSIMMEE, FL 34746For Sale
 MLS ID #O6414176, Kevin Kelly, THE WILKINS WAY LLC. Stellar MLS
 - $389,9873 bd2 ba1.5k sqft2546 DAVENPORT CIRCLE, KISSIMMEE, FL 34746For Sale
 MLS ID #S5159816, Cesar Estrada, PA, EXP REALTY LLC. Stellar MLS
 - $418,0003 bd2 ba1.8k sqft4071 LONGWORTH LOOP, KISSIMMEE, FL 34744For SaleMLS ID #O6423960, Gea Gomez, LPT REALTY, LLC. Stellar MLS
- $560,0004 bd2 ba2k sqft3185 TIMUCUA CIRCLE, ORLANDO, FL 32837For SaleMLS ID #S5147555, Linda Urena, LARIMAR REALTY. Stellar MLS
- $535,0003 bd3 ba2.3k sqft5006 MONET AVENUE, BELLE ISLE, FL 32812For SaleMLS ID #O6450466, Miguel Guedez, VENCORP RE, LLC. Stellar MLS
- $389,9973 bd2 ba1.7k sqft2109 CARBINE COURT, KISSIMMEE, FL 34743For SaleMLS ID #O6431580, Desiree Aubrin, LPT REALTY, LLC. Stellar MLS
- $437,0004 bd2 ba2.1k sqft2629 TELSTAR AVENUE, ORLANDO, FL 32805For SaleMLS ID #O6451872, Joyce Langston, REAL BROKER, LLC. Stellar MLS
- $549,9003 bd2 ba1.7k sqft4600 ARCIE STREET, ORLANDO, FL 32812For SaleMLS ID #S5159200, Yailyn Diaz Fleitas, LPT REALTY, LLC. Stellar MLS
- $530,0003 bd2 ba1.9k sqft529 E HARDING ST, ORLANDO, FL 32806For SaleMLS ID #O6358012, Maria Apostol, LPT REALTY, LLC. Stellar MLS
- $449,9994 bd3 ba2.2k sqft2553 EAGLE BAY BOULEVARD, KISSIMMEE, FL 34743For SaleMLS ID #O6435323, Fernanda Pereira, NOVA REAL ESTATE SERVICES INC. Stellar MLS
- $495,0004 bd4 ba1.7k sqft4431 LE REVE COURT, KISSIMMEE, FL 34746For SaleMLS ID #O6410920, Fernanda Pizzamiglio, WRA BUSINESS & REAL ESTATE. Stellar MLS
- $390,0003 bd3 ba1.5k sqft2724 EMERSON LANE, KISSIMMEE, FL 34743For SaleMLS ID #O6421624, Jason Stewart, EXP REALTY LLC. Stellar MLS
- $499,0003 bd2 ba1.9k sqft2909 HARGILL DRIVE, ORLANDO, FL 32806For SaleMLS ID #O6413689, Youbel Montesino, LPT REALTY, LLC. Stellar MLS
- $600,0003 bd2 ba1.5k sqft616 STRATHMORE DRIVE, ORLANDO, FL 32803For SaleMLS ID #O6450115, Joseph Sipp, KELLER WILLIAMS WINTER PARK. Stellar MLS
- $520,0002 bd2 ba977 sqft3221 UNDERHILL COURT, ORLANDO, FL 32803For SaleMLS ID #O6447108, Daniel Rodriguez, NEW HEIGHTS REALTY GROUP. Stellar MLS
- $469,0003 bd2 ba1.8k sqft10604 WHITMAN CIRCLE, ORLANDO, FL 32821For SaleMLS ID #O6424586, Kerry Davison, MARK MORGAN REALTY LLC. Stellar MLS
- $434,9994 bd2 ba1.4k sqft2311 TOWERBRIDGE STREET, ORLANDO, FL 32837For SaleMLS ID #O6439666, Immanuel Ferron, AVENIR REAL ESTATE BROKERS LLC. Stellar MLS
- $574,9004 bd2 ba2.3k sqft733 SAXBY AVENUE, ORLANDO, FL 32835For SaleMLS ID #S5154268, Claudia Carmona, NAIM REAL ESTATE LLC. Stellar MLS
