Virtually Staged. *MOTIVATED SELLER and willing to assist with buyer’s closing costs. NO HOA. Pool home with a PRIVATE STUDIO featuring its own entrance, kitchen, bedroom and bath, in Orlando’s established Conway area. Perfect for extended family, long-term guests, or an additional source of income. Give your parents their own front door with family just steps away, or put the space to work for you. Either way, you’re getting two living spaces in one home. The main home (3 bed/2 bath) opens to an oversized living room that flows into a fully renovated kitchen with granite counters, cabinetry and a glass-tile backsplash. Both bathrooms are updated with modern, elegant finishes. Out back is where this home shines: a screened pool enclosure with a covered lanai and an OUTDOOR KITCHEN, ready for weekend cookouts, birthday parties and poolside dinners year-round. All of it on a nearly quarter-acre lot with room for a garden or a play set. Two-car garage. Just 15 minutes to Orlando International Airport, downtown and Lake Nona, with shopping, dining and major roadways minutes away. Price supported by a professional appraisal. Motivated seller, ready to review offers. Pool homes with an outdoor kitchen and an independent studio rarely come up in Conway. Schedule your private showing today and see it with your own eyes.
For sale
Price cut: $7.1K (10/19)
$549,900
4600 ARCIE STREET, ORLANDO, FL 32812
3beds
1,792sqft
Single Family Residence
Built in 1959
9,942 Square Feet Lot
$531,200 Zestimate®
$307/sqft
$-- HOA
What's special
Screened pool enclosureCovered lanaiTwo-car garage
- 16 days
- 646
- 43
Likely to sell faster than
Zillow last checked:
Listing updated:
Listed by:
Yailyn Diaz Fleitas 407-613-7458,
LPT REALTY, LLC 877-366-2213
Source: Stellar MLS,MLS#: S5159200 Originating MLS: Orlando Regional
Facts & features
Interior
Bedrooms & bathrooms
- Bedrooms: 3
- Bathrooms: 2
- Full bathrooms: 2
Rooms
- Room types: Family Room, Dining Room
Primary bedroom
- Features: Ceiling Fan(s), En Suite Bathroom, Walk-In Closet(s)
- Level: First
- Area: 176 Square Feet
- Dimensions: 11x16
Bedroom 2
- Features: Ceiling Fan(s), Built-in Closet
- Level: First
- Area: 195 Square Feet
- Dimensions: 15x13
Bedroom 3
- Features: Ceiling Fan(s), Built-in Closet
- Level: First
- Area: 143 Square Feet
- Dimensions: 11x13
Primary bathroom
- Features: Shower No Tub, Window/Skylight in Bath
- Level: First
- Area: 35 Square Feet
- Dimensions: 5x7
Bathroom 2
- Features: Single Vanity, Tub With Shower
- Level: First
- Area: 45 Square Feet
- Dimensions: 5x9
Balcony porch lanai
- Level: First
- Area: 2350 Square Feet
- Dimensions: 47x50
Dining room
- Level: First
- Area: 187 Square Feet
- Dimensions: 17x11
Family room
- Features: Ceiling Fan(s)
- Level: First
- Area: 255 Square Feet
- Dimensions: 17x15
Kitchen
- Features: Breakfast Bar, Granite Counters, Kitchen Island
- Level: First
- Area: 352 Square Feet
- Dimensions: 22x16
Living room
- Level: First
- Area: 255 Square Feet
- Dimensions: 15x17
Heating
- Central, Electric
Cooling
- Central Air
Appliances
- Included: Dishwasher, Electric Water Heater, Microwave, Range, Refrigerator
- Laundry: In Garage, Inside
Features
- Ceiling Fan(s), Eating Space In Kitchen, Solid Wood Cabinets, Stone Counters, Thermostat, Walk-In Closet(s)
- Flooring: Laminate, Terrazzo, Tile
- Doors: French Doors
- Windows: Window Treatments
- Has fireplace: Yes
- Fireplace features: Family Room, Wood Burning
Interior area
- Total structure area: 2,300
- Total interior livable area: 1,792 sqft
Video & virtual tour
Property
Parking
- Parking features: Curb Parking, Driveway, Oversized
- Has attached garage: Yes
- Has uncovered spaces: Yes
- Details: Garage Dimensions: 23x21
Features
- Levels: One
- Stories: 1
- Patio & porch: Covered, Deck, Front Porch, Patio, Porch, Rear Porch, Screened
- Exterior features: Lighting, Sidewalk, Storage
- Has private pool: Yes
- Pool features: In Ground, Fiberglass
- Fencing: Chain Link,Fenced
Lot
- Size: 9,942 Square Feet
- Dimensions: 79 x 126
- Features: City Lot, Level, Sidewalk, Above Flood Plain
- Residential vegetation: Mature Landscaping, Trees/Landscaped
Details
- Additional structures: Other, Shed(s), Storage
- Parcel number: 322230217004090
- Zoning: R-1A/AN
- Special conditions: None
Construction
Type & style
- Home type: SingleFamily
- Architectural style: Ranch,Traditional
- Property subtype: Single Family Residence
Materials
- Block, Concrete
- Foundation: Slab
- Roof: Other,Shingle
Condition
- Completed
- New construction: No
- Year built: 1959
Utilities & green energy
- Sewer: Public Sewer
- Water: Public
- Utilities for property: BB/HS Internet Available, Cable Available, Electricity Available, Phone Available, Public, Sewer Connected, Street Lights, Water Available, Water Connected
Green energy
- Water conservation: Fl. Friendly/Native Landscape
Community & HOA
Community
- Features: Sidewalks
- Security: Smoke Detector(s), Fire Resistant Exterior
- Pet fee: $0 monthly
- Subdivision: DOVER SHORES TENTH ADD
HOA
- Has HOA: No
Location
- Region: Orlando
Financial & listing details
- Price per square foot: $307/sqft
- Tax assessed value: $351,664
- Annual tax amount: $4,681
- Date on market: 10/8/2026
- Cumulative days on market: 17 days
- Listing terms: Cash,Conventional,FHA,VA Loan
- Ownership: Fee Simple
- Total actual rent: 0
- Electric utility on property: Yes
- Road surface type: Paved, Asphalt
Estimated market value
$531,200
$505,000 - $558,000
$2,574/mo
Price history
| Date | Event | Price |
|---|---|---|
| 10/19/2026 | Price change | $549,900-1.3%$307/sqft |
Source:  Stellar MLS #S5159200 Report a problem | ||
| 10/9/2026 | Listed for sale | $557,000+48.5%$311/sqft |
Source: Stellar MLS #S5159200 Report a problem | ||
| 3/23/2023 | Sold | $375,000+1.6%$209/sqft |
Source: Public Record Report a problem | ||
| 12/15/2022 | Pending sale | $369,000$206/sqft |
Source: Stellar MLS #O6054047 Report a problem | ||
| 12/9/2022 | Price change | $369,000-7.5%$206/sqft |
Source: Stellar MLS #O6054047 Report a problem | ||
| 11/1/2022 | Price change | $399,000-5%$223/sqft |
Source: Stellar MLS #O6054047 Report a problem | ||
| 9/12/2022 | Price change | $419,900-1.2%$234/sqft |
Source: Stellar MLS #O6054047 Report a problem | ||
| 8/29/2022 | Listed for sale | $424,900$237/sqft |
Source: Stellar MLS #O6054047 Report a problem | ||
Public tax history
| Year | Property taxes | Tax assessment |
|---|---|---|
| 2024 | $4,743 -23.5% | $291,892 -12.9% |
| 2023 | $6,200 +9.6% | $334,952 +10% |
| 2022 | $5,655 +198.2% | $304,502 +123.4% |
| 2021 | $1,896 +1.1% | $136,332 +1.4% |
| 2020 | $1,875 +1.5% | $134,450 +2.3% |
| 2019 | $1,847 +1.4% | $131,427 +1.9% |
| 2018 | $1,822 | $128,976 -23.1% |
| 2017 | $1,822 +1.8% | $167,814 +10.1% |
| 2016 | $1,790 +0.8% | $152,397 +8.8% |
| 2015 | $1,775 -1.7% | $140,118 +3.7% |
| 2014 | $1,805 +6.9% | $135,109 +3.3% |
| 2013 | $1,689 +1.7% | $130,833 -3.9% |
| 2012 | $1,662 +3.8% | $136,086 -8.5% |
| 2011 | $1,601 +5.6% | $148,724 -6.3% |
| 2010 | $1,517 | $158,693 -11.2% |
| 2009 | -- | $178,754 -12.1% |
| 2008 | $1,396 -9.1% | $203,461 -14.3% |
| 2007 | $1,536 -4.6% | $237,472 +3.3% |
| 2006 | $1,610 +0.8% | $229,984 +34% |
| 2005 | $1,597 +6.1% | $171,662 +14.8% |
| 2004 | $1,505 +2% | $149,575 +11.3% |
| 2003 | $1,476 +3.1% | $134,426 +6.3% |
| 2002 | $1,431 -0.6% | $126,508 +9% |
| 2001 | $1,439 +1.4% | $116,028 +25.7% |
| 2000 | $1,419 | $92,322 |
Find assessor info on the county website
Monthly payment
Est. payment
Payment breakdown
Explore the cost of this home by adjusting the details. Changes won't be saved.Climate risks
Neighborhood: Dover Shores East
Nearby schools
Schools provided by the listing agent
- Elementary: Dover Shores Elem
- Middle: Roberto Clemente Middle
- High: Boone High
Source: Stellar MLS. This data may not be complete. We recommend contacting the local school district to confirm school assignments for this home.
Similar homes
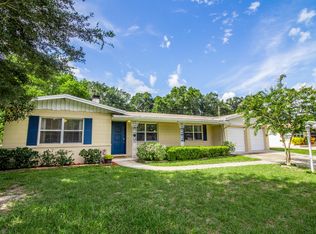
- $435,0003 bd2 ba1.5k sqft4542 FLAGG STREET, ORLANDO, FL 32812For Sale

 MLS ID #O6442209, Meagan McCutcheon, CENTURY 21 ALTON CLARK. Stellar MLS
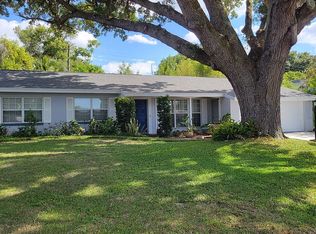
- $499,0003 bd2 ba1.9k sqft2909 HARGILL DRIVE, ORLANDO, FL 32806For Sale
 MLS ID #O6413689, Youbel Montesino, LPT REALTY, LLC. Stellar MLS
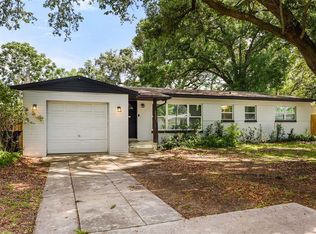
- $489,0003 bd2 ba1.5k sqft1448 CUMBIE STREET, ORLANDO, FL 32804For Sale
 MLS ID #O6402983, Caroline Borling, BREC PROPERTIES INC. Stellar MLS
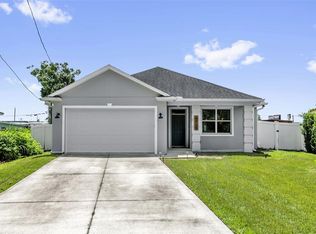
- $565,0003 bd3 ba1.7k sqft5060 GYPSY LANE, ORLANDO, FL 32807For Sale
 MLS ID #O6438063, Benny Tran, PREMIER BROKERS INTERNATIONAL. Stellar MLS
- $437,0004 bd2 ba2.1k sqft2629 TELSTAR AVENUE, ORLANDO, FL 32805For SaleMLS ID #O6451872, Joyce Langston, REAL BROKER, LLC. Stellar MLS
- $519,9004 bd3 ba1.8k sqft731 BONGART ROAD, WINTER PARK, FL 32792For SaleMLS ID #O6448911, Steven Koleno, BEYCOME OF FLORIDA LLC. Stellar MLS
- $560,0004 bd2 ba2.3k sqft2067 POINCIANA ROAD, WINTER PARK, FL 32792For SaleMLS ID #O6446898, Brandon Williams, WATSON REALTY CORP. Stellar MLS
- $525,0004 bd2 ba2.1k sqft2641 CARVELL COURT, WINTER PARK, FL 32792For SaleMLS ID #O6430894, Christina Perez, CHAMBERLAIN REALTY LLC. Stellar MLS
- $479,9003 bd2 ba1.1k sqft1615 E CONCORD STREET, ORLANDO, FL 32803For SaleMLS ID #O6433704, Tony Marino, CHARLES RUTENBERG REALTY ORLANDO. Stellar MLS
- $349,9903 bd2 ba1.3k sqft2743 GRANDOLA DRIVE, ORLANDO, FL 32811For SaleMLS ID #L4964928, David Small, KELLER WILLIAMS REALTY SMART 1. Stellar MLS
- $349,9004 bd2 ba1.5k sqft410 SANTIAGO AVENUE, ORLANDO, FL 32807For SaleMLS ID #O6388303, Damaris Oliva, MARKET CONNECT REALTY LLC. Stellar MLS
- $599,0004 bd3 ba2.1k sqft1946 STRATHAVEN ROAD, WINTER PARK, FL 32792For SaleMLS ID #O6411329, Youbel Montesino, LPT REALTY, LLC. Stellar MLS
- $649,0003 bd2 ba1.5k sqft518 GILBERT ROAD, WINTER PARK, FL 32792For SaleMLS ID #O6442915, Monika Kenney, PALMANO GROUP RE BROKERAGE LLC. Stellar MLS
- $520,0004 bd2 ba1.7k sqft1905 BONANZA CT, WINTER PARK, FL 32792For SaleMLS ID #O6433122, Bailey Briscoe, ORCHARD BROKERAGE, LLC. Stellar MLS
- $574,9004 bd2 ba2.3k sqft733 SAXBY AVENUE, ORLANDO, FL 32835For SaleMLS ID #S5154268, Claudia Carmona, NAIM REAL ESTATE LLC. Stellar MLS
- $775,0004 bd3 ba2.1k sqft722 S RANGER BOULEVARD, WINTER PARK, FL 32792For SaleMLS ID #O6421873, Karen Gore, CHARLES RUTENBERG REALTY ORLANDO. Stellar MLS
- $472,9004 bd2 ba1.8k sqft517 HICKORYWOOD AVENUE, ALTAMONTE SPRINGS, FL 32714For SaleMLS ID #O6433709, Jose Hernandez, LA ROSA REALTY CW PROPERTIES L. Stellar MLS
- $325,0004 bd2 ba1.2k sqft1718 W GRANT STREET, ORLANDO, FL 32805For SaleMLS ID #O6451089, Eddie Lopez, EXP REALTY LLC. Stellar MLS
- $619,5003 bd3 ba1.5k sqft2758 BANCHORY ROAD, WINTER PARK, FL 32792For SaleMLS ID #O6329628, Erwin Vargas, MR VARGAS PROPERTY MANAGEMENT LLC. Stellar MLS
- $495,0003 bd2 ba1.3k sqft5316 HALYARD COURT, WINTER PARK, FL 32792For SaleMLS ID #O6430626, Neil Chetram, LA ROSA REALTY CW PROPERTIES L. Stellar MLS
