Discover the perfect combination of comfort, privacy, and versatility in this inviting two-story home located in the highly sought-after Lake Nona/Isle of Pines community. With no required HOA, you'll enjoy the flexibility and freedom to make this property your own. Inside, engineered hardwood flooring flows throughout the main living areas, while large windows fill the home with natural light, creating a warm and welcoming atmosphere. The thoughtfully designed floor plan features three generously sized bedrooms upstairs, served by a full bath with dual sinks and a separate half bath with its own sink for added convenience. The primary suite is privately situated on the first floor and includes a full bath with dual sinks. The extra-long two-car garage provides abundant storage and workspace, along with an exterior access door leading directly to the detached flex room. A covered side carport adds everyday convenience, while the dedicated laundry area features a utility sink and built-in storage. Step outside to enjoy a private backyard retreat, ideal for relaxing, gardening, entertaining, or simply taking in the peaceful surroundings. An easement buffer enhances privacy and contributes to the property's spacious feel. Located at the rear of the property, the detached air-conditioned flex room offers exceptional versatility and can be utilized as a home office, creative studio, fitness room, workshop, or additional hobby space. Residents can enjoy access to the neighborhood's private park with entry to Lake Mary Jane, Lake Hart, and the connected chain of lakes. While HOA membership is not required, owners have the option to join the Property Owner Association for $235 annually. Membership provides access to the lake, dock with boat ramp, community pavilion, playground, and community events. An additional $25 annual fee provides access to the kayak and canoe storage rack. Recent updates include: • Roof replaced in 2019 • Air conditioning system replaced in 2022 • Well pump replaced in 2022 • Water heater replaced in 2026 • Septic tank pumped in April 2025 • Generator hookup installed Conveniently located near Lake Nona Medical City, the VA Medical Center, SR 417 (Central Florida Greeneway), SR 528 (Beachline Expressway), the Florida Turnpike, Orlando International Airport, Florida's east coast beaches, Orlando and Kissimmee attractions, and a variety of shopping, dining, and entertainment destinations. This property features generous space, privacy, and versatile use options for a unique opportunity in the Lake Nona area.
For sale
Price cut: $10K (7/27)
$535,000
14202 NELL DRIVE, ORLANDO, FL 32832
4beds
1,980sqft
:
Get pre-qualified$3,580/mo
Single Family Residence
Built in 1990
0.33 Acres Lot
$522,400 Zestimate®
$270/sqft
$-- HOA
What's special
- 119 days |
- 400 |
- 16 |
Zillow last checked:
Listing updated:
Listed by:
Domenique Lombardo 407-474-7000,
ROYALTY R E BOUTIQUE INC 407-658-0601
Source: Stellar MLS,MLS#: O6396606 Originating MLS: Orlando Regional
Originating MLS: Orlando Regional
Facts & features
Interior
Bedrooms & bathrooms
- Bedrooms: 4
- Bathrooms: 3
- Full bathrooms: 2
- 1/2 bathrooms: 1
Primary bedroom
- Features: Walk-In Closet(s)
- Level: First
- Area: 182 Square Feet
- Dimensions: 13x14
Bedroom 2
- Features: Walk-In Closet(s)
- Level: Second
- Area: 210 Square Feet
- Dimensions: 15x14
Kitchen
- Features: No Closet
- Level: First
- Area: 154 Square Feet
- Dimensions: 11x14
Living room
- Features: Ceiling Fan(s), No Closet
- Level: First
- Area: 169 Square Feet
- Dimensions: 13x13
Heating
- Central, Wall Units / Window Unit
Cooling
- Central Air, Wall/Window Unit(s)
Appliances
- Included: Dishwasher, Dryer, Microwave, Range, Range Hood, Refrigerator, Washer, Water Softener
- Laundry: Electric Dryer Hookup, In Garage, Washer Hookup
Features
- Ceiling Fan(s), Living Room/Dining Room Combo, Walk-In Closet(s)
- Flooring: Carpet, Engineered Hardwood, Tile
- Has fireplace: No
Interior area
- Total structure area: 2,668
- Total interior livable area: 1,980 sqft
Video & virtual tour
Property
Parking
- Total spaces: 3
- Parking features: Covered, Driveway, Garage Door Opener
- Attached garage spaces: 2
- Carport spaces: 1
- Covered spaces: 3
- Has uncovered spaces: Yes
Features
- Levels: Two
- Stories: 2
- Patio & porch: Covered, Front Porch, Patio, Rear Porch
- Exterior features: Garden, Irrigation System, Private Mailbox, Private Yard, Rain Gutters, Storage
- Fencing: Wood
- On waterfront: Yes
- Waterfront features: Lake, Waterfront
Lot
- Size: 0.33 Acres
- Dimensions: 135 x 108
- Features: In County, Landscaped, Level
- Residential vegetation: Trees/Landscaped
Details
- Additional structures: Other, Shed(s)
- Parcel number: 312425388202870
- Zoning: R-1A
- Special conditions: None
Construction
Type & style
- Home type: SingleFamily
- Architectural style: Traditional
- Property subtype: Single Family Residence
Materials
- Block, Stucco
- Foundation: Slab
- Roof: Shingle
Condition
- Completed
- New construction: No
- Year built: 1990
Utilities & green energy
- Sewer: Septic Tank
- Water: Well
- Utilities for property: BB/HS Internet Available, Electricity Connected, Water Connected
Community & HOA
Community
- Features: Dock, Fishing, Lake, Private Boat Ramp, Water Access, Waterfront, Golf Carts OK, Park, Playground
- Pet fee: $0 monthly
- Subdivision: ISLE OF PINES FIFTH ADD
HOA
- Has HOA: No
- Amenities included: Basketball Court, Park, Playground, Trail(s)
- Services included: Other
- HOA name: Nicole Bazinet- Secretary
- HOA phone: 321-436-2722
Location
- Region: Orlando
Financial & listing details
- Price per square foot: $270/sqft
- Tax assessed value: $404,814
- Annual tax amount: $6,119
- Date on market: 4/6/2026
- Cumulative days on market: 392 days
- Listing terms: Cash,Conventional,FHA,VA Loan
- Ownership: Fee Simple
- Total actual rent: 0
- Electric utility on property: Yes
- Road surface type: Paved, Asphalt
Estimated market value
$522,400
$496,000 - $549,000
$2,864/mo
Price history
| Date | Event | Price |
|---|---|---|
| 7/27/2026 | Price change | $535,000-1.8%$270/sqft |
Source:  Stellar MLS #O6396606 Report a problem Stellar MLS #O6396606 Report a problem | ||
| 4/6/2026 | Listed for sale | $545,000-0.7%$275/sqft |
Source: Stellar MLS #O6396606 Report a problem | ||
| 3/26/2026 | Listing removed | $549,000$277/sqft |
Source: Stellar MLS #O6322095 Report a problem | ||
| 9/29/2025 | Price change | $549,000-1.6%$277/sqft |
Source: Stellar MLS #O6322095 Report a problem | ||
| 9/2/2025 | Price change | $558,000-1.2%$282/sqft |
Source: Stellar MLS #O6322095 Report a problem | ||
| 6/26/2025 | Price change | $565,000-4.1%$285/sqft |
Source: Stellar MLS #O6322095 Report a problem | ||
| 6/4/2025 | Listed for sale | $589,000+40.2%$297/sqft |
Source: Owner Report a problem | ||
| 1/19/2022 | Sold | $420,000-3.4%$212/sqft |
Source: Public Record Report a problem | ||
| 11/4/2021 | Pending sale | $434,900$220/sqft |
Source: Stellar MLS #O5977447 Report a problem | ||
| 10/27/2021 | Price change | $434,900-3.3%$220/sqft |
Source: Stellar MLS #O5977447 Report a problem | ||
| 10/13/2021 | Price change | $449,900-2.2%$227/sqft |
Source: Stellar MLS #O5977447 Report a problem | ||
| 10/4/2021 | Listed for sale | $459,900+68.2%$232/sqft |
Source: Stellar MLS #O5977447 Report a problem | ||
| 12/13/2019 | Sold | $273,500-5.7%$138/sqft |
Source: Public Record Report a problem | ||
| 10/3/2019 | Listed for sale | $289,900+0.3%$146/sqft |
Source: VETERAN REAL ESTATE INC #O5811790 Report a problem | ||
| 1/4/2007 | Sold | $289,000+175.2%$146/sqft |
Source: Public Record Report a problem | ||
| 1/28/1997 | Sold | $105,000$53/sqft |
Source: Public Record Report a problem | ||
Public tax history
| Year | Property taxes | Tax assessment |
|---|---|---|
| 2024 | $5,851 +7.3% | $383,701 +3% |
| 2023 | $5,452 +54.1% | $372,525 +48.8% |
| 2022 | $3,538 +2.4% | $250,391 +3.6% |
| 2021 | $3,456 +0.9% | $241,642 +1.4% |
| 2020 | $3,426 +66.9% | $238,306 +57.5% |
| 2019 | $2,053 +1% | $151,264 +1.9% |
| 2018 | $2,032 +0% | $148,444 -25% |
| 2017 | $2,032 +1.9% | $197,876 +2.4% |
| 2016 | $1,994 +1.4% | $193,179 +22.7% |
| 2015 | $1,966 -3.9% | $157,380 +2.3% |
| 2014 | $2,046 +2.4% | $153,884 +10.3% |
| 2013 | $1,999 +1.3% | $139,561 +2.7% |
| 2012 | $1,973 -3.2% | $135,906 -2.3% |
| 2011 | $2,038 -11.5% | $139,112 -11.7% |
| 2010 | $2,302 | $157,603 -15.5% |
| 2009 | -- | $186,556 -15.7% |
| 2008 | $3,253 -15.3% | $221,224 -10.1% |
| 2007 | $3,840 +106.9% | $246,185 +0.5% |
| 2006 | $1,856 +1.3% | $244,958 +76.2% |
| 2005 | $1,832 +6% | $139,062 +4.1% |
| 2004 | $1,729 +0.6% | $133,578 +14.3% |
| 2003 | $1,718 +2.9% | $116,898 +3.7% |
| 2002 | $1,669 -0.7% | $112,707 +7.5% |
| 2001 | $1,681 +2.4% | $104,825 +3.8% |
| 2000 | $1,642 | $100,995 |
Find assessor info on the county website
Monthly payment
Est. payment
Payment breakdown
Explore the cost of this home by adjusting the details. Changes won't be saved.Climate risks
Neighborhood: 32832
Nearby schools
GreatSchools rating
- 9/10Moss Park Elementary SchoolGrades: PK-5Distance: 4 mi
- 9/10Innovation MiddleGrades: 6-8Distance: 4.5 mi
- 6/10Innovation High SchoolGrades: 9-12Distance: 5.9 mi
Schools provided by the listing agent
- Elementary: Moss Park Elementary
- Middle: Innovation Middle School
- High: Innovation High
Source: Stellar MLS. This data may not be complete. We recommend contacting the local school district to confirm school assignments for this home.
- $100,000-- bd-- ba-- sqft14210 Nell Dr, Orlando, FL 32832Off Market
- $427,6003 bd2 ba1.4k sqft14140 Nell Dr, Orlando, FL 32832Off Market

- $100,000-- bd-- ba-- sqft14203 Winterset Dr, Orlando, FL 32832Off Market
- $565,0003 bd2 ba2.3k sqft14211 Winterset Dr, Orlando, FL 32832Sold
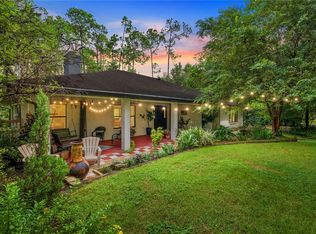
- $384,1003 bd2 ba1.4k sqft14141 Winterset Dr, Orlando, FL 32832Off Market
- $722,5005 bd4 ba3.4k sqft14201 Nell Dr, Orlando, FL 32832Off Market
- $540,700-- bd-- ba2k sqft14218 Nell Dr, Orlando, FL 32832Off Market
- $413,5003 bd2 ba1.5k sqft14132 Nell Dr, Orlando, FL 32832Off Market
A local agent can set up tours, give advice and negotiate with sellers.
A local lender can help you make sure your offer is ready when you are.
Similar homes
- $510,0003 bd2 ba2.1k sqft14539 SAINT GEORGES HILL DRIVE, ORLANDO, FL 32828For Sale
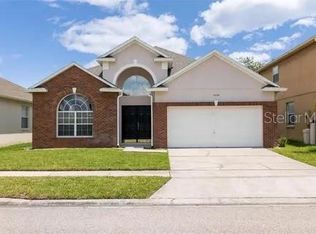
 MLS ID #O6429131, Luiz Lessa, WRA BUSINESS & REAL ESTATE. Stellar MLS
 - $570,0003 bd3 ba2k sqft(Undisclosed Address), ORLANDO, FL 32832For Sale
 MLS ID #O6402626, Marcia Huerta, AROD PARTNERS REALTY. Stellar MLS
 - $479,9004 bd2 ba2.2k sqft6120 WATERFIELD WAY, ST CLOUD, FL 34771For Sale
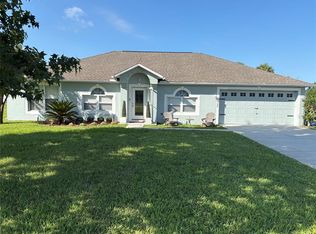 MLS ID #O6414528, Karla Robinson, KARLA ROBINSON REALTY, INC.. Stellar MLS
 - $499,0004 bd3 ba2.4k sqft2707 RANDAL WAY, KISSIMMEE, FL 34743For Sale
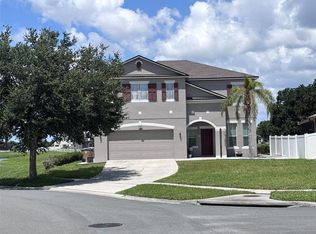 MLS ID #S5154186, Itamar N Da Silva, ODRY VARGAS REALTY GROUP. Stellar MLS
 - $499,8504 bd2 ba1.9k sqft2500 CORBYTON COURT, ORLANDO, FL 32828For SaleMLS ID #O6419952, Miriam Melendez, QUALITY ONE REALTY CORP. Stellar MLS
- $437,0004 bd4 ba1.9k sqft11258 WHISTLING PINE WAY, ORLANDO, FL 32832For SaleMLS ID #O6380749, Jana Fonzo, I BROKER REALTY GROUP. Stellar MLS
- $519,0003 bd2 ba1.7k sqft5855 JACK BRACK ROAD, ST CLOUD, FL 34771For SaleMLS ID #TB8489032, Kevin Liang, REAL BROKER, LLC. Stellar MLS
- $529,0004 bd4 ba2.5k sqft1034 BELLA VIDA BOULEVARD, ORLANDO, FL 32828For SaleMLS ID #S5147598, Gloria Mejia, FLORIDA REALTY INVESTMENTS. Stellar MLS
- $610,0004 bd3 ba2.2k sqft14827 MILFOIL AVENUE, ORLANDO, FL 32827For SaleMLS ID #S5139399, Genaro Carmona, LA ROSA REALTY KISSIMMEE. Stellar MLS
- $479,9003 bd2 ba1.7k sqft10924 MILL POND WAY, ORLANDO, FL 32825For SaleMLS ID #S5152806, Jacqueline Carrero, FLORIDA FIVE STAR REALTY LLC. Stellar MLS
- $460,0004 bd3 ba2.2k sqft2007 NORFIELD COURT, ORLANDO, FL 32837For SaleMLS ID #S5140955, Maria Gomez Arevalo, PA, MY REALTY GROUP, LLC.. Stellar MLS
- $535,0003 bd3 ba1.9k sqft3875 S FERN CREEK AVENUE, ORLANDO, FL 32806For SaleMLS ID #O6410556, Steve Lang, HOMEVEST REALTY. Stellar MLS
- $439,9904 bd2 ba1.9k sqft923 BRIDGEWAY BOULEVARD, ORLANDO, FL 32828For SaleMLS ID #O6424503, Pablo Aguayo, FLORIDA REALTY INVESTMENTS. Stellar MLS
- $390,9903 bd3 ba1.7k sqft(Undisclosed Address), ORLANDO, FL 32832For SaleMLS ID #O6400537, Hirilda Ferrer, MR VARGAS PROPERTY MANAGEMENT LLC. Stellar MLS
- $415,0004 bd2 ba1.4k sqft2266 LAKE LIZZIE COURT, ST CLOUD, FL 34771For SaleMLS ID #O6426894, Stephanie Barber, HOME & HIVE REALTY. Stellar MLS
- $519,9004 bd3 ba2.7k sqft2937 SLOUGH CREEK DRIVE, KISSIMMEE, FL 34744For SaleMLS ID #S5143801, Muhammad Gadit, LA ROSA REALTY KISSIMMEE. Stellar MLS
- $435,0004 bd3 ba1.9k sqft11924 BOLDFACE DRIVE, ORLANDO, FL 32832For SaleMLS ID #S5148078, Maria Arreaza, GILVAN REALTY CORP.. Stellar MLS
- $463,0004 bd2 ba2.1k sqft2301 AVELLINO AVENUE, ST CLOUD, FL 34771For SaleMLS ID #O6292830, Steven Koleno, BEYCOME OF FLORIDA LLC. Stellar MLS
- $559,9003 bd2 ba1.8k sqft2400 LAUDERDALE COURT, ORLANDO, FL 32805For SaleMLS ID #O6421364, Steve Clark, CHARLES RUTENBERG REALTY ORLANDO. Stellar MLS
- $474,9004 bd2 ba1.8k sqft1682 STARFISH STREET, KISSIMMEE, FL 34744For SaleMLS ID #TB8524523, Sady Tejeda Perez, HOME PRIME REALTY LLC. Stellar MLS
