GORGEOUS HOME With MORE than 50000 thousand dollars IN UPGRADES , LOCATED IN THE DESIREABLE NEW COMMUNITY OF SUMMERDALE OF LAKE NONA LOOKS LIKE A MODEL HOME, MODEL ANA MARIA FROM DREAM FINDERS HOMES, 4 BEDROOMS AND 2.5 BATHS, TWO CAR GARAGE, LOTS OF UPGRADES, OPEN CONCEPT FLOORPLAN,THIS WAS SELLERS INVESTMENT PROPERTY BUT WHEN THE HOUSE WAS CLOSE TO COMPLETED THEY FALL IN LOVE OF THIS BEAUTIFULL HOUSE SO THEY DECIDED TO MOVED IN THE HOUSE AND MAKE IT PRIMARY RESIDENCE, BEFORE THEY MOVE THEY MAKE A LOT OF UPGRADES TO THE HOUSE, THEY REMOVE THE CARPECT FROM FLOORS IN ALL BEDROOMS AND THEY HAD REPLACED THE TILE IN COMMON AREAS FOR A UNIQUE WOOD LIKE CERAMIC TILE FLOORING THROUGHOUT THE HOUSE, THEY ALSO REPLACED THE TILE IN MASTER BATHROOM AND REPLACE ALL LIGHT FIXTURES AND ALL BATHROOMS FAUCETS, THEY ALSO HAVE AN ELEGANT AND MODERN GOURMET KITCHEN WITH 42 INCHES CABINETS, WALK- IN PANTRY, STAINLESS STEEL APPLIANCES, AND A BEATIFUL BACK SPLASH AND QUARZ COUNTER TOPS, BIG ISLAND, IN FAMILY ROOM AND DINING ROOM WHERE YOU WILL FIND A BEAUTIFUL ACCENT WALL, 5-1/2 BASEBOARDS THROUGHOUT THE HOME., BIG MASTER BEDROOM WITH TWO WALKING CLOSETS, IN THE MASTER BATHROOM YOU WILL FIND A BIG SHOWER WITH 24X 48 MODERN BEAUTIFUL LOOKING TILE, AND ALSO A DOUBLE VANITY, BIG LAUNDRY ROOM WITH 42 SHAKER CABINETS FOR STORAGE ALSO YOU WILL FIND 42 SHAKER CABINETS IN GARAGE FOR STORAGE., BIG YARD TO ENJOY THE GREAT FLORIDA WEATHER IN THE COVER PORCH, THE LOVELY FRONT PORCH IS PERFECT FOR RELAXING., THE DRIVEWAY HAS NICE PAVERS., ENJOY THE SUNSET FROM THE COMMUNITY POOL WITH THE VIEW TO THE BIG LAKE, SUMMERDALE AT LAKE NONA ALSO HAVE PLAY GROUN AND MUCH MORE IS ALSO CLOSE TO NARCOSSE RD. AND ALSO OFF BOGGY CREEK RD, CLOSE TO 417 AND CLOSE TO TOP HOSPITALS AND BEST SCHOOLS IN THE AREA AND VERY CLOSE TO RESTAURANTS AND SHOPPING AND MAYOR ROADS, SCHEDULE YOUR SHOWINGS.
For sale
Price cut: $4K (5/16)
$610,000
14827 MILFOIL AVENUE, ORLANDO, FL 32827
4beds
2,240sqft
:
Get pre-qualified$4,260/mo
Single Family Residence
Built in 2023
6,729 Square Feet Lot
$596,700 Zestimate®
$272/sqft
$179/mo HOA
What's special
- 229 days |
- 248 |
- 16 |
Zillow last checked:
Listing updated:
Listed by:
Genaro Carmona 321-746-3236,
LA ROSA REALTY KISSIMMEE 407-930-3530
Source: Stellar MLS,MLS#: S5139399 Originating MLS: Osceola
Originating MLS: Osceola
Facts & features
Interior
Bedrooms & bathrooms
- Bedrooms: 4
- Bathrooms: 3
- Full bathrooms: 2
- 1/2 bathrooms: 1
Rooms
- Room types: Family Room
Primary bedroom
- Features: Walk-In Closet(s)
- Level: First
- Area: 216 Square Feet
- Dimensions: 16x13.5
Bedroom 1
- Features: Built-in Closet
- Level: First
- Area: 156 Square Feet
- Dimensions: 13x12
Bedroom 2
- Features: Built-in Closet
- Level: First
- Area: 182 Square Feet
- Dimensions: 13x14
Bedroom 3
- Features: Built-in Closet
- Level: First
- Area: 156 Square Feet
- Dimensions: 13x12
Dining room
- Level: First
- Area: 132 Square Feet
- Dimensions: 11x12
Kitchen
- Level: First
Living room
- Level: First
- Area: 329.6 Square Feet
- Dimensions: 20.6x16
Heating
- Central
Cooling
- Central Air
Appliances
- Included: Oven, Cooktop, Dishwasher, Disposal, Electric Water Heater, Microwave
- Laundry: Inside
Features
- Kitchen/Family Room Combo, L Dining, Open Floorplan
- Flooring: Ceramic Tile
- Doors: Sliding Doors
- Has fireplace: No
Interior area
- Total structure area: 2,249
- Total interior livable area: 2,240 sqft
Video & virtual tour
Property
Parking
- Total spaces: 2
- Parking features: Garage - Attached
- Attached garage spaces: 2
Features
- Levels: One
- Stories: 1
- Exterior features: Irrigation System, Rain Gutters, Sidewalk, Sprinkler Metered
Lot
- Size: 6,729 Square Feet
Details
- Parcel number: 312431779302010
- Zoning: PD/AN
- Special conditions: None
Construction
Type & style
- Home type: SingleFamily
- Property subtype: Single Family Residence
Materials
- Block
- Foundation: Slab
- Roof: Shingle
Condition
- New construction: No
- Year built: 2023
Utilities & green energy
- Sewer: Public Sewer
- Water: Public
- Utilities for property: Cable Available
Community & HOA
Community
- Features: Playground, Pool
- Pet fee: $0 monthly
- Subdivision: POITRAS EAST N-7
HOA
- Has HOA: Yes
- Amenities included: Playground, Pool
- HOA fee: $179 monthly
- HOA name: BRYAN MARDI
Location
- Region: Orlando
Financial & listing details
- Price per square foot: $272/sqft
- Tax assessed value: $468,514
- Annual tax amount: $10,425
- Date on market: 12/15/2025
- Cumulative days on market: 227 days
- Listing terms: Cash,Conventional,FHA,VA Loan
- Ownership: Fee Simple
- Total actual rent: 0
- Road surface type: Asphalt
Estimated market value
$596,700
$567,000 - $627,000
$3,263/mo
Price history
| Date | Event | Price |
|---|---|---|
| 5/16/2026 | Price change | $610,000-0.7%$272/sqft |
Source:  Stellar MLS #S5139399 Report a problem Stellar MLS #S5139399 Report a problem | ||
| 5/3/2026 | Price change | $614,000-0.2%$274/sqft |
Source: Stellar MLS #S5139399 Report a problem | ||
| 12/16/2025 | Listed for sale | $615,000-6.8%$275/sqft |
Source: Stellar MLS #S5139399 Report a problem | ||
| 9/13/2025 | Listing removed | $660,000$295/sqft |
Source: My State MLS #11403348 Report a problem | ||
| 6/16/2025 | Price change | $660,000-1.3%$295/sqft |
Source: Stellar MLS #S5117634 Report a problem | ||
| 5/12/2025 | Price change | $669,000-0.6%$299/sqft |
Source: Stellar MLS #S5117634 Report a problem | ||
| 5/2/2025 | Price change | $673,000-0.1%$300/sqft |
Source: Stellar MLS #S5117634 Report a problem | ||
| 4/9/2025 | Price change | $674,000-0.9%$301/sqft |
Source: Stellar MLS #S5117634 Report a problem | ||
| 3/12/2025 | Price change | $680,000-0.7%$304/sqft |
Source: Stellar MLS #S5117634 Report a problem | ||
| 2/17/2025 | Price change | $685,000-0.7%$306/sqft |
Source: Stellar MLS #S5117634 Report a problem | ||
| 1/26/2025 | Price change | $690,000-1.4%$308/sqft |
Source: Stellar MLS #S5117634 Report a problem | ||
| 1/5/2025 | Listed for sale | $700,000-2.6%$313/sqft |
Source: Stellar MLS #S5117634 Report a problem | ||
| 9/27/2024 | Listing removed | $719,000$321/sqft |
Source: Stellar MLS #S5103735 Report a problem | ||
| 9/12/2024 | Price change | $719,000-1.4%$321/sqft |
Source: Stellar MLS #S5103735 Report a problem | ||
| 7/3/2024 | Price change | $729,000-2.8%$325/sqft |
Source: Stellar MLS #S5103735 Report a problem | ||
| 4/28/2024 | Listed for sale | $750,000+41.4%$335/sqft |
Source: Stellar MLS #S5103735 Report a problem | ||
| 2/13/2023 | Sold | $530,337$237/sqft |
Source: Public Record Report a problem | ||
Public tax history
| Year | Property taxes | Tax assessment |
|---|---|---|
| 2024 | $10,425 +127.4% | $468,514 +325.9% |
| 2023 | $4,585 +150.5% | $110,000 +37.5% |
| 2022 | $1,830 | $80,000 |
Find assessor info on the county website
Monthly payment
Est. payment
Payment breakdown
Explore the cost of this home by adjusting the details. Changes won't be saved.Climate risks
Neighborhood: City of Orlando-GOAA
Nearby schools
GreatSchools rating
- 9/10Eagle Creek ElementaryGrades: PK-5Distance: 0.8 mi
- 9/10Luminary MiddleGrades: 6-8Distance: 1 mi
- 7/10Lake Nona High SchoolGrades: 9-12Distance: 2.3 mi
- $689,518-- bd-- ba2.8k sqft14821 Milfoil Ave, Orlando, FL 32827Sold
- $614,400-- bd-- ba2.8k sqft14833 Milfoil Ave, Orlando, FL 32827Off Market
- $699,9304 bd3 ba2.9k sqft14839 Milfoil Ave, Orlando, FL 32827Sold
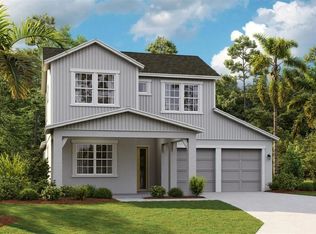
- $576,9614 bd3 ba2.1k sqft14815 Milfoil Ave, Orlando, FL 32827Sold
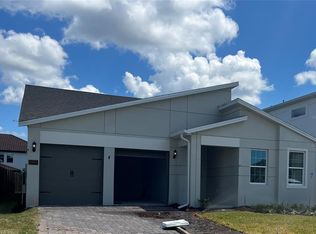
- $887,3006 bd5 ba4.4k sqft14946 Fells Ln, Orlando, FL 32827Off Market
- $762,0005 bd4 ba3.6k sqft14954 Fells Ln, Orlando, FL 32827Off Market
- $626,0004 bd3 ba2k sqft14845 Milfoil Ave, Orlando, FL 32827Sold
- $616,300-- bd-- ba2.4k sqft14809 Milfoil Ave, Orlando, FL 32827Off Market
A local agent can set up tours, give advice and negotiate with sellers.
Similar homes
- $499,0004 bd3 ba2.4k sqft2707 RANDAL WAY, KISSIMMEE, FL 34743For Sale
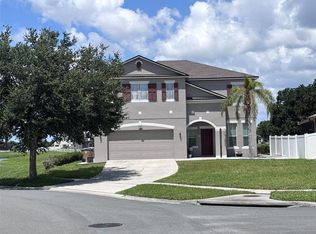
 MLS ID #S5154186, Itamar N Da Silva, ODRY VARGAS REALTY GROUP. Stellar MLS
 - $610,0004 bd3 ba3.1k sqft4220 BULL STREET, ST CLOUD, FL 34772For Sale
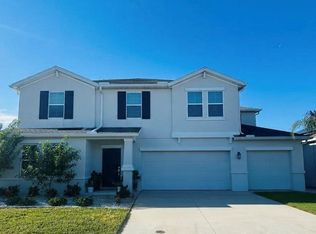 MLS ID #S5154300, Edwin Lopez, AXEN REALTY, LLC. Stellar MLS
 - $548,0005 bd3 ba2.3k sqft3182 ARMSTRONG SPRING DRIVE, KISSIMMEE, FL 34744For Sale
 MLS ID #S5153745, Luis Boscan, LA ROSA REALTY LLC. Stellar MLS
 - $609,0005 bd3 ba3k sqft10723 CLOVER WALK DRIVE, ORLANDO, FL 32825For Sale
 MLS ID #O6428053, Mike Rance, RE/MAX 200 REALTY. Stellar MLS
 - $433,0002 bd3 ba1.2k sqft14486 SAPELO BEACH DRIVE, ORLANDO, FL 32827For SaleMLS ID #S5149825, Corandi Contreras, URBAN SQUARE REALTY INC. Stellar MLS
- $649,0003 bd3 ba2.3k sqft2743 RIVER CREEK LANE, ST CLOUD, FL 34771For SaleMLS ID #O6403534, Lisa McKinster, CHARLES RUTENBERG REALTY ORLANDO. Stellar MLS
- $589,0005 bd4 ba3.2k sqft1506 PINES END PLACE, ST CLOUD, FL 34771For SaleMLS ID #O6370956, Soribel Rivera PLLC, BRIGHT TRUST REALTY LLC. Stellar MLS
- $533,0003 bd3 ba2.4k sqft1212 DARNABY WAY, ORLANDO, FL 32824For SaleMLS ID #S5144251, Jessica Nino, LA ROSA REALTY KISSIMMEE. Stellar MLS
- $585,0003 bd3 ba2.3k sqft4862 SOUTHLAWN AVENUE, ORLANDO, FL 32811For SaleMLS ID #O6426654, William Jusme, II, MILLENNIUM REALTY CENTER LLC. Stellar MLS
- $519,9004 bd3 ba2.7k sqft2937 SLOUGH CREEK DRIVE, KISSIMMEE, FL 34744For SaleMLS ID #S5143801, Muhammad Gadit, LA ROSA REALTY KISSIMMEE. Stellar MLS
- $540,0005 bd4 ba2.7k sqft10411 KRISTEN PARK DRIVE, ORLANDO, FL 32832For SaleMLS ID #O6419766, Erik Lynch, LJL REAL ESTATE, INC.. Stellar MLS
- $750,0004 bd3 ba2.3k sqft10133 FACET COURT, ORLANDO, FL 32836For SaleMLS ID #O6429360, Guillermo Salas, LA ROSA REALTY LLC. Stellar MLS
- $504,9905 bd3 ba2.7k sqft2936 SLOUGH CREEK DRIVE, KISSIMMEE, FL 34744New ConstructionMLS ID #S5134409, Jesus Contreras, LA ROSA REALTY KISSIMMEE. Stellar MLS
- $463,0004 bd2 ba2.1k sqft2301 AVELLINO AVENUE, ST CLOUD, FL 34771For SaleMLS ID #O6292830, Steven Koleno, BEYCOME OF FLORIDA LLC. Stellar MLS
- $549,9005 bd4 ba2.5k sqft4962 SWEET CEDAR CIRCLE, ORLANDO, FL 32829For SaleMLS ID #S5144725, Min Ng Aviles, THE PROPERTY PROS REAL ESTATE, INC. Stellar MLS
- $565,0005 bd6 ba2.6k sqft600 GEORGIA AVENUE, ST CLOUD, FL 34769For SaleMLS ID #S5141302, Ivania Miolan, HOME BANKERS REALTY, LLC. Stellar MLS
- $555,0004 bd3 ba2.4k sqft3253 WAUSEON DRIVE, ST CLOUD, FL 34772For SaleMLS ID #S5097533, Maria Castro, SUNSTAR REALTY FL INC. Stellar MLS
- $450,0004 bd3 ba2.4k sqft3215 STRATTON CIRCLE, KISSIMMEE, FL 34744For SaleMLS ID #S5150428, Indera Bhojnauth, LA ROSA REALTY LLC. Stellar MLS
- $499,8504 bd2 ba1.9k sqft2500 CORBYTON COURT, ORLANDO, FL 32828For SaleMLS ID #O6419952, Miriam Melendez, QUALITY ONE REALTY CORP. Stellar MLS
- $769,0004 bd3 ba2.6k sqft5338 LOS PALMA VISTA DRIVE, ORLANDO, FL 32837For SaleMLS ID #O6426350, Caroline Abreu, REIS E SILVA REALTY GROUP LLC. Stellar MLS
