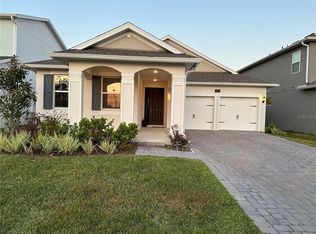
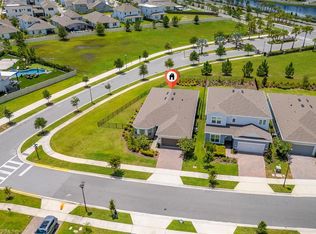
Built in 2023, this stunning home offers 4 bedrooms, 3 bathrooms, and a 2-car garage in Summerdale Park at Lake Nona. Designed for modern living, the home features a spacious open floor plan with a huge kitchen island, abundant cabinet space, and a generously sized living room perfect for entertaining. The primary suite includes a full private bathroom and walk-in closet, while an additional mini-suite with its own bathroom provides ideal space for guests or multi-generational living. Two more bedrooms share a full bathroom, offering comfort and flexibility for family or office space. Step outside to a large backyard with a full irrigation sprinkler system surrounding the home. Enjoy resort-style living with a low HOA of just $541.00 a quarter , HOA includes HIGH SPEED FIBER OPTIC INTERNET and cable .The community offers amenities including playground, and community pool. Located in highly rated school district and just minutes from Valencia College, VA Hospital. Conveniently located minutes from the Florida Turnpike, approximately 14 miles from Disney Parks, 10 miles from Orlando International Airport, 10 minutes from Medical City, and less than an hour to the Atlantic beaches. Nearby attractions also include Kennedy Space Center, adventure parks, floating aqua parks, and cable parks. Steps away from shops and restaurants.
For sale
$609,000
14815 MILFOIL AVENUE, ORLANDO, FL 32827
4beds
2,092sqft
Single Family Residence
Built in 2023
6,751 Square Feet Lot
$597,100 Zestimate®
$291/sqft
$180/mo HOA
What's special
Spacious open floor planAbundant cabinet spaceHuge kitchen island
- 7 hours |
- 124 |
- 2 |
Zillow last checked:
Listing updated:
Listed by:
Elena Rios 407-616-7394,
DALTON WADE INC 888-668-8283
Source: Stellar MLS,MLS#: O6434347 Originating MLS: Suncoast Tampa
Originating MLS: Suncoast Tampa
Facts & features
Interior
Bedrooms & bathrooms
- Bedrooms: 4
- Bathrooms: 3
- Full bathrooms: 3
Primary bedroom
- Features: Dual Sinks, Walk-In Closet(s)
- Level: First
- Area: 195 Square Feet
- Dimensions: 15x13
Bedroom 2
- Features: En Suite Bathroom, Built-in Closet
- Level: First
- Area: 121 Square Feet
- Dimensions: 11x11
Bedroom 3
- Features: Other, Built-in Closet
- Level: First
- Area: 121 Square Feet
- Dimensions: 11x11
Bedroom 4
- Features: Built-in Closet
- Level: First
- Area: 121 Square Feet
- Dimensions: 11x11
Kitchen
- Features: Kitchen Island, Built-in Closet
- Level: First
- Area: 210 Square Feet
- Dimensions: 15x14
Living room
- Level: First
- Area: 300 Square Feet
- Dimensions: 15x20
Heating
- Central, Electric
Cooling
- Central Air
Appliances
- Included: Dishwasher, Disposal, Dryer, Electric Water Heater, Microwave, Range, Refrigerator, Washer
- Laundry: Laundry Room
Features
- Eating Space In Kitchen, Open Floorplan, Stone Counters, Thermostat, Walk-In Closet(s)
- Flooring: Carpet, Ceramic Tile, Luxury Vinyl
- Doors: Sliding Doors
- Windows: Window Treatments
- Has fireplace: No
Interior area
- Total structure area: 2,832
- Total interior livable area: 2,092 sqft
Video & virtual tour
Property
Parking
- Total spaces: 2
- Parking features: Garage - Attached
- Attached garage spaces: 2
Features
- Levels: One
- Stories: 1
- Exterior features: Irrigation System, Lighting, Private Mailbox, Sidewalk
Lot
- Size: 6,751 Square Feet
Details
- Parcel number: 312431779301990
- Zoning: PD/AN
- Special conditions: None
Construction
Type & style
- Home type: SingleFamily
- Property subtype: Single Family Residence
Materials
- Block, Concrete, Stucco
- Foundation: Block
- Roof: Shingle
Condition
- New construction: No
- Year built: 2023
Utilities & green energy
- Sewer: Public Sewer
- Water: Public
- Utilities for property: Electricity Available, Electricity Connected, Fiber Optics, Public, Sewer Available, Sewer Connected, Sprinkler Meter, Sprinkler Recycled, Street Lights, Underground Utilities, Water Available, Water Connected
Community & HOA
Community
- Features: Community Boat Ramp, Playground, Pool, Sidewalks
- Pet fee: $0 monthly
- Subdivision: POITRAS EAST N-7
HOA
- Has HOA: Yes
- Amenities included: Park, Playground
- Services included: Community Pool, Fidelity Bond, Internet, Pool Maintenance
- HOA fee: $180 monthly
- HOA name: Artemis Lifestyle
- HOA phone: 407-705-2190
Location
- Region: Orlando
Financial & listing details
- Price per square foot: $291/sqft
- Tax assessed value: $482,333
- Annual tax amount: $10,968
- Date on market: 8/18/2026
- Listing terms: Cash,Conventional
- Ownership: Fee Simple
- Total actual rent: 38400
- Electric utility on property: Yes
- Road surface type: Asphalt
Estimated market value
$597,100
$567,000 - $627,000
$3,214/mo
Price history
| Date | Event | Price |
|---|---|---|
| 8/18/2026 | Listed for sale | $609,000$291/sqft |
Source:  Stellar MLS #O6434347 Report a problem Stellar MLS #O6434347 Report a problem | ||
| 6/5/2026 | Listing removed | $609,000$291/sqft |
Source: Stellar MLS #O6391287 Report a problem | ||
| 6/2/2026 | Listing removed | $3,200$2/sqft |
Source: Stellar MLS #O6391311 Report a problem | ||
| 5/10/2026 | Price change | $3,200-8.6%$2/sqft |
Source: Stellar MLS #O6391311 Report a problem | ||
| 5/10/2026 | Price change | $609,000-1%$291/sqft |
Source: Stellar MLS #O6391287 Report a problem | ||
| 4/20/2026 | Price change | $615,000-2.1%$294/sqft |
Source: Stellar MLS #O6391287 Report a problem | ||
| 4/3/2026 | Price change | $628,000+8.8%$300/sqft |
Source: Stellar MLS #O6391287 Report a problem | ||
| 3/17/2026 | Listed for rent | $3,500-10.3%$2/sqft |
Source: Stellar MLS #O6391311 Report a problem | ||
| 11/13/2023 | Listing removed | -- |
Source: Zillow Rentals Report a problem | ||
| 10/25/2023 | Price change | $3,900-7.1%$2/sqft |
Source: Zillow Rentals Report a problem | ||
| 9/25/2023 | Listed for rent | $4,200$2/sqft |
Source: Zillow Rentals Report a problem | ||
| 9/20/2023 | Sold | $576,961$276/sqft |
Source: Stellar MLS #J966485 Report a problem | ||
Public tax history
| Year | Property taxes | Tax assessment |
|---|---|---|
| 2024 | $10,676 +132.8% | $482,333 +338.5% |
| 2023 | $4,585 +150.5% | $110,000 +37.5% |
| 2022 | $1,830 | $80,000 |
Find assessor info on the county website
Monthly payment
Est. payment
Payment breakdown
Explore the cost of this home by adjusting the details. Changes won't be saved.Climate risks
Neighborhood: City of Orlando-GOAA
Nearby schools
GreatSchools rating
- 9/10Eagle Creek ElementaryGrades: PK-5Distance: 0.7 mi
- 9/10Luminary MiddleGrades: 6-8Distance: 1 mi
- 7/10Lake Nona High SchoolGrades: 9-12Distance: 2.2 mi
Schools provided by the listing agent
- Elementary: Laureate Park Elementary
- Middle: Luminary Middle
- High: Lake Nona High
Source: Stellar MLS. This data may not be complete. We recommend contacting the local school district to confirm school assignments for this home.
- $689,518-- bd-- ba2.8k sqft14821 Milfoil Ave, Orlando, FL 32827Sold
- $608,200-- bd-- ba2.4k sqft14809 Milfoil Ave, Orlando, FL 32827Off Market
- $610,0004 bd3 ba2.2k sqft14827 Milfoil Ave, Orlando, FL 32827For Sale
- $801,6005 bd4 ba4.3k sqft14938 Fells Ln, Orlando, FL 32827Off Market
- $608,700-- bd-- ba2.8k sqft14833 Milfoil Ave, Orlando, FL 32827Off Market
- $750,0005 bd4 ba3k sqft19283 Allium Pl, Orlando, FL 32827Sold
- $783,9005 bd4 ba3.9k sqft14930 Fells Ln, Orlando, FL 32827Off Market
- $885,5006 bd5 ba4.4k sqft14946 Fells Ln, Orlando, FL 32827Off Market
A local agent can set up tours, give advice and negotiate with sellers.
Similar homes
- $599,0004 bd3 ba2k sqft14366 LANIKAI BEACH DRIVE, ORLANDO, FL 32827For Sale

 MLS ID #O6428835, Bala Mandla, KELLER WILLIAMS ADVANTAGE III. Stellar MLS
 - $835,0004 bd3 ba2.3k sqft13270 PANAMA BEACH COURT, ORLANDO, FL 32827For Sale
 MLS ID #O6423166, Laura Alves, PA, FUSILIER MANAGEMENT GROUP. Stellar MLS
 - $479,0004 bd3 ba2.1k sqft2336 CROSSTON CIRCLE, ORLANDO, FL 32824For Sale
 MLS ID #O6424349, Joshua Hill, THE AGENCY FL. Stellar MLS
 - $370,0002 bd3 ba1.6k sqft10083 EAGLE CREEK CENTER BOULEVARD, ORLANDO, FL 32832For Sale
 MLS ID #S5155790, Maria Zapata Sevilla, THE FIRM RE. Stellar MLS
 - $539,9003 bd3 ba2.5k sqft2898 MATERA DRIVE, ST CLOUD, FL 34771For SaleMLS ID #O6422134, Jeff Jones, MARK SPAIN REAL ESTATE. Stellar MLS
- $590,0004 bd3 ba2.9k sqft10555 ARBOR VIEW BOULEVARD, ORLANDO, FL 32825For SaleMLS ID #O6414161, Nancy Tanago, KELLER WILLIAMS ADVANTAGE REALTY. Stellar MLS
- $579,9004 bd4 ba2.8k sqft2709 GREENLANDS STREET, ST CLOUD, FL 34772For SaleMLS ID #S5155254, Sherry Feck, WEICHERT REALTORS HALLMARK PRO. Stellar MLS
- $496,2004 bd3 ba2.3k sqft3393 WAUSEON DRIVE, ST CLOUD, FL 34772For SaleMLS ID #O6433208, Asher Chen, AAA GLOBAL VENTURES PA. Stellar MLS
- $450,0003 bd2 ba1.7k sqft14157 GOLD BRIDGE DRIVE, ORLANDO, FL 32824For SaleMLS ID #S5155307, Ivette Lopez, ASSURE REALTY AND PROPERTY MANAGEMENT INC. Stellar MLS
- $485,0004 bd3 ba2.3k sqft5282 PAVIA DRIVE, ST CLOUD, FL 34771For SaleMLS ID #S5149979, Diana Perez, PROFESSIONAL REAL ESTATE TEAM. Stellar MLS
- $625,0004 bd3 ba2.9k sqft3018 JARDIN STREET, KISSIMMEE, FL 34741For SaleMLS ID #O6289904, Bruno Dasilva, LLC, MS LAND & BUILDING LLC. Stellar MLS
- $474,9004 bd4 ba2.2k sqft10751 BELFRY CIRCLE, ORLANDO, FL 32832For SaleMLS ID #O6411324, Sook Giordano, WEICHERT REALTORS HALLMARK PROPERTIES. Stellar MLS
- $559,9993 bd3 ba2.9k sqft12135 CARSON DRIVE, ORLANDO, FL 32824For SaleMLS ID #O6415381, Ken Pozek, REAL BROKER, LLC. Stellar MLS
- $485,0004 bd4 ba2.1k sqft10410 BELFRY CIRCLE, ORLANDO, FL 32832For SaleMLS ID #O6404799, Dennis Kinkopf, BETTER HOMES AND GARDENS REAL ESTATE LIFESTYLES REALTY. Stellar MLS
- $479,0004 bd4 ba2.2k sqft10738 BELFRY CIRCLE, ORLANDO, FL 32832For SaleMLS ID #O6398149, Greg Traub, COMPLETE FLORIDA REALTY LLC. Stellar MLS
- $475,0003 bd2 ba2k sqft12025 SUMTER DRIVE, ORLANDO, FL 32824For SaleMLS ID #O6431956, Kevin Asenjo, COLDWELL BANKER REALTY. Stellar MLS
- $474,9503 bd3 ba1.8k sqft8681 LOWER VILLAGEWALK CIRCLE, ORLANDO, FL 32827For SaleMLS ID #O6369740, AnnMarie Vachala, RE/MAX VANTAGE. Stellar MLS
- $549,9004 bd4 ba2.8k sqft1799 RANGER HIGHLANDS ROAD, KISSIMMEE, FL 34744For SaleMLS ID #O6428548, Allan Dion, D & D PROPERTY MANAGEMENT SOLUTIONS LLC. Stellar MLS
- $639,0004 bd3 ba2.8k sqft6049 FENDER COURT, ORLANDO, FL 32837For SaleMLS ID #O6371272, Noor Masri, PA, LA ROSA REALTY PREMIER LLC. Stellar MLS
- $494,5003 bd2 ba1.8k sqft5066 DOVE TREE STREET, ORLANDO, FL 32811For SaleMLS ID #O6433510, Kathleen Harrison, CALL IT CLOSED INTL REALTY. Stellar MLS
