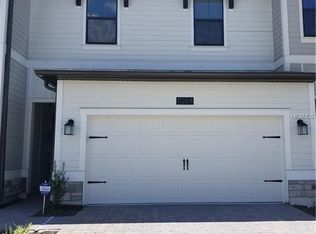
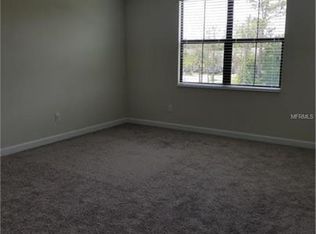
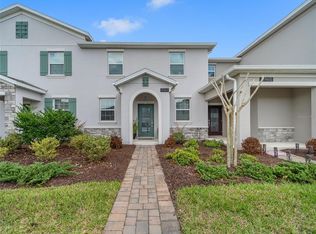
Modern Smart Townhome in Trails at Moss Park – Move-In Ready Welcome to this stylish, energy-efficient FIRETHORN model townhome in the desirable Trails at Moss Park community. Built in 2018, this two-story home offers 4 bedrooms, 3.5 bathrooms, and 2,016 sq. ft. of well-designed living space. The main level features a bright open-concept layout with a spacious living area and a modern kitchen equipped with 42” cabinets, quartz countertops, a large center island, and stainless-steel appliances. Easy-care ceramic tile flooring runs throughout the first floor, and a convenient half bath completes the main level. Upstairs, the primary suite features dual vanities with framed mirrors, a walk-in closet, and plenty of natural light. Three additional bedrooms, two full bathrooms, and an upstairs laundry room provide flexible space for family, guests, or a home office. Wood flooring throughout the second floor adds warmth and a modern finish. This Lennar smart home is Wi-Fi certified and includes a Ring doorbell, plus a two-car garage for added convenience. Enjoy community amenities including a resort-style pool and picnic areas. Ideally located near Lake Nona, UCF Medical City, VA Hospital, Orlando International Airport, and major highways (417, 408, 528), with easy access to shopping, dining, and entertainment. ? Vacant and move-in ready. Easy to show. Schedule your private showing today.
For sale
Price cut: $22K (7/26)
$437,000
11258 WHISTLING PINE WAY, ORLANDO, FL 32832
4beds
1,945sqft
Townhouse
Built in 2018
2,299 Square Feet Lot
$430,500 Zestimate®
$225/sqft
$250/mo HOA
What's special
Large center islandTwo-car garageThree additional bedroomsQuartz countertopsBright open-concept layoutModern kitchenStainless-steel appliances
- 174 days |
- 262 |
- 14 |
Zillow last checked:
Listing updated:
Listed by:
Jana Fonzo 407-545-1487,
I BROKER REALTY GROUP 407-545-1487
Source: Stellar MLS,MLS#: O6380749 Originating MLS: Orlando Regional
Originating MLS: Orlando Regional
Facts & features
Interior
Bedrooms & bathrooms
- Bedrooms: 4
- Bathrooms: 4
- Full bathrooms: 3
- 1/2 bathrooms: 1
Rooms
- Room types: Utility Room
Primary bedroom
- Features: Walk-In Closet(s)
- Level: Second
- Area: 182 Square Feet
- Dimensions: 13x14
Bedroom 2
- Features: Built-in Closet
- Level: Second
- Area: 132 Square Feet
- Dimensions: 12x11
Bedroom 3
- Features: Built-in Closet
- Level: Second
- Area: 144 Square Feet
- Dimensions: 12x12
Bedroom 4
- Features: Built-in Closet
- Level: Second
- Area: 121 Square Feet
- Dimensions: 11x11
Primary bathroom
- Level: Second
- Area: 80 Square Feet
- Dimensions: 8x10
Balcony porch lanai
- Level: First
- Area: 30 Square Feet
- Dimensions: 6x5
Dining room
- Level: First
- Area: 154 Square Feet
- Dimensions: 11x14
Foyer
- Level: First
- Area: 30 Square Feet
- Dimensions: 5x6
Great room
- Level: First
- Area: 300 Square Feet
- Dimensions: 15x20
Kitchen
- Level: First
- Area: 135 Square Feet
- Dimensions: 9x15
Heating
- Central, Electric
Cooling
- Central Air
Appliances
- Included: Dishwasher, Disposal, Electric Water Heater, Exhaust Fan, Microwave, Range, Refrigerator
- Laundry: Laundry Closet, Upper Level
Features
- Eating Space In Kitchen, Kitchen/Family Room Combo, Open Floorplan, Smart Home, Solid Surface Counters, Solid Wood Cabinets, Thermostat, Walk-In Closet(s)
- Flooring: Carpet, Ceramic Tile
- Has fireplace: No
Interior area
- Total structure area: 2,479
- Total interior livable area: 1,945 sqft
Video & virtual tour
Property
Parking
- Total spaces: 2
- Parking features: Driveway, Garage Door Opener, On Street
- Attached garage spaces: 2
- Has uncovered spaces: Yes
- Details: Garage Dimensions: 19X19
Features
- Levels: Two
- Stories: 2
- Exterior features: Rain Gutters, Sidewalk
- Fencing: Fenced
- Has view: Yes
- View description: Park/Greenbelt, Trees/Woods
Lot
- Size: 2,299 Square Feet
- Features: In County, Landscaped, Sidewalk
Details
- Parcel number: 102431901500860
- Zoning: P-D
- Special conditions: None
Construction
Type & style
- Home type: Townhouse
- Property subtype: Townhouse
- Attached to another structure: Yes
Materials
- Block, Stucco
- Foundation: Slab
- Roof: Shingle
Condition
- Completed
- New construction: No
- Year built: 2018
Details
- Builder model: FIRETHORN
- Builder name: LENNAR
Utilities & green energy
- Sewer: Public Sewer
- Water: Public
- Utilities for property: Cable Available, Electricity Connected, Fiber Optics, Fire Hydrant, Phone Available, Public, Sewer Connected, Street Lights, Underground Utilities, Water Connected
Community & HOA
Community
- Features: Community Mailbox, Playground, Pool, Sidewalks
- Security: Smoke Detector(s)
- Pet fee: $0 monthly
- Subdivision: TRAILS/MOSS PARK
HOA
- Has HOA: Yes
- Amenities included: Playground, Pool
- Services included: Common Area Taxes, Community Pool, Maintenance Structure, Maintenance Grounds
- HOA fee: $250 monthly
- HOA name: Siganture Management Solutions
- HOA phone: 407-379-1455
Location
- Region: Orlando
Financial & listing details
- Price per square foot: $225/sqft
- Tax assessed value: $378,310
- Annual tax amount: $5,477
- Date on market: 2/7/2026
- Cumulative days on market: 402 days
- Listing terms: Cash,Conventional,FHA,VA Loan
- Ownership: Fee Simple
- Total actual rent: 0
- Electric utility on property: Yes
- Road surface type: Paved, Asphalt
Estimated market value
$430,500
$409,000 - $452,000
$2,664/mo
Price history
| Date | Event | Price |
|---|---|---|
| 7/26/2026 | Price change | $437,000-4.8%$225/sqft |
Source:  Stellar MLS #O6380749 Report a problem Stellar MLS #O6380749 Report a problem | ||
| 6/28/2026 | Listing removed | $2,650$1/sqft |
Source: Zillow Rentals Report a problem | ||
| 6/15/2026 | Price change | $2,650-5.4%$1/sqft |
Source: Zillow Rentals Report a problem | ||
| 6/7/2026 | Listed for rent | $2,800$1/sqft |
Source: Zillow Rentals Report a problem | ||
| 2/27/2026 | Listed for sale | $459,000+0.4%$236/sqft |
Source: Stellar MLS #O6380749 Report a problem | ||
| 2/14/2026 | Listing removed | $457,000$235/sqft |
Source: Stellar MLS #O6380749 Report a problem | ||
| 2/7/2026 | Listed for sale | $457,000+2.7%$235/sqft |
Source: Stellar MLS #O6380749 Report a problem | ||
| 1/6/2026 | Listing removed | $445,000$229/sqft |
Source: Stellar MLS #O6309216 Report a problem | ||
| 8/24/2025 | Price change | $445,000-0.4%$229/sqft |
Source: Stellar MLS #O6309216 Report a problem | ||
| 7/14/2025 | Price change | $447,000-0.4%$230/sqft |
Source: Stellar MLS #O6309216 Report a problem | ||
| 5/15/2025 | Listed for sale | $449,000+7.4%$231/sqft |
Source: Stellar MLS #O6309216 Report a problem | ||
| 8/23/2024 | Sold | $418,000-2.3%$215/sqft |
Source: Stellar MLS #O6228354 Report a problem | ||
| 8/19/2024 | Pending sale | $428,000$220/sqft |
Source: Stellar MLS #O6228354 Report a problem | ||
| 8/6/2024 | Listed for sale | $428,000+60.6%$220/sqft |
Source: Stellar MLS #O6228354 Report a problem | ||
| 7/11/2018 | Sold | $266,500$137/sqft |
Source: Public Record Report a problem | ||
Public tax history
| Year | Property taxes | Tax assessment |
|---|---|---|
| 2024 | $6,187 +13% | $339,480 +10% |
| 2023 | $5,477 +11.8% | $308,618 +10% |
| 2022 | $4,897 +10.3% | $280,562 +10% |
| 2021 | $4,439 +2.6% | $255,056 +3.4% |
| 2020 | $4,326 -1.7% | $246,583 -0.6% |
| 2019 | $4,401 +397.5% | $248,110 +727% |
| 2018 | $885 | $30,000 +586.2% |
| 2017 | $885 | $4,372 |
Find assessor info on the county website
Monthly payment
Est. payment
Payment breakdown
Explore the cost of this home by adjusting the details. Changes won't be saved.Climate risks
Neighborhood: 32832
Nearby schools
GreatSchools rating
- 9/10Moss Park Elementary SchoolGrades: PK-5Distance: 0.4 mi
- 9/10Innovation MiddleGrades: 6-8Distance: 1.1 mi
- 6/10Innovation High SchoolGrades: 9-12Distance: 2.5 mi
Schools provided by the listing agent
- Elementary: Moss Park Elementary
- Middle: Innovation Middle School
Source: Stellar MLS. This data may not be complete. We recommend contacting the local school district to confirm school assignments for this home.
- $370,6003 bd2 ba1.7k sqft11252 Whistling Pine Way, Orlando, FL 32832Off Market
- $371,6003 bd2 ba1.8k sqft11264 Whistling Pine Way, Orlando, FL 32832Off Market
- $397,8003 bd2 ba1.8k sqft11264 Whistling Pine Way #1, Orlando, FL 32832Off Market
- $389,2004 bd3 ba1.9k sqft11270 Whistling Pine Way, Orlando, FL 32832Off Market

- $404,7004 bd3 ba1.8k sqft11246 Whistling Pine Way, Orlando, FL 32832Off Market
- $386,3003 bd2 ba1.8k sqft11276 Whistling Pine Way, Orlando, FL 32832Off Market
- $402,0004 bd3 ba1.8k sqft11240 Whistling Pine Way, Orlando, FL 32832Off Market
- $403,8004 bd3 ba2k sqft11282 Whistling Pine Way, Orlando, FL 32832Off Market
A local agent can set up tours, give advice and negotiate with sellers.
A local lender can help you make sure your offer is ready when you are.
Similar homes
- $455,0004 bd4 ba1.9k sqft11883 PULITZER PLACE, ORLANDO, FL 32832For Sale
 MLS ID #S5155203, Vincenza Di Cesare De Vieira, PA, LPT REALTY, LLC. Stellar MLS
 - $435,0004 bd3 ba1.9k sqft11924 BOLDFACE DRIVE, ORLANDO, FL 32832For Sale
 MLS ID #S5148078, Maria Arreaza, GILVAN REALTY CORP.. Stellar MLS
 - $349,9005 bd3 ba1.9k sqft10303 PARK COMMONS DRIVE, ORLANDO, FL 32832For Sale
 MLS ID #TB8520178, Michel Pineda Monsalve, HOMERIVER GROUP. Stellar MLS
 - $428,0003 bd3 ba1.6k sqft11961 BOLDFACE DRIVE, ORLANDO, FL 32832For Sale
 MLS ID #O6383698, Suheil Flores, AROD PARTNERS REALTY. Stellar MLS
 - $319,0003 bd3 ba1.5k sqft9460 STRONGBARK LANE, ORLANDO, FL 32832For SaleMLS ID #O6431783, John Dannel, CFRP REALTY LLC. Stellar MLS
- $389,9993 bd3 ba1.4k sqft9244 CARDINAL MEADOW TRAIL, ORLANDO, FL 32827For SaleMLS ID #TB8504676, Camilo Perez, HOME SOLD REALTY LLC. Stellar MLS
- $462,9903 bd3 ba1.8k sqft5222 TYSON RANCH BOULEVARD, ORLANDO, FL 32824For SaleMLS ID #S5145156, Irene Serrada Alvarado, MY REALTY GROUP, LLC.. Stellar MLS
- $463,0004 bd2 ba2.1k sqft2301 AVELLINO AVENUE, ST CLOUD, FL 34771For SaleMLS ID #O6292830, Steven Koleno, BEYCOME OF FLORIDA LLC. Stellar MLS
- $499,9004 bd3 ba2.1k sqft4207 ANDOVER CAY BOULEVARD, ORLANDO, FL 32825For SaleMLS ID #O6423633, Trinh Le, SOGO REAL ESTATE SERVICES LLC. Stellar MLS
- $440,0004 bd3 ba2.4k sqft3215 STRATTON CIRCLE, KISSIMMEE, FL 34744For SaleMLS ID #S5150428, Indera Bhojnauth, LA ROSA REALTY LLC. Stellar MLS
- $359,0003 bd3 ba1.7k sqft3037 ELLA WAY, ST CLOUD, FL 34771For SaleMLS ID #O6383352, Eileen Li, TOPSKY REALTY INC. Stellar MLS
- $465,0004 bd3 ba1.7k sqft4616 CAMPSITE, ORLANDO, FL 32824New ConstructionMLS ID #S5152282, Frances Girau, GIRAU REALTY. Stellar MLS
- $449,7774 bd3 ba2.3k sqft3001 MANDOLIN DRIVE, KISSIMMEE, FL 34744For SaleMLS ID #S5139386, Glory Montalvo, PROPERTY OUTLET INTERNATIONAL. Stellar MLS
- $519,0004 bd2 ba2.1k sqft9067 HASTINGS BEACH BOULEVARD, ORLANDO, FL 32829For SaleMLS ID #O6422148, Oanh Vo, MMYM SERVICES, LLC. Stellar MLS
- $425,0004 bd2 ba1.9k sqft2600 WADEVIEW LOOP, ST CLOUD, FL 34769For SaleMLS ID #S5150774, Maria Ochoa Rondon, FLORIDA REALTY INVESTMENTS. Stellar MLS
- $391,9903 bd3 ba1.5k sqft1301 WYCLIFFE WAY, ST CLOUD, FL 34771For SaleMLS ID #S5142623, Liset Molina Pina, PROELITE REALTY LLC. Stellar MLS
- $459,9004 bd2 ba2.2k sqft231 STRATHMORE CIRCLE, KISSIMMEE, FL 34744For SaleMLS ID #S5145096, Kish Munjal, CENTURY 21 ALL HOMES & PROPERT. Stellar MLS
- $425,0004 bd2 ba1.9k sqft304 SHADOW OAK DRIVE, CASSELBERRY, FL 32707For SaleMLS ID #O6431201, Shakyra Cortes Mendez, PA, LA ROSA REALTY CW PROPERTIES L. Stellar MLS
- $330,9993 bd3 ba1.8k sqft2914 RODRICK CIRCLE, ORLANDO, FL 32824For SaleMLS ID #S5151996, David Hartigan, JASON MITCHELL REAL ESTATE FLO. Stellar MLS
- $455,0004 bd3 ba2.2k sqft881 SENECA TRAIL, ST CLOUD, FL 34772For SaleMLS ID #O6422860, Tuan Nguyen, VISTA REALTY INVESTMENT. Stellar MLS
