Welcome to exceptional 55+ living in the gated, resort-style community of Del Webb Sunbridge. This meticulously maintained Stellar model offers 3 bedrooms, 3 full baths, a dedicated office, and a 3-car garage—all set against a peaceful conservation backdrop. From the moment you enter, you'll notice the thoughtful upgrades and elevated finishes throughout. 8-foot doors, tray ceilings, crown molding, recessed lighting, and tile flooring throughout create a sophisticated yet comfortable atmosphere. Custom shiplap accents add warmth and character to the foyer, living room, and primary suite. The heart of the home is the beautifully upgraded kitchen, featuring custom cabinetry and hardware, quartz countertops, and KitchenAid appliances. Throughout the home, Hunter Douglas electric top-down/bottom-up shades provide privacy, light control, and convenience. The spacious primary suite offers a relaxing retreat, while California Closets provide exceptional organization. All bathrooms feature thoughtful upgrades and stylish finishes. Additional highlights include a tankless water heater, REME HALO whole-home in-duct air purification system, and an acrylic-finished garage floor. Step outside to the covered rear patio, where you can relax and enjoy the tranquil conservation view—an ideal setting for morning coffee, evening cocktails, or entertaining friends. And then there's the lifestyle. Del Webb Sunbridge offers an incredible resort experience with an on-site restaurant, multiple pickleball and tennis courts, multiple pools, and a vibrant calendar of social activities. Golf-cart-friendly living puts recreation and community right at your fingertips, while nearby restaurants, shopping, and major thoroughfares make everyday convenience easy. Enjoy an enviable Central Florida location with East Coast beaches approximately 45 minutes away, Downtown Orlando approximately 30 minutes away, and Orlando International Airport easily accessible. Beautifully upgraded, meticulously maintained, and ideally positioned on conservation—this is the Del Webb Sunbridge lifestyle you've been waiting for. Schedule your private showing today!
For sale
$775,000
2769 CHERRY BLOSSOM LOOP, ST CLOUD, FL 34771
3beds
2,518sqft
Single Family Residence
Built in 2021
9,583 Square Feet Lot
$-- Zestimate®
$308/sqft
$448/mo HOA
What's special
- 16 days
- 131
- 7
Likely to sell faster than
Zillow last checked:
Listing updated:
Listed by:
Paul Giles 407-467-1587,
COMPASS FLORIDA LLC 407-203-9441
Source: Stellar MLS,MLS#: O6448234 Originating MLS: Osceola
Facts & features
Interior
Bedrooms & bathrooms
- Bedrooms: 3
- Bathrooms: 3
- Full bathrooms: 3
Rooms
- Room types: Utility Room
Primary bedroom
- Features: Walk-In Closet(s)
- Level: First
- Area: 288 Square Feet
- Dimensions: 18x16
Bedroom 2
- Features: Built-in Closet
- Level: First
- Area: 156 Square Feet
- Dimensions: 13x12
Bedroom 3
- Features: Built-in Closet
- Level: First
- Area: 132 Square Feet
- Dimensions: 12x11
Primary bathroom
- Level: First
- Area: 120 Square Feet
- Dimensions: 12x10
Balcony porch lanai
- Level: First
- Area: 252 Square Feet
- Dimensions: 21x12
Dining room
- Level: First
- Area: 182 Square Feet
- Dimensions: 14x13
Kitchen
- Level: First
- Area: 195 Square Feet
- Dimensions: 15x13
Living room
- Level: First
- Area: 450 Square Feet
- Dimensions: 25x18
Office
- Level: First
- Area: 143 Square Feet
- Dimensions: 13x11
Heating
- Central, Electric
Cooling
- Central Air
Appliances
- Included: Cooktop, Dishwasher, Disposal, Dryer, Electric Cooktop, Microwave, Refrigerator, Tankless Water Heater, Washer
- Laundry: Inside, Laundry Room
Features
- Ceiling Fan(s), Crown Molding, High Ceilings, Kitchen/Family Room Combo, Open Floorplan, Solid Surface Counters, Walk-In Closet(s)
- Flooring: Ceramic Tile
- Has fireplace: No
Interior area
- Total structure area: 3,395
- Total interior livable area: 2,518 sqft
Video & virtual tour
Property
Parking
- Total spaces: 3
- Parking features: Garage Door Opener
- Attached garage spaces: 3
Features
- Levels: One
- Stories: 1
- Patio & porch: Covered, Patio, Porch, Rear Porch, Screened
- Exterior features: Irrigation System, Rain Gutters, Sidewalk
- Has view: Yes
- View description: Trees/Woods
Lot
- Size: 9,583 Square Feet
- Features: Conservation Area, Sidewalk
- Residential vegetation: Mature Landscaping
Details
- Parcel number: 112531571900012280
- Zoning: RES 0100
- Special conditions: None
Construction
Type & style
- Home type: SingleFamily
- Architectural style: Contemporary
- Property subtype: Single Family Residence
Materials
- Block, Stucco
- Foundation: Slab
- Roof: Shingle
Condition
- Completed
- New construction: No
- Year built: 2021
Details
- Builder name: Del Webb
Utilities & green energy
- Sewer: Public Sewer
- Water: None
- Utilities for property: BB/HS Internet Available, Electricity Connected, Natural Gas Connected, Sewer Connected, Sprinkler Recycled, Underground Utilities, Water Connected
Community & HOA
Community
- Features: Clubhouse, Deed Restrictions, Dog Park, Fitness Center, Gated Community - Guard, Golf Carts OK, Irrigation-Reclaimed Water, Park, Pool, Restaurant, Tennis Court(s)
- Security: Gated Community
- Pet fee: $0 monthly
- Senior community: Yes
- Subdivision: DEL WEBB SUNBRIDGE PH 1C
HOA
- Has HOA: Yes
- Amenities included: Clubhouse, Fitness Center, Gated, Pickleball Court(s), Pool, Spa/Hot Tub, Tennis Court(s)
- Services included: 24-Hour Guard, Community Pool, Internet, Maintenance Grounds, Pool Maintenance, Private Road, Recreational Facilities
- HOA fee: $448 monthly
- HOA name: Stacy Peach
Location
- Region: Saint Cloud
Financial & listing details
- Price per square foot: $308/sqft
- Tax assessed value: $570,100
- Annual tax amount: $8,654
- Date on market: 10/9/2026
- Cumulative days on market: 12 days
- Listing terms: Cash,Conventional,VA Loan
- Ownership: Fee Simple
- Total actual rent: 0
- Electric utility on property: Yes
- Road surface type: Paved, Asphalt
Estimated market value
Not available
Estimated sales range
Not available
Not available
Price history
| Date | Event | Price |
|---|---|---|
| 10/9/2026 | Listed for sale | $775,000$308/sqft |
Source:  Stellar MLS #O6448234 Report a problem | ||
Public tax history
| Year | Property taxes | Tax assessment |
|---|---|---|
| 2025 | $8,654 +4.5% | $570,100 +0.3% |
| 2024 | $8,277 +2% | $568,500 -1.8% |
| 2023 | $8,118 +3.3% | $578,900 +24.8% |
| 2022 | $7,858 +358.3% | $463,800 +566.4% |
| 2021 | $1,714 | $69,600 |
Find assessor info on the county website
Monthly payment
Est. payment
Payment breakdown
Explore the cost of this home by adjusting the details. Changes won't be saved.Climate risks
Neighborhood: 34771
Nearby schools
Schools provided by the listing agent
- Elementary: Harmony Community School (K-5)
- Middle: Harmony Middle
- High: Tohopekaliga High School
Source: Stellar MLS. This data may not be complete. We recommend contacting the local school district to confirm school assignments for this home.
- $367,9002 bd2 ba1.5k sqft2765 Cherry Blossom Loop, Saint Cloud, FL 34771Off Market
- $640,0002 bd3 ba2.3k sqft2777 Cherry Blossom Loop, Saint Cloud, FL 34771Sold

- $368,2002 bd2 ba1.5k sqft2761 Cherry Blossom Loop, Saint Cloud, FL 34771Off Market
- $366,3002 bd2 ba1.5k sqft2757 Cherry Blossom Loop, Saint Cloud, FL 34771Off Market
Similar homes
- $859,0004 bd4 ba2.8k sqft2865 CHERRY BLOSSOM LOOP, ST CLOUD, FL 34771For Sale
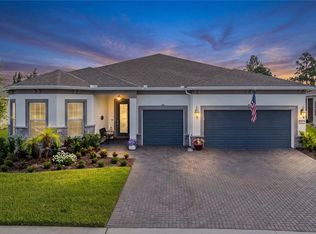
 MLS ID #O6429487, Peter Luu, REAL BROKER, LLC. Stellar MLS
- $671,0004 bd3 ba2.9k sqft3061 PROSPECT TRAIL, ST CLOUD, FL 34771For Sale
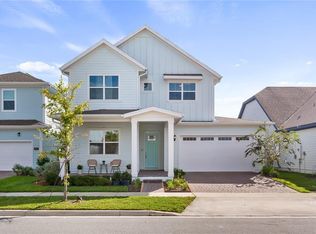 MLS ID #O6447763, Linda O'Grady, PREMIER SOTHEBYS INT'L REALTY. Stellar MLS
- $829,9903 bd4 ba2.8k sqft2555 PINE PRESERVE COURT, ST CLOUD, FL 34771For Sale
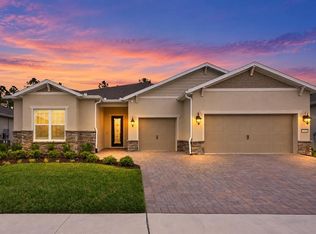 MLS ID #O6390026, Kathleen Hereford, KELLER WILLIAMS ADVANTAGE III. Stellar MLS
- $699,9803 bd2 ba1.9k sqft3180 WHISPER WIND DR, ST CLOUD, FL 34771For Sale
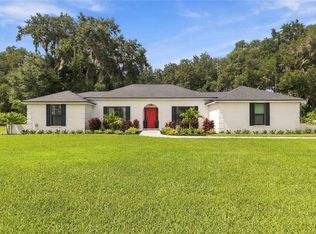 MLS ID #S5157792, Heike Knaus, ORLANDO REGIONAL REALTY. Stellar MLS
- $699,0003 bd4 ba2.8k sqft2531 PINE PRESERVE COURT, ST CLOUD, FL 34771For SaleMLS ID #O6422404, Kristi Rujano, ORLANDO REGIONAL REALTY. Stellar MLS
- $780,0004 bd4 ba3k sqft5503 BANYAN BAY ROAD, ST CLOUD, FL 34771For SaleMLS ID #O6423781, Johana Rojas Romero, RE/MAX VANTAGE. Stellar MLS
- $899,0005 bd5 ba3.2k sqft6422 TRAILBLAZE BEND, ST CLOUD, FL 34771For SaleMLS ID #O6405948, Alessandra Barreto, WRA BUSINESS & REAL ESTATE. Stellar MLS
- $639,0004 bd4 ba2.7k sqft6375 TRAILBLAZE BEND, ST CLOUD, FL 34771New ConstructionMLS ID #O6347477, Manuel Delgado, LPT REALTY, LLC. Stellar MLS
- $640,0004 bd3 ba2.6k sqft3000 ELLA WAY, ST CLOUD, FL 34771For SaleMLS ID #O6400500, Rustina Gibson, RE/MAX VANTAGE. Stellar MLS
- $599,9904 bd3 ba2.4k sqft6526 CIRCLE ROCK WAY, ST CLOUD, FL 34771For SaleMLS ID #O6413811, Peter Luu, REAL BROKER, LLC. Stellar MLS
- $574,9903 bd3 ba2.3k sqft6677 WAKE STREET, ST CLOUD, FL 34771New ConstructionStellar MLS
- $756,8884 bd3 ba2.9k sqft19053 BLUELEAF STREET, ORLANDO, FL 32827For SaleMLS ID #O6420749, Giovanni Sanginesi, REAL BROKER, LLC. Stellar MLS
- $899,0003 bd2 ba2.4k sqft13688 ABBERWICK DRIVE, ORLANDO, FL 32832For SaleMLS ID #O6450527, Maurice Rogers, III, LPT REALTY, LLC. Stellar MLS
- $554,9904 bd3 ba2k sqft6683 WAKE STREET, ST CLOUD, FL 34771New ConstructionStellar MLS
- $550,0004 bd4 ba2.9k sqft3085 EXPEDITION DRIVE, ST CLOUD, FL 34771For SaleMLS ID #O6413835, Amanda Massacessi Basteiro, COMPASS FLORIDA, LLC. Stellar MLS
- $769,9994 bd3 ba2.5k sqft4256 LA SALLE AVE, ST CLOUD, FL 34772New ConstructionMLS ID #S5151066, Stephanie Peterson, PA, TIE TEAM REALTY LLC. Stellar MLS
- $699,9005 bd3 ba2.6k sqft4730 QUAIL ROOST ROAD, ST CLOUD, FL 34772For SaleMLS ID #O6398808, Chad Vaughan, REAL BROKER, LLC. Stellar MLS
- $464,9004 bd2 ba1.8k sqft5456 CARRARA COURT, ST CLOUD, FL 34771For SaleMLS ID #S5152788, Michelle Geberth, WEICHERT REALTORS HALLMARK PRO. Stellar MLS
- $899,9004 bd4 ba2.9k sqft10364 SHIVE ISLAND COURT, ORLANDO, FL 32827For SaleMLS ID #S5156423, Michelle Schroeder, NONA LEGACY POWERED BY LA ROSA. Stellar MLS
- $699,9004 bd4 ba2.8k sqft18887 RAWSON STREET, ORLANDO, FL 32827For SaleMLS ID #O6437414, Michael Blank, FL PRO BROKERS LLC. Stellar MLS
