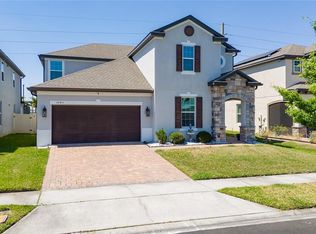
6711 Willow View Ave is sitting pretty in one of Orlando's most conveniently located neighborhoods. This 5-bedroom, 3.5-bathroom home puts you just minutes from theme parks, the airport, major roads, shopping, and some of the best restaurants in town. Location really doesn't get much better than this. Step inside and you'll notice right away how open and airy everything feels. The open floor plan pairs perfectly with high ceilings to give you that spacious, breathing-room vibe from the moment you walk through the door. The main living areas feature easy-to-maintain tile flooring, while the bedrooms are nice and cozy with plush carpet underfoot. The kitchen is a real standout with gorgeous granite counters and plenty of space to cook, hang out, and entertain. It flows seamlessly into the living areas, making this home perfect for everyday life and hosting friends and family. With a smart split bedroom layout, the primary bedroom offers privacy and a true retreat away from the other bedrooms. That's a huge plus for anyone who values their personal space. Out back, you've got a fully fenced yard that's perfect for kids, pets, or just enjoying some quiet time outdoors. At 2,635 square feet, this home is move-in ready and waiting for its next owner. No need to lift a finger — just unpack and start living. Don't wait on this one. Schedule your showing today before someone else scoops it up!
For sale
Price cut: $10K (7/27)
$665,000
6711 WILLOW VIEW AVENUE, ORLANDO, FL 32829
5beds
2,635sqft
Single Family Residence
Built in 2024
6,504 Square Feet Lot
$657,700 Zestimate®
$252/sqft
$132/mo HOA
What's special
Gorgeous granite countersSpacious breathing-room vibeHigh ceilingsOpen floor planOpen and airySmart split bedroom layoutEasy-to-maintain tile flooring
- 192 days
- 248
- 13
Zillow last checked:
Listing updated:
Listed by:
Jasmine Vazquez 407-800-5164,
LPT REALTY, LLC 877-366-2213
Source: Stellar MLS,MLS#: O6396924 Originating MLS: Orlando Regional
Originating MLS: Orlando Regional
Facts & features
Interior
Bedrooms & bathrooms
- Bedrooms: 5
- Bathrooms: 4
- Full bathrooms: 3
- 1/2 bathrooms: 1
Primary bedroom
- Features: Walk-In Closet(s)
- Level: Second
Kitchen
- Level: First
Living room
- Level: First
Heating
- Central
Cooling
- Central Air
Appliances
- Included: Dishwasher, Disposal, Microwave, Range, Refrigerator
- Laundry: Inside
Features
- Ceiling Fan(s), High Ceilings, Kitchen/Family Room Combo, Open Floorplan, PrimaryBedroom Upstairs, Solid Surface Counters, Solid Wood Cabinets, Walk-In Closet(s)
- Flooring: Carpet, Ceramic Tile
- Doors: Sliding Doors
- Has fireplace: No
Interior area
- Total structure area: 3,446
- Total interior livable area: 2,635 sqft
Video & virtual tour
Property
Parking
- Total spaces: 2
- Parking features: Driveway
- Attached garage spaces: 2
- Has uncovered spaces: Yes
Features
- Levels: Two
- Stories: 2
- Patio & porch: Covered, Front Porch, Porch, Rear Porch
- Exterior features: Lighting, Sidewalk
Lot
- Size: 6,504 Square Feet
- Features: In County, Near Public Transit, Sidewalk
- Residential vegetation: Mature Landscaping
Details
- Parcel number: 202331192903760
- Zoning: PD/AN
- Special conditions: None
Construction
Type & style
- Home type: SingleFamily
- Property subtype: Single Family Residence
Materials
- Block, Stucco
- Foundation: Slab
- Roof: Shingle
Condition
- New construction: No
- Year built: 2024
Utilities & green energy
- Sewer: Public Sewer
- Water: Public
- Utilities for property: BB/HS Internet Available, Cable Available, Electricity Available, Electricity Connected, Public, Sewer Available, Sewer Connected, Street Lights, Underground Utilities, Water Available, Water Connected
Community & HOA
Community
- Pet fee: $0 monthly
- Subdivision: EVERBE PH 1C
HOA
- Has HOA: Yes
- HOA fee: $132 monthly
- HOA name: EVERBE
Location
- Region: Orlando
Financial & listing details
- Price per square foot: $252/sqft
- Annual tax amount: $12,008
- Date on market: 4/8/2026
- Cumulative days on market: 192 days
- Listing terms: Cash,Conventional,FHA,VA Loan
- Ownership: Fee Simple
- Total actual rent: 0
- Electric utility on property: Yes
- Road surface type: Paved, Asphalt
Estimated market value
$657,700
$625,000 - $691,000
$3,581/mo
Price history
| Date | Event | Price |
|---|---|---|
| 7/27/2026 | Price change | $665,000-1.5%$252/sqft |
Source:  Stellar MLS #O6396924 Report a problem Stellar MLS #O6396924 Report a problem | ||
| 4/8/2026 | Listed for sale | $675,000$256/sqft |
Source: Stellar MLS #O6396924 Report a problem | ||
Public tax history
Tax history is unavailable.
Monthly payment
Est. payment
Payment breakdown
Explore the cost of this home by adjusting the details. Changes won't be saved.Climate risks
Neighborhood: Vista Park
Nearby schools
Schools provided by the listing agent
- Elementary: Vista Lakes Elem
- Middle: Odyssey Middle
- High: Colonial High
Source: Stellar MLS. This data may not be complete. We recommend contacting the local school district to confirm school assignments for this home.

Similar homes
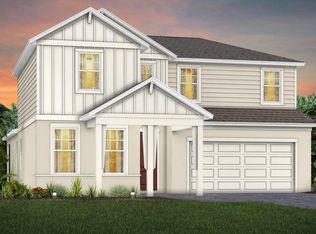
- $694,0005 bd4 ba3.5k sqft1168 PANDO LOOP, ORLANDO, FL 32824For Sale

 MLS ID #O6432198, Ken Pozek, REAL BROKER, LLC. Stellar MLS
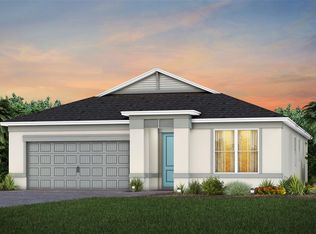
 - $474,9994 bd3 ba1.8k sqft10148 HADLEY STREET, ORLANDO, FL 32829New Construction
 MLS ID #O6416365, Ben Laube, EXP REALTY LLC. Stellar MLS
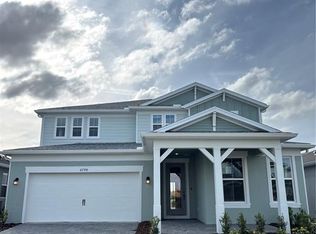
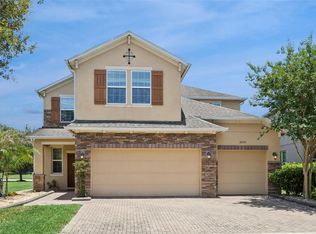
 - $590,0004 bd3 ba2.9k sqft10555 ARBOR VIEW BOULEVARD, ORLANDO, FL 32825For Sale
 MLS ID #O6414161, Nancy Tanago, KELLER WILLIAMS ADVANTAGE REALTY. Stellar MLS
 - $639,9995 bd4 ba3.4k sqft3243 PALATKA STREET, ORLANDO, FL 32824For Sale
 MLS ID #O6398300, Carlos Lopez Sotomayor, RESOURCE ONE REALTY. Stellar MLS
 - $549,0005 bd3 ba2.6k sqft11456 RHYME AVENUE, ORLANDO, FL 32832For SaleMLS ID #S5149055, Sharon Collado, LPT REALTY, LLC. Stellar MLS
- $645,0004 bd3 ba2.6k sqft3020 ELLA WAY, ST CLOUD, FL 34771For SaleMLS ID #O6423425, Toya Baruso, 920 REAL INC.. Stellar MLS
- $750,0004 bd4 ba3.4k sqft14156 ALAFAYA OAK BEND, ORLANDO, FL 32828For SaleMLS ID #O6430135, Brad Merrell, COLDWELL BANKER REALTY. Stellar MLS
- $464,9904 bd3 ba1.8k sqft6910 REVERIE PARK AVE STREET, ORLANDO, FL 32829For SaleMLS ID #O6415040, Bala Mandla, KELLER WILLIAMS ADVANTAGE III. Stellar MLS
- $639,9905 bd3 ba3.1k sqft2627 CAVANAUGH DRIVE, ORLANDO, FL 32817New ConstructionMLS ID #O6430855, Stephen Wood, RISEWELL HOMES FLORIDA LLC. Stellar MLS
- $450,0004 bd3 ba1.8k sqft6926 REVERIE PARK AVENUE, ORLANDO, FL 32829For SaleMLS ID #O6429057, Kevin Kendrick, EXP REALTY LLC. Stellar MLS
- $756,8884 bd3 ba2.9k sqft19053 BLUELEAF STREET, ORLANDO, FL 32827For SaleMLS ID #O6420749, Giovanni Sanginesi, REAL BROKER, LLC. Stellar MLS
- $649,9003 bd3 ba2.1k sqft8124 MABURY LANE, ORLANDO, FL 32832New ConstructionMLS ID #O6390219, Alejandra Silva, METROPOLITAN R.E SOLUTIONS INC. Stellar MLS
- $559,0005 bd4 ba2.8k sqft1518 Sun Meadow Dr, Orlando, FL 32824For Sale
 MLS ID #1228647, Ashlee Selman, Adams, Cameron & Co., Realtors. DBAMLS
 - $489,9903 bd3 ba2.2k sqft11328 LISTENING DRIVE, ORLANDO, FL 32832For SaleMLS ID #S5157110, Sonia Chacon, AGENT TRUST REALTY CORPORATION. Stellar MLS
- $509,9004 bd2 ba2.2k sqft4334 CYPRESS GLADES LANE, ORLANDO, FL 32824For SaleMLS ID #O6444261, Kimberley Beaudry, ORLANDO REGIONAL REALTY. Stellar MLS
- $557,0005 bd3 ba2.3k sqft827 DENNIS AVENUE, ORLANDO, FL 32807For SaleMLS ID #O6387102, Asher Chen, AAA GLOBAL VENTURES PA. Stellar MLS
- $799,0004 bd3 ba2.3k sqft13270 PANAMA BEACH COURT, ORLANDO, FL 32827For SaleMLS ID #O6423166, Laura Alves, PA, FUSILIER MANAGEMENT GROUP. Stellar MLS
- $554,9993 bd3 ba2.9k sqft12135 CARSON DRIVE, ORLANDO, FL 32824For SaleMLS ID #O6415381, Ken Pozek, REAL BROKER, LLC. Stellar MLS
- $660,0004 bd3 ba1.7k sqft1122 WILDMEADOW RUN, WINTER PARK, FL 32792For SaleMLS ID #O6429492, Ken Pozek, REAL BROKER, LLC. Stellar MLS
- $899,9004 bd4 ba2.9k sqft13828 TYBEE BEACH LANE, ORLANDO, FL 32827For SaleMLS ID #O6436555, Peter Luu, REAL BROKER, LLC. Stellar MLS
