Skip main navigation
Sold for $820,800
  • $820,800

    6798 Willow View Ave, Orlando, FL 32829

    5beds
    3,810sqft
    Single Family Residence
    Built in 2025
    6,250 Square Feet Lot
    $823,400 Zestimate®
    $215/sqft
    $4,490 Estimated rent

    Home value

    $823,400

    $758,000 - $898,000

    $4,490/mo

    Zestimate® history
    Loading
    Loading...

    Owner options

    List your home for rent

    $4,490/mo

    Rent Zestimate®

    Find your next renter with Zillow Rental Manager. Plus, with online applications, you can quickly screen prospective tenants – for free.

    Learn more

    $4,490/mo

    Rent Zestimate®

    Refinance and save

    $5,945/mo

    Est. payment

    Refinancing to a lower rate could help reduce your monthly payments and save thousands over the life of the loan.

    See today's rates

    $5,945/mo

    Est. payment

    Explore your selling options

    Work with a Zillow partner agent

    Leverage their expertise and Zillow's premium Showcase listings to get your home seen by more buyers.

    Get started

    List with your own agent

    Get your home in front of millions of buyers by listing it on Zillow.

    Learn how to do it

    Sell it yourself

    Take full control of how buyers see your home on Zillow by listing For Sale by Owner (FSBO).

    List your home

    What's special

    Covered lanaiAbundance of natural lightExquisite quartz countertopsAdditional led downlightsStriking quartz countertopsOpen-concept layoutWhirlpool washer and dryer
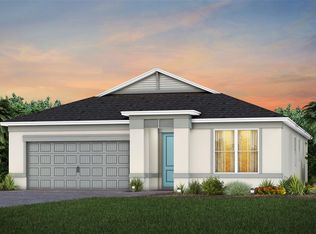
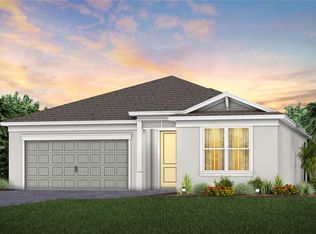

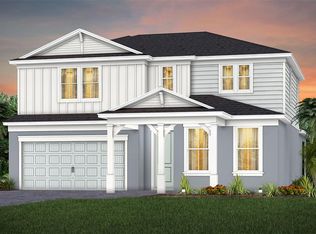
    Under Construction. EverBe is a new master planned community where convenience and connections combine to create a new standard for home. Located in Orlando with quick access to 417 & 528, this lifestyle community will offer miles of pathways & trails, wi-fi-enabled green spaces, unique outdoor recreation areas, a fitness center, a clubhouse complex with resort pool, 2G internet, and a waterfront amenity and town center. Get excited for EverBe - everything home should ever be! Step into the Scarlett by Pulte Homes, where elegance and modern convenience come together in perfect harmony. This stunning 5-bedroom, 4.5-bathroom, 2 car garage residence offers a seamless blend of sophistication and comfort, with every detail thoughtfully designed to elevate your living experience. The open-concept layout creates a spacious and airy environment, enhanced by an abundance of natural light and luxurious finishes. On the first floor, discover an en suite bedroom with attached bathroom, featuring a linen closet, exquisite quartz countertops, and a walk-in closet, providing a private and inviting retreat for guests. As you continue into the home, an open flex room, located next to the gathering room, allows natural light to flood the area, making it the perfect spot for relaxation or entertaining. If you need a private office, there is also a second enclosed flex room for all of your needs. The heart of this home is the gourmet kitchen, Dana White cabinetry beautifully complements the striking Quartz countertops. Soft-close drawers, easy-access cabinets, upgraded sink and faucet, and Whirlpool built-in stainless-steel appliances, including a refrigerator combine to create a chef-inspired space designed for both form and function. The kitchen seamlessly flows into the café and gathering room, with a pocket sliding glass door that opens to the covered lanai, enhancing the indoor-outdoor living experience. For added convenience and privacy, you’ll find a powder room for guests located on the first floor. Upstairs, the tranquil owner’s suite serves as a private sanctuary, featuring a spacious walk-in closet and a spa-like en suite bathroom with dual vanity sinks. The loft area offers an ideal space for relaxation, whether for a quiet evening or a movie night. The second floor also includes three additional bedrooms, two bathrooms (one of which is an en suite), and a conveniently located laundry room, making daily living effortlessly easy. The laundry room itself offers both style and convenience with built-in Dana White cabinets for additional storage, Whirlpool washer and dryer, and a utility sink trimmed in quartz countertops, adding a touch of elegance to everyday tasks. This home is crafted with high-end touches, such as Shaw brand wood-look tile flooring throughout the first floor living areas, bathrooms, and flex rooms and plush, stain-resistant Shaw carpet in the bedrooms. From the bronze hardware finishes to the Wood-Look Luxury Vinyl Flooring at the staircase no detail is overlooked. 2” faux wood blinds, add both style and ease to daily living. This home also comes equipped with a variety of modern conveniences, including a smart thermostat and doorbell, additional LED downlights, and additional data and media ports. With its exceptional design, sophisticated finishes, and smart features, this Scarlett home is the epitome of both comfort and luxury—perfectly tailored to fit your lifestyle.

    Zillow last checked:

    Listing updated:

    Listed by:

    Adrienne Escott 407-250-9131,

    PULTE REALTY OF NORTH FLORIDA LLC 407-250-9131

    Bought with:

    Kathleen Schelvan, 3455953

    REAL BROKER, LLC

    Source: Stellar MLS,MLS#: O6360433MLS LogoOriginating MLS: Orlando Regional

    Facts & features

    Interior

    Bedrooms & bathrooms
    • Bedrooms: 5
    • Bathrooms: 5
    • Full bathrooms: 4
    • 1/2 bathrooms: 1
    Rooms
    • Room types: Den/Library/Office, Loft
    Primary bedroom
    • Features: En Suite Bathroom, Walk-In Closet(s)
    • Level: Second
    • Area: 224 Square Feet
    • Dimensions: 14x16
    Bedroom 2
    • Features: Walk-In Closet(s)
    • Level: First
    • Area: 143 Square Feet
    • Dimensions: 11x13
    Bedroom 3
    • Features: Walk-In Closet(s)
    • Level: Second
    • Area: 144 Square Feet
    • Dimensions: 12x12
    Bedroom 4
    • Features: En Suite Bathroom, Walk-In Closet(s)
    • Level: Second
    • Area: 132 Square Feet
    • Dimensions: 11x12
    Bedroom 5
    • Features: Walk-In Closet(s)
    • Level: Second
    • Area: 132 Square Feet
    • Dimensions: 12x11
    Primary bathroom
    • Level: Second
    • Area: 143 Square Feet
    • Dimensions: 13x11
    Bathroom 2
    • Level: First
    • Area: 55 Square Feet
    • Dimensions: 11x5
    Bathroom 3
    • Level: Second
    • Area: 50 Square Feet
    • Dimensions: 10x5
    Bathroom 4
    • Features: Single Vanity, Tub With Shower
    • Level: Second
    • Area: 40 Square Feet
    • Dimensions: 8x5
    Balcony porch lanai
    • Level: First
    • Area: 220 Square Feet
    • Dimensions: 22x10
    Den
    • Level: First
    • Area: 144 Square Feet
    • Dimensions: 12x12
    Dinette
    • Level: First
    • Area: 176 Square Feet
    • Dimensions: 16x11
    Great room
    • Level: First
    • Area: 315 Square Feet
    • Dimensions: 21x15
    Kitchen
    • Features: Kitchen Island, Pantry, Stone Counters
    • Level: First
    • Area: 165 Square Feet
    • Dimensions: 15x11
    Loft
    • Level: Second
    • Area: 272 Square Feet
    • Dimensions: 17x16
    Heating
    • Central, Electric, Heat Pump
    Cooling
    • Central Air
    Appliances
    • Included: Oven, Cooktop, Dishwasher, Disposal, Dryer, Electric Water Heater, Microwave, Refrigerator, Washer
    • Laundry: Inside, Laundry Room
    Features
    • Eating Space In Kitchen, Kitchen/Family Room Combo, Open Floorplan, PrimaryBedroom Upstairs, Smart Home, Split Bedroom, Stone Counters, Thermostat, Walk-In Closet(s)
    • Flooring: Carpet, Luxury Vinyl, Tile
    • Doors: Sliding Doors
    • Windows: Blinds, Double Pane Windows, Low Emissivity Windows
    • Has fireplace: No
    Interior area
    • Total structure area: 3,810
    • Total interior livable area: 3,810 sqft

    Property

    Parking
    • Total spaces: 2
    • Parking features: Driveway, Garage Door Opener, Tandem
    • Attached garage spaces: 2
    • Has uncovered spaces: Yes
    • Details: Garage Dimensions: 20x20
    Features
    • Levels: Two
    • Stories: 2
    • Patio & porch: Covered, Rear Porch
    • Exterior features: Irrigation System, Lighting, Sidewalk
    Lot
    • Size: 6,250 Square Feet
    • Dimensions: 50 x 125
    • Features: Cleared, Level, Above Flood Plain
    • Residential vegetation: Trees/Landscaped
    Details
    • Parcel number: 292331193205800
    • Zoning: PD/AN
    • Special conditions: None

    Construction

    Type & style
    • Home type: SingleFamily
    • Architectural style: Coastal
    • Property subtype: Single Family Residence
    Materials
    • Block, HardiPlank Type, Stucco, Wood Frame
    • Foundation: Block
    • Roof: Shingle
    Condition
    • Under Construction
    • New construction: No
    • Year built: 2025
    Details
    • Builder model: Scarlett
    • Builder name: Pulte Homes
    • Warranty included: Yes

    Utilities & green energy

    • Sewer: Public Sewer
    • Water: Public
    • Utilities for property: BB/HS Internet Available, Cable Available, Electricity Connected, Phone Available, Public, Sewer Connected, Street Lights, Underground Utilities, Water Connected
    Green energy
    • Energy efficient items: HVAC, Insulation, Roof, Thermostat, Water Heater, Windows
    • Water conservation: Drip Irrigation, Irrig. System-Drip/Microheads, Fl. Friendly/Native Landscape

    Community & HOA

    Community
    • Features: Clubhouse, Fitness Center, Pool
    • Security: Smoke Detector(s), Fire Resistant Exterior, Fire/Smoke Detection Integration
    • Pet fee: $0 monthly
    • Subdivision: EVERBE
    HOA
    • Has HOA: Yes
    • Amenities included: Clubhouse, Fitness Center, Pool, Recreation Facilities, Trail(s)
    • Services included: Community Pool, Insurance, Internet, Maintenance Grounds, Manager, Pool Maintenance, Recreational Facilities
    • HOA fee: $127 monthly
    • HOA name: Erik Baker
    Location
    • Region: Orlando

    Financial & listing details

    • Price per square foot: $215/sqft
    • Annual tax amount: $4,277
    • Date on market: 11/13/2025
    • Cumulative days on market: 132 days
    • Listing terms: Cash,Conventional,FHA,VA Loan
    • Ownership: Fee Simple
    • Total actual rent: 0
    • Electric utility on property: Yes
    • Road surface type: Paved

    Price history

    DateEventPrice
    5/12/2026Sold$820,800-2.3%$215/sqft
    Source: Stellar MLS #O6360433 Report a problem
    3/27/2026Pending sale$839,990$220/sqft
    Source: Stellar MLS #O6360433 Report a problem
    3/14/2026Price change$839,990+13.1%$220/sqft
    Source: Pulte Report a problem
    3/8/2026Price change$742,990-11.5%$195/sqft
    Source: Pulte Report a problem
    2/27/2026Price change$839,990-0.6%$220/sqft
    Source: Stellar MLS #O6360433 Report a problem
    12/15/2025Price change$844,990-0.6%$222/sqft
    Source: Stellar MLS #O6360433 Report a problem
    11/14/2025Price change$849,820-1.8%$223/sqft
    Source: Stellar MLS #O6360433 Report a problem
    11/6/2025Price change$864,990+46.1%$227/sqft
    Source: Pulte Report a problem
    11/4/2025Listed for sale$591,990$155/sqft
    Source: Pulte Report a problem

    Public tax history

    Tax history is unavailable.

    Neighborhood: Vista Park

    Nearby schools

    GreatSchools rating
    Schools provided by the listing agent
    • Elementary: Vista Lakes Elem
    • Middle: Odyssey Middle
    • High: Colonial High

    Source: Stellar MLS. This data may not be complete. We recommend contacting the local school district to confirm school assignments for this home.

    Get a cash offer in 3 minutes
    Find out how much your home could sell for in as little as 3 minutes with a no-obligation cash offer.
    Estimated market value
    $823,400
    Get a cash offer in 3 minutes
    Find out how much your home could sell for in as little as 3 minutes with a no-obligation cash offer.
    Estimated market value
    $823,400