Under Construction. Welcome to the Wilshire - our largest 2-story plan available in the beautiful Harrell Oaks Community! This beautifully designed new home offers space, style, and versatility. The open-concept layout features a separate Living Room near the front entry—perfect for a home office or den—along with 5 bedrooms and 3 full baths, including a 1st floor Guest Bedroom with adjacent bath. The expansive Family Room overlooks a covered rear Lanai, ideal for entertaining and enjoying outdoor living. Elegant tile flooring enhances the main living areas on the first floor, while the deluxe Kitchen impresses with 42" upper cabinets, quartz countertops, large corner pantry closet, and stainless steel appliances, including a cooktop and built-in oven. The split bedroom design provides privacy, with the inviting Primary Bedroom featuring an oversized walk-in closet and a spa-inspired en-suite bath complete with dual sinks in an adult-height vanity, quartz countertops, and a walk-in shower with wall tile surround and glass enclosure. Exterior includes decorative stone accents, and attractive brick paver driveway and lead walk, providing great curb appeal. Zoned for top-rated schools, Harrell Oaks also offers a community park and picnic area, and is conveniently located near local parks, trails, and lakes, along with easy access to shopping and dining.
New construction
$639,990
2627 CAVANAUGH DRIVE, ORLANDO, FL 32817
5beds
3,198sqft
:
Get pre-qualified$4,412/mo
Single Family Residence
Built in 2026
6,000 Square Feet Lot
$-- Zestimate®
$200/sqft
$130/mo HOA
What's special
Great curb appealLarge corner pantry closetQuartz countertopsOpen-concept layout
- 3 hours |
- 16 |
- 0 |
Zillow last checked:
Listing updated:
Listed by:
Stephen Wood 321-231-2077,
RISEWELL HOMES FLORIDA LLC 888-827-4421
Source: Stellar MLS,MLS#: O6430855 Originating MLS: Orlando Regional
Originating MLS: Orlando Regional
Facts & features
Interior
Bedrooms & bathrooms
- Bedrooms: 5
- Bathrooms: 3
- Full bathrooms: 3
Rooms
- Room types: Bonus Room, Family Room, Living Room, Utility Room
Primary bedroom
- Features: Walk-In Closet(s)
- Level: Second
- Area: 266 Square Feet
- Dimensions: 14x19
Bedroom 2
- Features: Built-in Closet
- Level: Second
- Area: 144 Square Feet
- Dimensions: 12x12
Bedroom 3
- Features: Built-in Closet
- Level: Second
- Area: 132 Square Feet
- Dimensions: 12x11
Bedroom 4
- Features: Built-in Closet
- Level: Second
- Area: 144 Square Feet
- Dimensions: 12x12
Bedroom 5
- Features: Built-in Closet
- Level: First
- Area: 121 Square Feet
- Dimensions: 11x11
Balcony porch lanai
- Level: First
- Area: 72 Square Feet
- Dimensions: 9x8
Dining room
- Level: First
- Area: 156 Square Feet
- Dimensions: 13x12
Family room
- Level: Second
- Area: 132 Square Feet
- Dimensions: 12x11
Family room
- Level: First
- Area: 352 Square Feet
- Dimensions: 16x22
Game room
- Level: Second
- Area: 195 Square Feet
- Dimensions: 13x15
Kitchen
- Features: Pantry
- Level: First
- Area: 150 Square Feet
- Dimensions: 10x15
Living room
- Level: First
- Area: 168 Square Feet
- Dimensions: 12x14
Heating
- Central, Electric
Cooling
- Central Air
Appliances
- Included: Oven, Cooktop, Dishwasher, Disposal, Microwave, Range Hood
- Laundry: Inside, Laundry Room
Features
- High Ceilings, Open Floorplan, Solid Surface Counters, Split Bedroom, Thermostat, Walk-In Closet(s)
- Flooring: Carpet, Ceramic Tile
- Doors: Sliding Doors
- Has fireplace: No
Interior area
- Total structure area: 3,830
- Total interior livable area: 3,198 sqft
Property
Parking
- Total spaces: 2
- Parking features: Driveway
- Attached garage spaces: 2
- Has uncovered spaces: Yes
- Details: Garage Dimensions: 18x26
Features
- Levels: Two
- Stories: 2
- Patio & porch: Covered, Rear Porch
- Exterior features: Irrigation System, Sidewalk, Sprinkler Metered
Lot
- Size: 6,000 Square Feet
- Dimensions: 50 x 120
- Features: Sidewalk
Details
- Parcel number: 132230341000570
- Zoning: RES
- Special conditions: None
Construction
Type & style
- Home type: SingleFamily
- Architectural style: Contemporary
- Property subtype: Single Family Residence
Materials
- Block, Stone, Stucco, Wood Frame
- Foundation: Slab
- Roof: Shingle
Condition
- Under Construction
- New construction: Yes
- Year built: 2026
Details
- Builder model: Wilshire
- Builder name: Risewell Homes
Utilities & green energy
- Sewer: Public Sewer
- Water: Public
- Utilities for property: Cable Available, Electricity Connected, Fiber Optics, Public, Sewer Connected, Street Lights, Underground Utilities, Water Connected
Community & HOA
Community
- Features: Park, Sidewalks
- Security: Smoke Detector(s)
- Pet fee: $0 monthly
- Subdivision: HARRELL OAKS
HOA
- Has HOA: Yes
- Amenities included: Park
- Services included: Common Area Taxes
- HOA fee: $130 monthly
- HOA name: Empire Management Group / Natalia Bagniouk
- HOA phone: 407-494-3091
Location
- Region: Orlando
Financial & listing details
- Price per square foot: $200/sqft
- Annual tax amount: $887
- Date on market: 8/4/2026
- Listing terms: Cash,Conventional,FHA,VA Loan
- Ownership: Fee Simple
- Total actual rent: 0
- Electric utility on property: Yes
- Road surface type: Paved
Estimated market value
Not available
Estimated sales range
Not available
Not available
Price history
| Date | Event | Price |
|---|---|---|
| 8/5/2026 | Listed for sale | $639,990$200/sqft |
Source:  Stellar MLS #O6430855 Report a problem Stellar MLS #O6430855 Report a problem | ||
Public tax history
Tax history is unavailable.
Monthly payment
Est. payment
Payment breakdown
Explore the cost of this home by adjusting the details. Changes won't be saved.Climate risks
Neighborhood: 32817
Nearby schools
GreatSchools rating
- 4/10Cheney Elementary SchoolGrades: PK-5Distance: 1.7 mi
- 7/10Glenridge Middle SchoolGrades: 6-8Distance: 4.1 mi
- 7/10Winter Park High SchoolGrades: 9-12Distance: 3.3 mi
Schools provided by the listing agent
- Elementary: Cheney Elem
- Middle: Glenridge Middle
- High: Winter Park High
Source: Stellar MLS. This data may not be complete. We recommend contacting the local school district to confirm school assignments for this home.
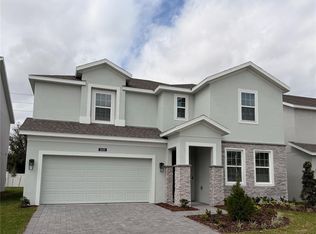
- $600,0005 bd4 ba2.5k sqft2620 Cavanaugh Dr, Orlando, FL 32817Pending
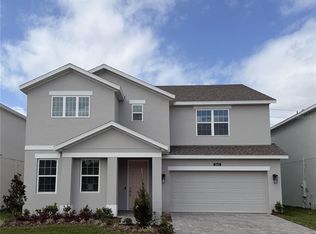
- $604,2005 bd3 ba3.1k sqft2614 Cavanaugh Dr, Orlando, FL 32817Sold
- $537,9904 bd3 ba2.1k sqft2651 Cavanaugh Dr, Orlando, FL 32817Sold

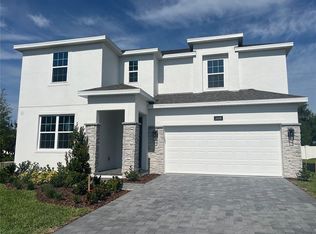
- $754,5855 bd4 ba2.5k sqft2608 Cavanaugh Dr, Orlando, FL 32817Sold
- $625,0005 bd4 ba2.5k sqft2644 Cavanaugh Dr, Orlando, FL 32817Sold
- from $499,9904 bd2 ba1.9k sqftKensington Plan, Harrell Oaks, Orlando, FL 32817New Construction
- from $519,9904 bd3 ba2.1k sqftMiles Plan, Harrell Oaks, Orlando, FL 32817New Construction
- from $579,9905 bd3 ba3.1k sqftWilshire Plan, Harrell Oaks, Orlando, FL 32817New Construction
A local agent can set up tours, give advice and negotiate with sellers.
A local lender can help you make sure your offer is ready when you are.
Similar homes
- $629,8054 bd3 ba2.5k sqft13319 MARIA LAVIN CIRCLE, ORLANDO, FL 32828New Construction

 MLS ID #G5112448, Nancy Pruitt, PA, OLYMPUS EXECUTIVE REALTY INC. Stellar MLS
 - from $664,9904 bd3 ba2.8k sqftRosewood Plan, The Palms at Waterford Lakes, Orlando, FL 32828New Construction
 Dream Finders Homes
 - from $649,9904 bd4 ba2.8k sqftBarletta Plan, The Palms at Waterford Lakes, Orlando, FL 32828New Construction
 Dream Finders Homes
 - $560,0004 bd2 ba2k sqft3118 RESIDENCE EAST WAY, ORLANDO, FL 32828For Sale
 MLS ID #O6427619, Philip Kolbrich, TOP FLORIDA HOMES. Stellar MLS
 - from $619,9904 bd3 ba2.7k sqftBiscayne Plan, The Palms at Waterford Lakes, Orlando, FL 32828New ConstructionDream Finders Homes
- from $642,9905 bd4 ba3.5k sqftScarlett Plan, Bridgewalk, Saint Cloud, FL 34771New ConstructionPulte
- $604,9904 bd3 ba2.4k sqft874 RIVER STONE, SANFORD, FL 32771New ConstructionStellar MLS
- from $648,9905 bd4 ba2.5k sqftImperial Plan, EverBe, Orlando, FL 32829New ConstructionPulte
- $779,9904 bd3 ba2.3k sqft9527 FLOREY WAY, ORLANDO, FL 32827New ConstructionStellar MLS
- $565,0004 bd3 ba2.1k sqft5305 WREN STREET, ORLANDO, FL 32807New ConstructionMLS ID #O6408652, Glenis Galindo, LPT REALTY, LLC. Stellar MLS
- from $599,9904 bd3 ba2.5k sqftWinston Plan, The Palms at Waterford Lakes, Orlando, FL 32828New ConstructionDream Finders Homes
- from $538,9005 bd3 ba2.5k sqftTulum Plan, Yucatan Garden, Orlando, FL 32807New ConstructionCFB Homes
- from $670,5905 bd4 ba2.9k sqftMabel II Plan, EverBe, Orlando, FL 32829New ConstructionPulte
- from $701,9953 bd3 ba2.9k sqftCali Plan, Woodside Preserve, Orlando, FL 32825New ConstructionToll Brothers Inc.
- from $684,2904 bd3 ba2.9k sqftCoral Grand Plan, EverBe, Orlando, FL 32829New ConstructionPulte
- from $679,1904 bd4 ba3.1k sqftMahogany Grand Plan, Bridgewalk, Saint Cloud, FL 34771New ConstructionPulte
- $944,9905 bd3 ba3.1k sqft10584 PEARSON AVENUE, ORLANDO, FL 32827New ConstructionStellar MLS
- $571,7954 bd3 ba1.9k sqft13326 MARIA LAVIN CIRCLE, ORLANDO, FL 32828New ConstructionMLS ID #G5112450, Nancy Pruitt, PA, OLYMPUS EXECUTIVE REALTY INC. Stellar MLS
- from $577,9905 bd3 ba2.6k sqftTalbot Plan, The Grow, Orlando, FL 32820New ConstructionPulte
- $464,9004 bd2 ba2.1k sqft2941 MAPLE GROVE PLACE, OVIEDO, FL 32765For SaleMLS ID #O6423681, Anna Lohr, URBANISTA BROKERS. Stellar MLS
