Welcome to the beautiful Harrell Oaks Community! The split bedroom design provides privacy, with the inviting Primary Bedroom featuring an oversized walk-in closet and a spa-inspired en-suite bath complete with dual sinks in an adult-height vanity, quartz countertops, and a walk-in shower with wall tile surround and glass enclosure. Exterior includes decorative stone accents, and attractive brick paver driveway and lead walk, providing great curb appeal. Zoned for top-rated schools, Harrell Oaks also offers a community park and picnic area, and is conveniently located near local parks, trails, and lakes, along with easy access to shopping and dining.
Sold for $537,990
$537,990
2651 Cavanaugh Dr, Orlando, FL 32817
4beds
2,105sqft
Single Family Residence
Built in 2026
5,640 Square Feet Lot
$-- Zestimate®
$256/sqft
$-- Estimated rent
Home value
Not available
Estimated sales range
Not available
Not available
Zestimate® history
Owner options
List your home for rent
Find your next renter with Zillow Rental Manager. Plus, with online applications, you can quickly screen prospective tenants – for free.
Refinance and save
$4,010/mo
Est. payment
Refinancing to a lower rate could help reduce your monthly payments and save thousands over the life of the loan.
$4,010/mo
Est. payment
Explore your selling options
Work with a Zillow partner agent
Leverage their expertise and Zillow's premium Showcase listings to get your home seen by more buyers.
Get startedList with your own agent
Get your home in front of millions of buyers by listing it on Zillow.
Learn how to do itSell it yourself
Take full control of how buyers see your home on Zillow by listing For Sale by Owner (FSBO).
List your homeWhat's special
Zillow last checked:
Listing updated:
Listed by:
Non-Member Agent,
STELLAR NON-MEMBER OFFICE 000-000-0000
Bought with:
Michelle Richardson, 3283110
KELLER WILLIAMS CLASSIC
Source: Stellar MLS,MLS#: J1003209 Originating MLS: Other
Originating MLS: Other
Facts & features
Interior
Bedrooms & bathrooms
- Bedrooms: 4
- Bathrooms: 3
- Full bathrooms: 3
Primary bedroom
- Features: Walk-In Closet(s)
- Level: First
- Area: 238 Square Feet
- Dimensions: 17x14
Bedroom 2
- Features: Walk-In Closet(s)
- Level: First
- Area: 121 Square Feet
- Dimensions: 11x11
Bedroom 3
- Features: Built-in Closet
- Level: First
- Area: 121 Square Feet
- Dimensions: 11x11
Bedroom 4
- Features: Built-in Closet
- Level: First
- Area: 121 Square Feet
- Dimensions: 11x11
Dining room
- Level: First
- Area: 156 Square Feet
- Dimensions: 12x13
Kitchen
- Features: Pantry
- Level: First
- Area: 144 Square Feet
- Dimensions: 12x12
Laundry
- Level: First
- Area: 42 Square Feet
- Dimensions: 6x7
Living room
- Level: First
- Area: 384 Square Feet
- Dimensions: 24x16
Heating
- Central
Cooling
- Central Air
Appliances
- Included: Dishwasher, Disposal, Microwave, Range
- Laundry: Laundry Room
Features
- Has fireplace: No
Interior area
- Total structure area: 2,505
- Total interior livable area: 2,105 sqft
Property
Parking
- Total spaces: 2
- Parking features: Garage - Attached
- Attached garage spaces: 2
Features
- Levels: One
- Stories: 1
- Exterior features: Sidewalk
Lot
- Size: 5,640 Square Feet
Details
- Parcel number: PARCEL 132230341000610X
- Zoning: R1
- Special conditions: None
Construction
Type & style
- Home type: SingleFamily
- Property subtype: Single Family Residence
Materials
- Stone, Stucco
- Foundation: Slab
- Roof: Shingle
Condition
- Completed
- New construction: Yes
- Year built: 2026
Utilities & green energy
- Sewer: Public Sewer
- Utilities for property: Public
Community & HOA
Community
- Pet fee: $0 monthly
- Subdivision: HARRELL OAKS
HOA
- Has HOA: Yes
- HOA fee: $113 monthly
- HOA name: Herrell Oaks community owners
Location
- Region: Orlando
Financial & listing details
- Price per square foot: $256/sqft
- Annual tax amount: $887
- Date on market: 7/15/2026
- Ownership: Fee Simple
- Total actual rent: 0
Price history
| Date | Event | Price |
|---|---|---|
| 7/15/2026 | Sold | $537,990$256/sqft |
Source:  Stellar MLS #J1003209 Report a problem Stellar MLS #J1003209 Report a problem | ||
Public tax history
Tax history is unavailable.
Neighborhood: 32817
Nearby homes
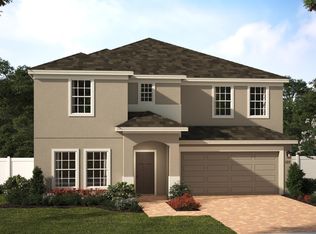
- $742,8005 bd3 ba3.1k sqft2638 Cavanaugh Dr, Orlando, FL 32817Off Market
- $1,055,9504 bd1 ba1.6k sqft2433 Harrell Rd, Orlando, FL 32817Off Market
- $600,0005 bd3 ba3.1k sqft2680 Cavanaugh Dr, Orlando, FL 32817New Construction
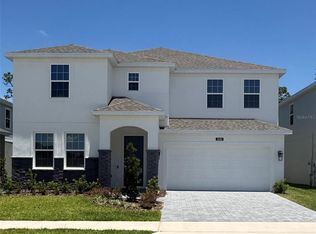
- $630,0004 bd3 ba2.9k sqft2674 Cavanaugh Dr, Orlando, FL 32817Sold
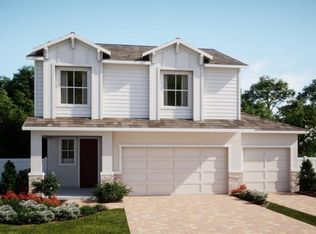
- $650,0004 bd4 ba2.5k sqft2692 Cavanaugh Dr, Orlando, FL 32817New Construction
- $625,0005 bd4 ba2.5k sqft2644 Cavanaugh Dr, Orlando, FL 32817Sold
- $622,9904 bd3 ba2.9k sqft2698 Cavanaugh Dr, Orlando, FL 32817Sold
- $1,075,5503 bd2 ba1.3k sqft8660 Trevarthon Rd, Orlando, FL 32817Off Market
Nearby schools
GreatSchools rating
- 4/10Cheney Elementary SchoolGrades: PK-5Distance: 1.7 mi
- 7/10Glenridge Middle SchoolGrades: 6-8Distance: 4.1 mi
- 7/10Winter Park High SchoolGrades: 9-12Distance: 3.3 mi


Get pre-qualified for a loan
At Zillow Home Loans, we can pre-qualify you in as little as 5 minutes with no impact to your credit score.An equal housing lender. NMLS #10287.
- Florida
- Orange County
- Orlando
- 32817
- 2651 Cavanaugh Dr
Nearby cities
Nearby neighborhoods
Nearby zip codes
Other Orlando Topics
