Don't miss our only Move-In Ready Vero plan with a 3-car Garage! Discover the perfect blend of comfort and functionality in this stunning home, featuring 9'4" first floor ceilings and an open-concept layout designed for modern living. With 4 spacious bedrooms, 2.5 baths, and a 3-car garage on a serene homesite with no rear neighbors, this home offers both privacy and comfort. The large Great Room flows seamlessly to a covered Lanai, ideal for entertaining or relaxing outdoors. Enjoy the beautifully appointed kitchen featuring 42" upper cabinets with crown molding, sleek quartz countertops, center island, and stainless steel appliances, while the Study/Den with French doors provides a perfect home office. Upstairs, the Bonus Room offers flexible space for a media room or fitness area. The Primary Suite is a private retreat with a sitting area and includes a luxurious ensuite bath featuring dual sink vanity, quartz countertops, a walk-in shower, and an expansive closet. With tile flooring in 1st floor main living areas, window blinds throughout, and a beautifully finished exterior with brick paver driveway and attractive landscaping, this home is designed to impress! Zoned for top-rated schools, Harrell Oaks also offers community parks and picnic areas, and is conveniently located near local parks, trails, and lakes, along with easy access to shopping and dining.
Sold for $622,990
$622,990
2698 Cavanaugh Dr, Orlando, FL 32817
4beds
2,903sqft
Single Family Residence
Built in 2025
6,274 Square Feet Lot
$625,400 Zestimate®
$215/sqft
$3,669 Estimated rent
Home value
$625,400
$575,000 - $682,000
$3,669/mo
Zestimate® history
Owner options
List your home for rent
$3,669/mo
Rent Zestimate®
Find your next renter with Zillow Rental Manager. Plus, with online applications, you can quickly screen prospective tenants – for free.
$3,669/mo
Rent Zestimate®
Refinance and save
$4,545/mo
Est. payment
Refinancing to a lower rate could help reduce your monthly payments and save thousands over the life of the loan.
$4,545/mo
Est. payment
Explore your selling options
Work with a Zillow partner agent
Leverage their expertise and Zillow's premium Showcase listings to get your home seen by more buyers.
Get startedList with your own agent
Get your home in front of millions of buyers by listing it on Zillow.
Learn how to do itSell it yourself
Take full control of how buyers see your home on Zillow by listing For Sale by Owner (FSBO).
List your homeWhat's special
Center islandCovered lanaiBeautifully finished exteriorSleek quartz countertopsWindow blinds throughoutOpen-concept layoutWalk-in shower
Zillow last checked:
Listing updated:
Listed by:
Stephen Wood 321-231-2077,
RISEWELL HOMES FLORIDA LLC 888-827-4421
Bought with:
Adaniel Zoga, 3525242
THE AGENCY FL
Source: Stellar MLS,MLS#: O6356189 Originating MLS: Orlando Regional
Originating MLS: Orlando Regional
Facts & features
Interior
Bedrooms & bathrooms
- Bedrooms: 4
- Bathrooms: 3
- Full bathrooms: 2
- 1/2 bathrooms: 1
Rooms
- Room types: Bonus Room, Den/Library/Office, Great Room, Utility Room
Primary bedroom
- Features: Walk-In Closet(s)
- Level: Second
- Area: 234 Square Feet
- Dimensions: 18x13
Bedroom 2
- Features: Built-in Closet
- Level: Second
- Area: 198 Square Feet
- Dimensions: 11x18
Bedroom 3
- Features: Built-in Closet
- Level: Second
- Area: 154 Square Feet
- Dimensions: 14x11
Bedroom 4
- Features: Built-in Closet
- Level: Second
- Area: 132 Square Feet
- Dimensions: 12x11
Balcony porch lanai
- Level: First
- Area: 119 Square Feet
- Dimensions: 17x7
Bonus room
- Features: No Closet
- Level: Second
- Area: 221 Square Feet
- Dimensions: 17x13
Den
- Level: First
- Area: 143 Square Feet
- Dimensions: 11x13
Dinette
- Level: First
- Area: 132 Square Feet
- Dimensions: 11x12
Great room
- Level: First
- Area: 306 Square Feet
- Dimensions: 17x18
Kitchen
- Level: First
- Area: 153 Square Feet
- Dimensions: 17x9
Heating
- Central, Electric
Cooling
- Central Air
Appliances
- Included: Dishwasher, Disposal, Exhaust Fan, Microwave, Range
- Laundry: Inside, Laundry Room
Features
- High Ceilings, Open Floorplan, Solid Surface Counters, Split Bedroom, Thermostat, Walk-In Closet(s)
- Flooring: Carpet, Ceramic Tile
- Doors: Sliding Doors
- Windows: Double Pane Windows, Insulated Windows
- Has fireplace: No
Interior area
- Total structure area: 3,816
- Total interior livable area: 2,903 sqft
Property
Parking
- Total spaces: 3
- Parking features: Driveway
- Attached garage spaces: 3
- Has uncovered spaces: Yes
- Details: Garage Dimensions: 28x21
Features
- Levels: Two
- Stories: 2
- Patio & porch: Covered, Front Porch, Rear Porch
- Exterior features: Irrigation System, Sidewalk
Lot
- Size: 6,274 Square Feet
- Dimensions: 50 x 125
- Features: Sidewalk
Details
- Parcel number: 132230341000120
- Zoning: RES
- Special conditions: None
Construction
Type & style
- Home type: SingleFamily
- Architectural style: Contemporary
- Property subtype: Single Family Residence
Materials
- Block, Cement Siding, Stucco, Wood Frame
- Foundation: Slab
- Roof: Shingle
Condition
- Completed
- New construction: Yes
- Year built: 2025
Details
- Builder model: Vero
- Builder name: Risewell Homes
Utilities & green energy
- Sewer: Public Sewer
- Water: Public
- Utilities for property: Cable Available, Electricity Connected, Public, Sewer Connected, Street Lights, Underground Utilities, Water Connected
Community & HOA
Community
- Features: Sidewalks
- Security: Smoke Detector(s)
- Pet fee: $0 monthly
- Subdivision: HARRELL OAKS
HOA
- Has HOA: Yes
- Amenities included: Other
- HOA fee: $130 monthly
- HOA name: Empire Management Group / Natalia V. Bagniouk
- HOA phone: 407-494-3091
Location
- Region: Orlando
Financial & listing details
- Price per square foot: $215/sqft
- Annual tax amount: $887
- Date on market: 10/29/2025
- Cumulative days on market: 142 days
- Listing terms: Cash,Conventional,FHA,VA Loan
- Ownership: Fee Simple
- Total actual rent: 0
- Electric utility on property: Yes
- Road surface type: Paved
Price history
| Date | Event | Price |
|---|---|---|
| 4/23/2026 | Sold | $622,990-0.3%$215/sqft |
Source:  Stellar MLS #O6356189 Report a problem Stellar MLS #O6356189 Report a problem | ||
| 3/21/2026 | Pending sale | $624,990$215/sqft |
Source: Stellar MLS #O6356189 Report a problem | ||
| 3/13/2026 | Price change | $624,990-2.3%$215/sqft |
Source: Stellar MLS #O6356189 Report a problem | ||
| 2/6/2026 | Price change | $639,990-1.2%$220/sqft |
Source: Stellar MLS #O6356189 Report a problem | ||
| 1/17/2026 | Price change | $647,990-0.1%$223/sqft |
Source:  Risewell Homes Report a problem Risewell Homes Report a problem | ||
| 1/10/2026 | Price change | $648,760+0.1%$223/sqft |
Source: Risewell Homes Report a problem | ||
| 11/14/2025 | Price change | $647,990+0%$223/sqft |
Source:  Landsea Holdings Corp. Report a problem Landsea Holdings Corp. Report a problem | ||
| 10/31/2025 | Price change | $647,9890%$223/sqft |
Source: Landsea Holdings Corp. Report a problem | ||
| 10/29/2025 | Listed for sale | $647,990$223/sqft |
Source: Stellar MLS #O6356189 Report a problem | ||
Public tax history
Tax history is unavailable.
Neighborhood: 32817
Nearby homes
- $1,075,5503 bd2 ba1.3k sqft8660 Trevarthon Rd, Orlando, FL 32817Off Market

- $650,0004 bd4 ba2.5k sqft2692 Cavanaugh Dr, Orlando, FL 32817New Construction
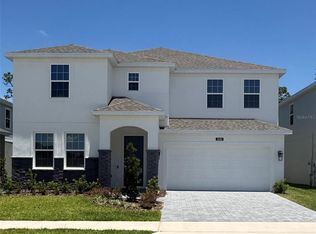
- $600,0005 bd3 ba3.1k sqft2680 Cavanaugh Dr, Orlando, FL 32817New Construction
- $302,3002 bd2 ba1k sqft2458 Justy Way, Orlando, FL 32817Off Market
- $339,2003 bd2 ba1.2k sqft2450 Justy Way, Orlando, FL 32817Off Market
- $537,9904 bd3 ba2.1k sqft2651 Cavanaugh Dr, Orlando, FL 32817Sold
- $630,0004 bd3 ba2.9k sqft2674 Cavanaugh Dr, Orlando, FL 32817Sold
- $298,0002 bd2 ba1k sqft2442 Justy Way, Orlando, FL 32817Off Market
Nearby schools
GreatSchools rating
- 4/10Cheney Elementary SchoolGrades: PK-5Distance: 1.7 mi
- 7/10Glenridge Middle SchoolGrades: 6-8Distance: 4.1 mi
- 7/10Winter Park High SchoolGrades: 9-12Distance: 3.3 mi
Schools provided by the listing agent
- Elementary: Cheney Elem
- Middle: Glenridge Middle
- High: Winter Park High
Source: Stellar MLS. This data may not be complete. We recommend contacting the local school district to confirm school assignments for this home.
Get a cash offer in 3 minutes
Find out how much your home could sell for in as little as 3 minutes with a no-obligation cash offer.
Estimated market value
$625,400
Get a cash offer in 3 minutes
Find out how much your home could sell for in as little as 3 minutes with a no-obligation cash offer.
Estimated market value
$625,400
- Florida
- Orange County
- Orlando
- 32817
- 2698 Cavanaugh Dr
Nearby cities
Nearby neighborhoods
Nearby zip codes
Other Orlando Topics
