Experience refined living in the stunning Newcastle - our only floorplan offering a 1st floor Guest Suite with ensuite Bath and walk-in Closet - perfect for multi-gen living! This exceptional home showcases 9'4" first-floor ceilings and a bright open-concept layout designed for both comfort and style, offering a total of 5 bedrooms and 3.5 baths, including a convenient first-floor guest suite with full bath and walk-in closet. Elegant tile flooring enhances the 1st floor main living areas, while window blinds throughout add move-in-ready appeal. The spacious Great Room leads to a Café area that flows seamlessly to an extended covered rear Lanai, ideal for entertaining and enjoying outdoor living. The deluxe kitchen is a showstopper with 42" upper cabinets topped with crown molding, quartz countertops, a stylish tile backsplash, cooktop, and built-in oven. Upstairs, an oversized secondary Family / Bonus room provides flexible space for a media room or home gym. The luxurious Primary suite features an ensuite bath with dual sinks in an adult-height vanity, quartz countertops, walk-in closet, and shower with upgraded wall tile surround and glass enclosure. Completing the home are attractive landscaping, and brick paver driveway and lead walk, adding to its exceptional curb appeal. Zoned for top-rated schools, Harrell Oaks also offers community parks and picnic areas, and is conveniently located near local parks, trails, and lakes, along with easy access to shopping and dining.
Pending
Price cut: $25K (6/12)
$600,000
2620 CAVANAUGH DRIVE, ORLANDO, FL 32817
5beds
2,560sqft
:
Get pre-qualified$4,145/mo
Single Family Residence
Built in 2025
6,500 Square Feet Lot
$598,900 Zestimate®
$234/sqft
$130/mo HOA
What's special
Quartz countertopsWindow blinds throughoutBright open-concept layoutExceptional curb appealSpacious great roomAttractive landscapingStylish tile backsplash
- 215 days |
- 404 |
- 18 |
Zillow last checked:
Listing updated:
Listed by:
Stephen Wood 321-231-2077,
RISEWELL HOMES FLORIDA LLC 888-827-4421
Source: Stellar MLS,MLS#: O6369315 Originating MLS: Orlando Regional
Originating MLS: Orlando Regional
Facts & features
Interior
Bedrooms & bathrooms
- Bedrooms: 5
- Bathrooms: 4
- Full bathrooms: 3
- 1/2 bathrooms: 1
Rooms
- Room types: Bonus Room, Great Room, Utility Room
Primary bedroom
- Features: Walk-In Closet(s)
- Level: Second
- Area: 195 Square Feet
- Dimensions: 15x13
Bedroom 2
- Features: Built-in Closet
- Level: Second
- Area: 121 Square Feet
- Dimensions: 11x11
Bedroom 3
- Features: Built-in Closet
- Level: Second
- Area: 110 Square Feet
- Dimensions: 10x11
Bedroom 4
- Features: Built-in Closet
- Level: Second
- Area: 100 Square Feet
- Dimensions: 10x10
Bedroom 5
- Features: Walk-In Closet(s)
- Level: First
- Area: 132 Square Feet
- Dimensions: 12x11
Balcony porch lanai
- Level: First
- Area: 198 Square Feet
- Dimensions: 22x9
Bonus room
- Features: No Closet
- Level: Second
- Area: 216 Square Feet
- Dimensions: 12x18
Dinette
- Level: First
- Area: 140 Square Feet
- Dimensions: 10x14
Great room
- Level: First
- Area: 272 Square Feet
- Dimensions: 17x16
Kitchen
- Level: First
- Area: 140 Square Feet
- Dimensions: 10x14
Heating
- Central, Electric
Cooling
- Central Air
Appliances
- Included: Oven, Cooktop, Dishwasher, Disposal, Microwave, Range Hood
- Laundry: Inside, Laundry Room
Features
- High Ceilings, Open Floorplan, Solid Surface Counters, Thermostat, Walk-In Closet(s)
- Flooring: Carpet, Ceramic Tile
- Doors: Sliding Doors
- Has fireplace: No
Interior area
- Total structure area: 3,248
- Total interior livable area: 2,560 sqft
Video & virtual tour
Property
Parking
- Total spaces: 2
- Parking features: Driveway
- Attached garage spaces: 2
- Has uncovered spaces: Yes
- Details: Garage Dimensions: 19x20
Features
- Levels: Two
- Stories: 2
- Patio & porch: Covered, Rear Porch
- Exterior features: Irrigation System, Sidewalk, Sprinkler Metered
Lot
- Size: 6,500 Square Feet
- Dimensions: 50 x 130
- Features: Sidewalk
Details
- Parcel number: 132230341000230
- Zoning: RES
- Special conditions: None
Construction
Type & style
- Home type: SingleFamily
- Architectural style: Contemporary
- Property subtype: Single Family Residence
Materials
- Block, Stucco, Wood Frame
- Foundation: Slab
- Roof: Shingle
Condition
- Completed
- New construction: Yes
- Year built: 2025
Details
- Builder model: Newcastle
- Builder name: Risewell Homes
Utilities & green energy
- Sewer: Public Sewer
- Water: Public
- Utilities for property: Cable Available, Electricity Connected, Public, Sewer Connected, Street Lights, Underground Utilities, Water Connected
Community & HOA
Community
- Features: Park, Sidewalks
- Security: Smoke Detector(s)
- Pet fee: $0 monthly
- Subdivision: HARRELL OAKS
HOA
- Has HOA: Yes
- Amenities included: Park
- Services included: Common Area Taxes
- HOA fee: $130 monthly
- HOA name: Empire Management Group / Natalia Bagniouk
- HOA phone: 407-770-1748
Location
- Region: Orlando
Financial & listing details
- Price per square foot: $234/sqft
- Annual tax amount: $887
- Date on market: 12/23/2025
- Cumulative days on market: 215 days
- Listing terms: Cash,Conventional,FHA,VA Loan
- Ownership: Fee Simple
- Total actual rent: 0
- Electric utility on property: Yes
- Road surface type: Paved
Estimated market value
$598,900
$569,000 - $635,000
$3,645/mo
Price history
| Date | Event | Price |
|---|---|---|
| 7/11/2026 | Pending sale | $600,000$234/sqft |
Source:  Stellar MLS #O6369315 Report a problem Stellar MLS #O6369315 Report a problem | ||
| 6/12/2026 | Price change | $600,000-4%$234/sqft |
Source: Stellar MLS #O6369315 Report a problem | ||
| 5/16/2026 | Price change | $625,000-5.2%$244/sqft |
Source: Stellar MLS #O6369315 Report a problem | ||
| 12/24/2025 | Listed for sale | $658,990$257/sqft |
Source: Stellar MLS #O6369315 Report a problem | ||
Public tax history
Tax history is unavailable.
Monthly payment
Est. payment
Payment breakdown
Explore the cost of this home by adjusting the details. Changes won't be saved.Climate risks
Neighborhood: 32817
Nearby schools
GreatSchools rating
- 4/10Cheney Elementary SchoolGrades: PK-5Distance: 1.7 mi
- 7/10Glenridge Middle SchoolGrades: 6-8Distance: 4.1 mi
- 7/10Winter Park High SchoolGrades: 9-12Distance: 3.3 mi
Schools provided by the listing agent
- Elementary: Cheney Elem
- Middle: Glenridge Middle
- High: Winter Park High
Source: Stellar MLS. This data may not be complete. We recommend contacting the local school district to confirm school assignments for this home.
- $604,2005 bd3 ba3.1k sqft2614 Cavanaugh Dr, Orlando, FL 32817Sold
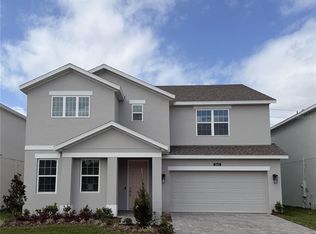
- $754,5855 bd4 ba2.5k sqft2608 Cavanaugh Dr, Orlando, FL 32817Sold
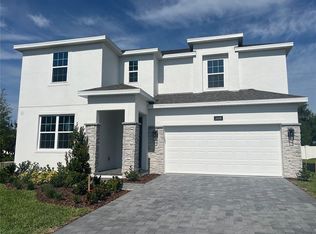
- $625,0005 bd4 ba2.5k sqft2644 Cavanaugh Dr, Orlando, FL 32817Sold

- $537,9904 bd3 ba2.1k sqft2651 Cavanaugh Dr, Orlando, FL 32817Sold

- from $499,9904 bd2 ba1.9k sqftKensington Plan, Harrell Oaks, Orlando, FL 32817New Construction
- from $519,9904 bd3 ba2.1k sqftMiles Plan, Harrell Oaks, Orlando, FL 32817New Construction
- from $579,9905 bd3 ba3.1k sqftWilshire Plan, Harrell Oaks, Orlando, FL 32817New Construction
- from $559,9904 bd3 ba2.5k sqftNewcastle Plan, Harrell Oaks, Orlando, FL 32817New Construction
A local agent can set up tours, give advice and negotiate with sellers.
A local lender can help you make sure your offer is ready when you are.
Similar homes
- $600,0005 bd3 ba3.1k sqft2680 CAVANAUGH DRIVE, ORLANDO, FL 32817New Construction
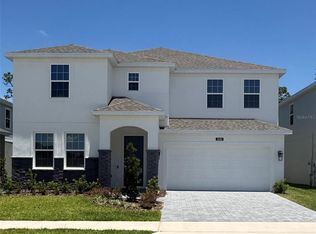
 Stellar MLS
 - $600,0005 bd3 ba2.8k sqft3100 CONRAD COURT, KISSIMMEE, FL 34744For Sale
 MLS ID #O6423286, Karen Albright, OPENDOOR BROKERAGE LLC. Stellar MLS
 - $529,0004 bd2 ba2.1k sqft9067 HASTINGS BEACH BOULEVARD, ORLANDO, FL 32829For Sale
 MLS ID #O6422148, Oanh Vo, MMYM SERVICES, LLC. Stellar MLS
 - $455,0003 bd2 ba1.5k sqft2930 RIVERS END ROAD, ORLANDO, FL 32817For Sale
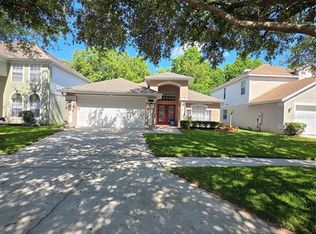 MLS ID #S5147907, Annette Pabon, ARMAND & ASSOCIATES REALTY INC. Stellar MLS
 - $573,0004 bd3 ba2.3k sqft8607 RANDAL PARK BOULEVARD, ORLANDO, FL 32832For SaleMLS ID #S5139897, Keila Valentin, LPT REALTY, LLC. Stellar MLS
- $549,9004 bd4 ba2.6k sqft1259 ASH TREE COVE, CASSELBERRY, FL 32707For SaleMLS ID #O6426316, Deon Paul, VYLLA HOME. Stellar MLS
- $540,0004 bd2 ba2.5k sqft3379 MORELYN CREST CIRCLE, ORLANDO, FL 32828For SaleMLS ID #O6414732, Karen Albright, OPENDOOR BROKERAGE LLC. Stellar MLS
- $562,5004 bd2 ba2k sqft2830 STRAND CIRCLE, OVIEDO, FL 32765For SaleMLS ID #O6400028, Tim Malone, CHARLES RUTENBERG REALTY ORLANDO. Stellar MLS
- $694,0004 bd4 ba2.9k sqft3824 GREYSTONE LEGEND PLACE, OVIEDO, FL 32765For SaleMLS ID #O6330656, Robert Arnold, Jr, SAND DOLLAR REALTY GROUP INC. Stellar MLS
- $610,0004 bd3 ba2.2k sqft14827 MILFOIL AVENUE, ORLANDO, FL 32827For SaleMLS ID #S5139399, Genaro Carmona, LA ROSA REALTY KISSIMMEE. Stellar MLS
- $439,9904 bd2 ba1.9k sqft923 BRIDGEWAY BOULEVARD, ORLANDO, FL 32828For SaleMLS ID #O6424503, Pablo Aguayo, FLORIDA REALTY INVESTMENTS. Stellar MLS
- $634,9004 bd3 ba2.1k sqft515 BENTLEY STREET, OVIEDO, FL 32765For SaleMLS ID #O6340046, Denio Abreu, BLACK TAURUS CONSULTING LLC. Stellar MLS
- $540,0005 bd3 ba2.8k sqft811 MAPLE LEAF LOOP, WINTER SPRINGS, FL 32708For SaleMLS ID #O6413927, Karen Albright, OPENDOOR BROKERAGE LLC. Stellar MLS
- $499,8504 bd2 ba1.9k sqft2500 CORBYTON COURT, ORLANDO, FL 32828For SaleMLS ID #O6419952, Miriam Melendez, QUALITY ONE REALTY CORP. Stellar MLS
- $579,9004 bd4 ba2.6k sqft1185 SEBURN ROAD, APOPKA, FL 32703For SaleMLS ID #O6414074, Daniel Tecson, PA, MARVIEW INTERNATIONAL REALTY LLC. Stellar MLS
- $450,0004 bd2 ba1.9k sqft701 MAGNOLIA CREEK CIRCLE, ORLANDO, FL 32828For SaleMLS ID #O6423356, Karen Albright, OPENDOOR BROKERAGE LLC. Stellar MLS
- $533,8884 bd4 ba2.5k sqft1421 HAPPY BIRD LANE, WINTER SPRINGS, FL 32708For SaleMLS ID #O6359884, Brent DeHoop, RE/MAX ASSURED. Stellar MLS
- $570,0005 bd5 ba3.8k sqft1015 GRAND HILLTOP DRIVE, APOPKA, FL 32703For SaleMLS ID #O6408622, David Lozano, LLC, LPT REALTY, LLC. Stellar MLS
- $479,9003 bd2 ba1.7k sqft10924 MILL POND WAY, ORLANDO, FL 32825For SaleMLS ID #S5152806, Jacqueline Carrero, FLORIDA FIVE STAR REALTY LLC. Stellar MLS
- $449,9004 bd2 ba1.9k sqft2319 ISLAND CLUB WAY, ORLANDO, FL 32822For SaleMLS ID #O6392116, Bryan Arenas, CALL IT CLOSED INTL REALTY. Stellar MLS
