Welcome home to this highly sought-after Greenville Commons community in Casselberry. Filled with natural light, the Charleston Floor Plan offers 2,687 heated square feet of spacious, open, and modern design. The tile flooring throughout all living spaces on the main level, along with the kitchen featuring quartz countertops, 42” upper cabinetry, and essential appliances such as a refrigerator, microwave, dishwasher, and range. It also includes a dual sink island and a stylish backsplash. The kitchen flows into the dining area and the family/gathering room, which has sliding doors leading to the covered lanai. All bedrooms are located on the second floor, including a regular suite and the owner's suite. The owner's suite boasts two spacious walk-in closets, a dual vanity, and a stand-up shower with a glass enclosure. The laundry room is conveniently situated on the second floor. The home also features a water softener system and reverse osmosis for the drinking water. The community is ideally located just across from The Geneva School and is within minutes of downtown Orlando, as well as major roads, highways, shopping centers, restaurants, and entertainment venues. Additionally, the community offers a playground, a dog park, and scenic pond views.
For sale
Price cut: $10K (9/25)
$539,900
1259 ASH TREE COVE, CASSELBERRY, FL 32707
4beds
2,687sqft
Single Family Residence
Built in 2024
5,257 Square Feet Lot
$533,500 Zestimate®
$201/sqft
$140/mo HOA
What's special
Dual sink islandWater softener systemDog parkFilled with natural lightScenic pond viewsKitchen featuring quartz countertopsStylish backsplash
- 99 days
- 243
- 16
Zillow last checked:
Listing updated:
Listed by:
Deon Paul 407-520-8407,
VYLLA HOME 813-947-7996
Source: Stellar MLS,MLS#: O6426316 Originating MLS: Suncoast Tampa
Originating MLS: Suncoast Tampa
Facts & features
Interior
Bedrooms & bathrooms
- Bedrooms: 4
- Bathrooms: 4
- Full bathrooms: 3
- 1/2 bathrooms: 1
Primary bedroom
- Features: Other, Walk-In Closet(s)
- Level: Second
- Area: 210 Square Feet
- Dimensions: 14x15
Primary bedroom
- Features: Walk-In Closet(s)
- Level: Second
Kitchen
- Features: Other
- Level: First
- Area: 273 Square Feet
- Dimensions: 21x13
Living room
- Features: Other
- Level: First
- Area: 198 Square Feet
- Dimensions: 11x18
Heating
- Central, Electric
Cooling
- Central Air
Appliances
- Included: Dishwasher, Disposal, Microwave, Range, Refrigerator
- Laundry: Laundry Room, Upper Level
Features
- Ceiling Fan(s), Kitchen/Family Room Combo, Open Floorplan, PrimaryBedroom Upstairs, Solid Surface Counters, Thermostat, Walk-In Closet(s)
- Flooring: Carpet, Ceramic Tile
- Doors: Sliding Doors
- Has fireplace: No
Interior area
- Total structure area: 3,087
- Total interior livable area: 2,687 sqft
Video & virtual tour
Property
Parking
- Total spaces: 2
- Parking features: Garage - Attached
- Attached garage spaces: 2
- Details: Garage Dimensions: 20x20
Features
- Levels: Two
- Stories: 2
- Exterior features: Irrigation System, Sidewalk
Lot
- Size: 5,257 Square Feet
Details
- Parcel number: 10213052100000380
- Zoning: R
- Special conditions: None
Construction
Type & style
- Home type: SingleFamily
- Property subtype: Single Family Residence
Materials
- Block, Stucco, Wood Frame
- Foundation: Slab
- Roof: Shingle
Condition
- Completed
- New construction: No
- Year built: 2024
Details
- Builder model: Charleston
Utilities & green energy
- Sewer: Public Sewer
- Water: Public
- Utilities for property: BB/HS Internet Available, Cable Available, Cable Connected, Electricity Available, Electricity Connected, Public, Sewer Connected, Street Lights, Water Connected
Community & HOA
Community
- Features: Dog Park
- Pet fee: $0 monthly
- Subdivision: GREENVILLE COMMONS
HOA
- Has HOA: Yes
- HOA fee: $140 monthly
- HOA name: Jorge Miranda
- HOA phone: 352-227-2100
Location
- Region: Casselberry
Financial & listing details
- Price per square foot: $201/sqft
- Tax assessed value: $433,985
- Annual tax amount: $7,859
- Date on market: 7/18/2026
- Cumulative days on market: 100 days
- Listing terms: Cash,Conventional,FHA,VA Loan
- Ownership: Fee Simple
- Total actual rent: 0
- Electric utility on property: Yes
- Road surface type: Asphalt
Estimated market value
$533,500
$507,000 - $560,000
$3,401/mo
Price history
| Date | Event | Price |
|---|---|---|
| 9/25/2026 | Price change | $539,900-1.8%$201/sqft |
Source:  Stellar MLS #O6426316 Report a problem Stellar MLS #O6426316 Report a problem | ||
| 7/18/2026 | Listed for sale | $549,9000%$205/sqft |
Source: Stellar MLS #O6426316 Report a problem | ||
| 5/21/2025 | Sold | $549,999+0.2%$205/sqft |
Source: Stellar MLS #S5103685 Report a problem | ||
| 4/16/2025 | Pending sale | $549,000$204/sqft |
Source: Stellar MLS #S5103685 Report a problem | ||
| 11/14/2024 | Listed for sale | $549,000$204/sqft |
Source: Stellar MLS #S5103685 Report a problem | ||
| 9/28/2024 | Listing removed | $549,000-1.8%$204/sqft |
Source: Stellar MLS #S5103685 Report a problem | ||
| 4/23/2024 | Listed for sale | $559,000$208/sqft |
Source: Stellar MLS #S5103685 Report a problem | ||
Public tax history
| Year | Property taxes | Tax assessment |
|---|---|---|
| 2025 | $7,935 +401.3% | $433,985 +356.8% |
| 2024 | $1,583 +4.3% | $95,000 +8% |
| 2023 | $1,517 +12.6% | $88,000 +10% |
| 2022 | $1,347 -0.4% | $80,000 |
| 2021 | $1,353 +22.7% | $80,000 +32.2% |
| 2020 | $1,103 +17.5% | $60,500 +10% |
| 2019 | $939 | $55,000 |
Find assessor info on the county website
Monthly payment
Est. payment
Payment breakdown
Explore the cost of this home by adjusting the details. Changes won't be saved.Climate risks
Neighborhood: 32707
Nearby schools
Schools provided by the listing agent
- Elementary: Sterling Park Elementary
- Middle: South Seminole Middle
- High: Winter Springs High
Source: Stellar MLS. This data may not be complete. We recommend contacting the local school district to confirm school assignments for this home.
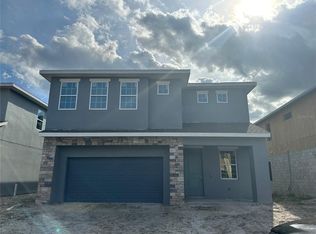

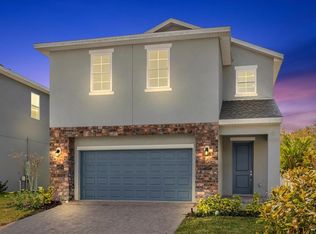
Similar homes
- $515,0005 bd3 ba2.8k sqft811 MAPLE LEAF LOOP, WINTER SPRINGS, FL 32708For Sale

 MLS ID #O6413927, Karen Albright, OPENDOOR BROKERAGE LLC. Stellar MLS
 - $550,0004 bd2 ba2k sqft2830 STRAND CIRCLE, OVIEDO, FL 32765For Sale
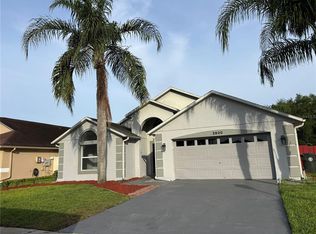 MLS ID #O6450921, Tim Malone, REALTY HUB. Stellar MLS
 - $595,0003 bd3 ba2.8k sqft300 SPRUCEWOOD ROAD, LAKE MARY, FL 32746For Sale
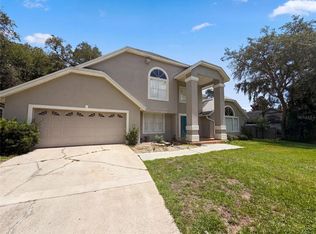 MLS ID #O6418607, Karen Albright, OPENDOOR BROKERAGE LLC. Stellar MLS
 - $570,0004 bd3 ba2.8k sqft142 BRIGHTVIEW DRIVE, LAKE MARY, FL 32746For Sale
 MLS ID #O6430185, Jonathan Izaziga, REAL ESTATE MODELS. Stellar MLS
 - $637,0004 bd3 ba2.6k sqft680 MACGLENROSS DRIVE, OVIEDO, FL 32765For SaleMLS ID #O6403030, Jeff Jones, MARK SPAIN REAL ESTATE. Stellar MLS
- $505,0005 bd4 ba3.2k sqft860 BAY BRIDGE CIRCLE, APOPKA, FL 32703For SaleMLS ID #O6438147, Patrick D'Agostino, GLORY INTL. REAL ESTATE CO. Stellar MLS
- $585,0004 bd4 ba3.5k sqft1041 CAVAN DRIVE, APOPKA, FL 32703For SaleMLS ID #O6428169, Dominique Archer, QUALITY KEY REALTY INC. Stellar MLS
- $549,0004 bd3 ba2.3k sqft12613 Summer Tree Ct, Orlando, FL 32828For Sale
 MLS ID #1230982, Steven O'Neill, Faustina Trump Real Estate LLC. DBAMLS
 - $550,0005 bd5 ba3.8k sqft1015 GRAND HILLTOP DRIVE, APOPKA, FL 32703For SaleMLS ID #O6408622, David Lozano, LLC, LPT REALTY, LLC. Stellar MLS
- $615,0004 bd4 ba3.4k sqft5803 CHESHIRE COVE TERRACE, ORLANDO, FL 32829For SaleMLS ID #O6451153, Anu Kumar Anandakumar, TOP LINE REALTY. Stellar MLS
- $639,8004 bd3 ba2.3k sqft1924 AYRSHIER PLACE, OVIEDO, FL 32765For SaleMLS ID #O6435308, Chuck Spina, GOOD TIME REALTY, LLC. Stellar MLS
- $535,0005 bd3 ba3.1k sqft1959 WESTPOINTE CIRCLE, ORLANDO, FL 32835For SaleMLS ID #O6450413, Nichola Magyar, FLORIDA REALTY INVESTMENTS. Stellar MLS
- $499,0004 bd3 ba2.3k sqft561 STRATHCLYDE COURT, APOPKA, FL 32712For SaleMLS ID #O6443161, Bruce McHenry, THREE OAKS REALTY AND DEV. INC. Stellar MLS
- $585,0003 bd3 ba2.1k sqft1188 PATTERSON TERRACE, LAKE MARY, FL 32746For SaleMLS ID #O6415784, Anh Vu, LA ROSA REALTY CW PROPERTIES L. Stellar MLS
- $559,0004 bd3 ba2.5k sqft2333 FARNHAM DR, OCOEE, FL 34761For SaleMLS ID #G5117490, Karen Tefft, KAREN & CO REALTY. Stellar MLS
- $416,9003 bd2 ba1.8k sqft790 SILHOUETTE COURT, LONGWOOD, FL 32750For SaleMLS ID #O6430760, Rosa Hernandez, LA ROSA REALTY CW PROPERTIES L. Stellar MLS
- $745,0004 bd4 ba3k sqft1287 VERDANT GLADE PLACE, WINTER PARK, FL 32792For SaleMLS ID #O6434086, Renee Funk, EXP REALTY LLC. Stellar MLS
- $450,0004 bd3 ba2.1k sqft921 BERESFORD WAY, LAKE MARY, FL 32746For SaleMLS ID #O6441058, Sharon Snow, COLLADO REAL ESTATE. Stellar MLS
- $532,0004 bd3 ba2.5k sqft1711 LAKE SIMS PARKWAY, OCOEE, FL 34761For SaleMLS ID #O6329223, Scott Cohara, KELLER WILLIAMS CLASSIC. Stellar MLS
