Welcome to this beautiful 4 bedroom 3 bath home! It is located on a quiet cul-de-sac in the desirable Rock Springs Ridge Community. This home sits just a few miles away from the city of Apopka Field of Dreams Recreational Complex, Wekiva Springs State Park, and Kelly Park. It is zoned for the A rated Kelly Park K-8 School. The Rock Springs Ridge Golf Course and Clubhouse has just gone under contract and are set to reopen in 2027! This homes amazing layout features an open floor plan with formal dining, a formal living room, and an oversized family room that is wired for a 7.1 surround sound system. A large sliding glass door in the family room leads to a screened in lanai that overlooks the spacious .4 acre backyard which has more than enough room to build an outdoor oasis with pool. Just off of the large family room is the kitchen. The newly updated kitchen features Quartz countertops, beautiful solid wood cabinets, stainless steel and black appliances, and eat in bar. A large master bedroom features a large walk in closet with extra shelves for storage. The master bathroom has dual vanity sinks, a Jacuzzi tub, a water closet, and separate shower stall. This home also has an ADT security system installed. Don’t miss your chance to make this house your home!
For sale
$499,000
561 STRATHCLYDE COURT, APOPKA, FL 32712
4beds
2,317sqft
Single Family Residence
Built in 2000
0.41 Acres Lot
$488,100 Zestimate®
$215/sqft
$77/mo HOA
What's special
Newly updated kitchenQuartz countertopsOpen floor planQuiet cul-de-sacEat in barScreened in lanaiJacuzzi tub
- 32 days
- 591
- 35
Zillow last checked:
Listing updated:
Listed by:
Bruce McHenry 407-408-2484,
THREE OAKS REALTY AND DEV. INC 407-423-0201
Source: Stellar MLS,MLS#: O6443161 Originating MLS: Orlando Regional
Originating MLS: Orlando Regional
Facts & features
Interior
Bedrooms & bathrooms
- Bedrooms: 4
- Bathrooms: 3
- Full bathrooms: 3
Primary bedroom
- Features: Walk-In Closet(s)
- Level: First
- Area: 240 Square Feet
- Dimensions: 16x15
Dining room
- Level: First
- Area: 168 Square Feet
- Dimensions: 14x12
Family room
- Level: First
- Area: 342 Square Feet
- Dimensions: 19x18
Kitchen
- Level: First
- Area: 130 Square Feet
- Dimensions: 13x10
Living room
- Level: First
- Area: 182 Square Feet
- Dimensions: 14x13
Heating
- Electric
Cooling
- Central Air
Appliances
- Included: Dishwasher, Disposal, Electric Water Heater, Microwave, Range, Refrigerator
- Laundry: Electric Dryer Hookup, Laundry Room, Washer Hookup
Features
- Cathedral Ceiling(s), Ceiling Fan(s), Thermostat
- Flooring: Carpet, Ceramic Tile, Laminate
- Doors: Sliding Doors
- Windows: Window Treatments
- Has fireplace: No
Interior area
- Total structure area: 2,956
- Total interior livable area: 2,317 sqft
Video & virtual tour
Property
Parking
- Total spaces: 2
- Parking features: Garage
- Garage spaces: 2
Features
- Levels: One
- Stories: 1
- Exterior features: Irrigation System, Sidewalk
Lot
- Size: 0.41 Acres
- Features: Cul-De-Sac
Details
- Parcel number: 212028824102950
- Zoning: PUD
- Special conditions: None
Construction
Type & style
- Home type: SingleFamily
- Property subtype: Single Family Residence
Materials
- Block, Stucco
- Foundation: Slab
- Roof: Shingle
Condition
- New construction: No
- Year built: 2000
Utilities & green energy
- Sewer: Public Sewer
- Water: Public
- Utilities for property: Cable Available, Electricity Connected, Sewer Connected, Water Connected
Community & HOA
Community
- Pet fee: $0 monthly
- Subdivision: ROCK SPGS RIDGE PH 02
HOA
- Has HOA: Yes
- HOA fee: $77 monthly
- HOA name: Yari Auger
- HOA phone: 407-494-1099
Location
- Region: Apopka
Financial & listing details
- Price per square foot: $215/sqft
- Tax assessed value: $395,510
- Annual tax amount: $6,231
- Date on market: 9/19/2026
- Cumulative days on market: 97 days
- Listing terms: Cash,Conventional,FHA,VA Loan
- Ownership: Fee Simple
- Total actual rent: 0
- Electric utility on property: Yes
- Road surface type: Asphalt
Estimated market value
$488,100
$464,000 - $513,000
$2,981/mo
Price history
| Date | Event | Price |
|---|---|---|
| 9/19/2026 | Listed for sale | $499,000+2%$215/sqft |
Source:  Stellar MLS #O6443161 Report a problem Stellar MLS #O6443161 Report a problem | ||
| 8/9/2026 | Listing removed | $489,000$211/sqft |
Source: Stellar MLS #O6414246 Report a problem | ||
| 7/16/2026 | Price change | $489,000-1.2%$211/sqft |
Source: Stellar MLS #O6414246 Report a problem | ||
| 6/6/2026 | Listed for sale | $495,000+135.7%$214/sqft |
Source: Stellar MLS #O6414246 Report a problem | ||
| 10/22/2013 | Sold | $210,000+8.5%$91/sqft |
Source: Public Record Report a problem | ||
| 4/27/2000 | Sold | $193,500$84/sqft |
Source: Public Record Report a problem | ||
Public tax history
| Year | Property taxes | Tax assessment |
|---|---|---|
| 2024 | $5,891 +7.8% | $336,498 +10% |
| 2023 | $5,464 +11.7% | $305,907 +10% |
| 2022 | $4,892 +20.5% | $278,097 +10% |
| 2021 | $4,058 +2% | $252,815 +3.5% |
| 2020 | $3,977 +3.5% | $244,222 +3.6% |
| 2019 | $3,842 +5.2% | $235,629 +6.6% |
| 2018 | $3,651 | $221,044 +2.1% |
| 2017 | $3,651 +6.3% | $216,571 +18% |
| 2016 | $3,433 +11.1% | $183,540 +7.1% |
| 2015 | $3,089 +36% | $171,451 +0.6% |
| 2014 | $2,271 +37.3% | $170,467 +23% |
| 2013 | $1,654 -1.1% | $138,640 -0.1% |
| 2012 | $1,672 -10.5% | $138,746 -7.3% |
| 2011 | $1,868 +0.2% | $149,694 -2.6% |
| 2010 | $1,864 | $153,687 -11.2% |
| 2009 | -- | $173,047 -28.4% |
| 2008 | $2,348 -3% | $241,595 -17.6% |
| 2007 | $2,421 -5.8% | $293,178 +13.9% |
| 2006 | $2,571 +0.1% | $257,294 +25.4% |
| 2005 | $2,568 +4.9% | $205,133 +21% |
| 2004 | $2,448 -5.5% | $169,555 -8.3% |
| 2003 | $2,590 -0.6% | $184,888 +3.8% |
| 2002 | $2,604 -1.2% | $178,188 +6.1% |
| 2001 | $2,636 +293.7% | $168,010 +380% |
| 2000 | $670 | $35,000 |
Find assessor info on the county website
Monthly payment
Est. payment
Payment breakdown
Explore the cost of this home by adjusting the details. Changes won't be saved.Climate risks
Neighborhood: 32712
Similar homes
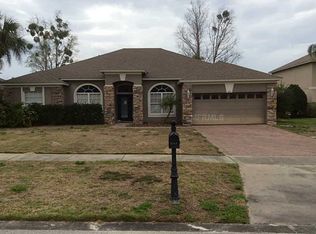
- $555,0004 bd3 ba3k sqft1016 LAKESIDE DR. DRIVE, APOPKA, FL 32712For Sale

 MLS ID #O6418091, Dave Vobornik, ABSOLUTE REALTY GROUP, LLC. Stellar MLS
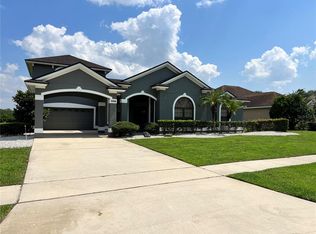
 - $684,7005 bd4 ba3k sqft508 LANARKSHIRE PLACE, APOPKA, FL 32712For Sale
 MLS ID #O6419754, Teresa Bloom, PARK PLACE REAL ESTATE. Stellar MLS
 - $366,0003 bd2 ba1.7k sqft1102 MAGNOLIA BLOSSOM COURT, APOPKA, FL 32712For Sale
 MLS ID #O6387421, Ken Warren, PREMIER MANAGEMENT GROUP INC. Stellar MLS
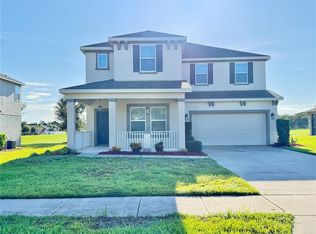
 - $505,0005 bd4 ba3.2k sqft860 BAY BRIDGE CIRCLE, APOPKA, FL 32703For Sale
 MLS ID #O6438147, Patrick D'Agostino, GLORY INTL. REAL ESTATE CO. Stellar MLS
 - $649,0004 bd3 ba2.5k sqft2435 SWEETWATER COUNTRY CLUB PLACE DRIVE, APOPKA, FL 32712For SaleMLS ID #O6420954, Trace Christian, III, COLDWELL BANKER REALTY. Stellar MLS
- $449,9005 bd3 ba2.2k sqft2054 BLAIRMOOR PLACE, APOPKA, FL 32703For SaleMLS ID #O6429720, Mustafa Turunc, LPT REALTY, LLC. Stellar MLS
- $310,0003 bd2 ba1.3k sqft291 LALLA LANE, APOPKA, FL 32712For SaleMLS ID #O6448080, Jun Jie Zhao, EAST PEARL REALTY. Stellar MLS
- $473,9004 bd4 ba2.6k sqft6224 ZANE DRIVE, MOUNT DORA, FL 32757For SaleMLS ID #O6378450, Roslyn McGluen, RM INTERNATIONAL ENTERPRISES. Stellar MLS
- $485,0004 bd3 ba2.4k sqft430 MERLOT DRIVE, OCOEE, FL 34761For SaleMLS ID #S5143888, Alberto Tse, HOLDING GOLDEN REAL ESTATE INC. Stellar MLS
- $468,9004 bd3 ba2.1k sqft1206 CORNERSTONE COURT, ORLANDO, FL 32835For SaleMLS ID #O6378331, Marilia Neri, REAL ESTATE COMPASS, LLC. Stellar MLS
- $375,0003 bd2 ba1.6k sqft527 DOMINISH ESTATES DRIVE, APOPKA, FL 32712For SaleMLS ID #O6416261, Carea Gunn-Whitted, ABUNDANCE REALTY GROUP LLC. Stellar MLS
- $515,0004 bd3 ba2.2k sqft2141 FALKNER ROAD, MAITLAND, FL 32751For SaleMLS ID #S5159176, Victor Pizarro, HOME WISE REALTY GROUP, INC.. Stellar MLS
- $450,0004 bd3 ba2.1k sqft921 BERESFORD WAY, LAKE MARY, FL 32746For SaleMLS ID #O6441058, Sharon Snow, COLLADO REAL ESTATE. Stellar MLS
- $456,0005 bd3 ba2.4k sqft3074 TIMBER HAWK CIRCLE, OCOEE, FL 34761For SaleMLS ID #O6442234, Karen Albright, OPENDOOR BROKERAGE LLC. Stellar MLS
- $430,0004 bd4 ba2.6k sqft3319 BETHPAGE LOOP, MOUNT DORA, FL 32757For SaleMLS ID #C7529977, Raul Pino, SOVEREIGN REAL ESTATE GROUP. Stellar MLS
- $424,9004 bd3 ba2.3k sqft443 OPAL COURT, ALTAMONTE SPRINGS, FL 32714For SaleMLS ID #O6444962, Matt White, SLOANE REALTY, LLC. Stellar MLS
- $532,0004 bd3 ba2.5k sqft1711 LAKE SIMS PARKWAY, OCOEE, FL 34761For SaleMLS ID #O6329223, Scott Cohara, KELLER WILLIAMS CLASSIC. Stellar MLS
- $439,9005 bd2 ba3k sqft6317 ROLDEN COURT, MOUNT DORA, FL 32757For SaleMLS ID #O6433759, Patrick D'Agostino, GLORY INTL. REAL ESTATE CO. Stellar MLS
- $585,0004 bd3 ba2.5k sqft6004 HARDROCK CIRCLE, ORLANDO, FL 32819For SaleMLS ID #O6443454, Felicita Veiga, LPT REALTY, LLC. Stellar MLS
- $515,0005 bd3 ba2.8k sqft811 MAPLE LEAF LOOP, WINTER SPRINGS, FL 32708For SaleMLS ID #O6413927, Karen Albright, OPENDOOR BROKERAGE LLC. Stellar MLS
