Virtually Staged. NEW ROOF 2025 - This 5-bedroom, 2-bathroom home near historic downtown Mount Dora combines thoughtful design with resort-style amenities. A split bedroom plan ensures privacy for the primary suite and keeps secondary bedrooms grouped separately, and a new roof with architectural shingles protects the investment for years to come. Inside, the kitchen anchors daily living with stainless steel appliances, quartz countertops, a breakfast bar for casual dining, and a pantry for organized storage. Ceramic tile flooring flows through the kitchen, primary bathroom, guest bathroom, and foyer entrance, as luxury vinyl plank covers the main living areas and soft carpet cushions the bedrooms. Recessed lighting throughout creates a refined ambiance, and the primary bathroom features a double vanity for shared morning routines. Central air conditioning with an energy-efficient HVAC system maintains comfort year-round, supported by ceiling fans throughout. A garbage disposal rounds out the kitchen's practical features. The open layout connects the kitchen to adjacent living spaces, creating natural flow for daily activities and entertaining guests. The two-car garage provides secure parking and storage, and outside, an irrigation system keeps the grounds maintained. The crown jewel is the resort-style pool with spa and pool deck patio, transforming the backyard into a personal retreat for entertaining or quiet relaxation. The outdoor space extends the living area beyond the interior, offering multiple zones for recreation and leisure activities. Located near the Mount Dora Historic District, this home offers proximity to charming local character and maintains a private residential setting. The neighborhood provides easy access to downtown attractions and local amenities. Contact us today to schedule your private showing and experience this Mount Dora residence firsthand.
For sale
Price cut: $10K (9/24)
$479,900
6317 ROLDEN COURT, MOUNT DORA, FL 32757
5beds
3,008sqft
Single Family Residence
Built in 2006
10,150 Square Feet Lot
$475,600 Zestimate®
$160/sqft
$183/mo HOA
What's special
Quartz countertopsCeiling fans throughoutStainless steel appliancesPantry for organized storageKitchen anchors daily living
- 46 days
- 753
- 61
Zillow last checked:
Listing updated:
Listed by:
Patrick D'Agostino 321-467-4555,
GLORY INTL. REAL ESTATE CO 386-775-7778
Source: Stellar MLS,MLS#: O6433759 Originating MLS: West Volusia
Originating MLS: West Volusia
Facts & features
Interior
Bedrooms & bathrooms
- Bedrooms: 5
- Bathrooms: 2
- Full bathrooms: 2
Rooms
- Room types: Bonus Room, Breakfast Room Separate, Utility Room
Primary bedroom
- Features: Walk-In Closet(s)
- Level: First
- Area: 322 Square Feet
- Dimensions: 14x23
Bedroom 3
- Features: Storage Closet
- Level: First
- Area: 121 Square Feet
- Dimensions: 11x11
Bedroom 4
- Features: Storage Closet
- Level: Second
- Area: 399 Square Feet
- Dimensions: 21x19
Bedroom 5
- Features: Storage Closet
- Level: First
- Area: 154 Square Feet
- Dimensions: 11x14
Bathroom 2
- Features: Storage Closet
- Level: First
- Area: 121 Square Feet
- Dimensions: 11x11
Dining room
- Features: No Closet
- Level: First
- Area: 132 Square Feet
- Dimensions: 12x11
Family room
- Features: No Closet
- Level: First
- Area: 255 Square Feet
- Dimensions: 15x17
Kitchen
- Features: Breakfast Bar, Storage Closet
- Level: Basement
- Area: 220 Square Feet
- Dimensions: 11x20
Living room
- Features: No Closet
- Level: First
- Area: 156 Square Feet
- Dimensions: 13x12
Heating
- Central
Cooling
- Central Air
Appliances
- Included: Dishwasher, Disposal, Electric Water Heater, Microwave, Range, Refrigerator
- Laundry: Inside
Features
- Built-in Features, Ceiling Fan(s), Eating Space In Kitchen, Kitchen/Family Room Combo, Open Floorplan, Primary Bedroom Main Floor, Split Bedroom, Walk-In Closet(s)
- Flooring: Carpet, Luxury Vinyl
- Has fireplace: Yes
- Fireplace features: Family Room
Interior area
- Total structure area: 3,776
- Total interior livable area: 3,008 sqft
Video & virtual tour
Property
Parking
- Total spaces: 2
- Parking features: Garage - Attached
- Attached garage spaces: 2
Features
- Levels: Two
- Stories: 2
- Patio & porch: Covered
- Exterior features: Irrigation System, Sidewalk
- Has private pool: Yes
- Pool features: Gunite, In Ground
- Has spa: Yes
- Spa features: In Ground
Lot
- Size: 10,150 Square Feet
- Features: Flag Lot
- Residential vegetation: Mature Landscaping
Details
- Parcel number: 042027843702040
- Zoning: P-D
- Special conditions: None
Construction
Type & style
- Home type: SingleFamily
- Architectural style: Florida
- Property subtype: Single Family Residence
Materials
- Block
- Foundation: Slab
- Roof: Shingle
Condition
- Completed
- New construction: No
- Year built: 2006
Utilities & green energy
- Sewer: Public Sewer
- Water: None
- Utilities for property: BB/HS Internet Available, Cable Available, Electricity Connected, Water Connected
Community & HOA
Community
- Features: Clubhouse, Deed Restrictions, Gated Community - Guard, Playground, Pool, Sidewalks, Special Community Restrictions
- Pet fee: $0 monthly
- Subdivision: STONEYBROOK HILLS 18
HOA
- Has HOA: Yes
- Amenities included: Clubhouse, Gated, Playground, Pool, Recreation Facilities, Security
- Services included: 24-Hour Guard, Common Area Taxes, Community Pool, Reserve Fund, Fidelity Bond, Manager, Private Road, Recreational Facilities, Security
- HOA fee: $183 monthly
- HOA name: Leland Mgt Richard Elckelberry
- HOA phone: 352-385-9189
Location
- Region: Mount Dora
Financial & listing details
- Price per square foot: $160/sqft
- Tax assessed value: $433,065
- Annual tax amount: $7,690
- Date on market: 8/16/2026
- Cumulative days on market: 47 days
- Listing terms: Cash,Conventional,FHA,USDA Loan,VA Loan
- Ownership: Fee Simple
- Total actual rent: 0
- Electric utility on property: Yes
- Road surface type: Asphalt
Estimated market value
$475,600
$452,000 - $499,000
$3,153/mo
Price history
| Date | Event | Price |
|---|---|---|
| 9/24/2026 | Price change | $479,900-2%$160/sqft |
Source:  Stellar MLS #O6433759 Report a problem Stellar MLS #O6433759 Report a problem | ||
| 9/4/2026 | Price change | $489,900-2%$163/sqft |
Source: Stellar MLS #O6433759 Report a problem | ||
| 8/16/2026 | Listed for sale | $499,900+13.9%$166/sqft |
Source: Stellar MLS #O6433759 Report a problem | ||
| 9/23/2021 | Sold | $438,900+31250%$146/sqft |
Source: Public Record Report a problem | ||
| 1/18/2019 | Listing removed | $1,900$1/sqft |
Source: CATHERINE HANSON RE, INC. #G5008181 Report a problem | ||
| 12/3/2018 | Price change | $1,900-5%$1/sqft |
Source: CATHERINE HANSON RE, INC. #G5008181 Report a problem | ||
| 11/13/2018 | Price change | $2,000-9.1%$1/sqft |
Source: CATHERINE HANSON RE, INC. #G5008181 Report a problem | ||
| 11/1/2018 | Listed for rent | $2,200+57.1%$1/sqft |
Source: CATHERINE HANSON RE, INC. #G5008181 Report a problem | ||
| 3/6/2013 | Listing removed | $1,400 |
Source: Coldwell Banker Tyre & Taylor Realty, Inc. #G4690694 Report a problem | ||
| 1/31/2013 | Listed for sale | $1,400-99.3% |
Source: Coldwell Banker Tyre & Taylor Realty, Inc. #G4690694 Report a problem | ||
| 1/31/2013 | Listing removed | $1,400 |
Source: COLDWELL BANKER TYRE & TAYLOR #G4690694 Report a problem | ||
| 1/18/2013 | Listed for rent | $1,400 |
Source: COLDWELL BANKER TYRE & TAYLOR #G4690694 Report a problem | ||
| 11/21/2012 | Sold | $209,000-0.4%$69/sqft |
Source: Public Record Report a problem | ||
| 10/23/2012 | Price change | $209,900-12.5%$70/sqft |
Source: Coldwell Banker Residential Real Estate - Orlando North/Heathrow #O5120869 Report a problem | ||
| 9/15/2012 | Price change | $239,900-18.6%$80/sqft |
Source: Homepath Report a problem | ||
| 8/11/2012 | Listed for sale | -- |
Source: Homepath Report a problem | ||
| 7/17/2012 | Sold | $294,700+96.5%$98/sqft |
Source: Public Record Report a problem | ||
| 10/12/2011 | Listing removed | $150,000$50/sqft |
Source: McGraw Real Estate Services #O5036119 Report a problem | ||
| 10/7/2011 | Price change | $150,000-16.7%$50/sqft |
Source: McGraw Real Estate Services #O5036119 Report a problem | ||
| 9/29/2011 | Price change | $180,000-6.5%$60/sqft |
Source: McGraw Real Estate Services #O5036119 Report a problem | ||
| 5/6/2011 | Price change | $192,500-1.3%$64/sqft |
Source: McGraw Real Estate Services #O5036119 Report a problem | ||
| 5/1/2011 | Price change | $195,000-1.3%$65/sqft |
Source: McGraw Real Estate Services #O5036119 Report a problem | ||
| 4/19/2011 | Price change | $197,500-1.3%$66/sqft |
Source: McGraw Real Estate Services #O5036119 Report a problem | ||
| 3/24/2011 | Listed for sale | $200,000-46.2%$66/sqft |
Source: McGraw Real Estate Services #O5036119 Report a problem | ||
| 2/27/2007 | Sold | $372,000$124/sqft |
Source: Public Record Report a problem | ||
Public tax history
| Year | Property taxes | Tax assessment |
|---|---|---|
| 2024 | $7,325 +5.6% | $433,065 +3% |
| 2023 | $6,938 +11.3% | $420,628 +10% |
| 2022 | $6,234 +27.1% | $382,389 +31% |
| 2021 | $4,904 +2.3% | $291,953 +2.8% |
| 2020 | $4,792 -0.8% | $284,092 +0.5% |
| 2019 | $4,830 +7.9% | $282,731 +9.7% |
| 2018 | $4,476 +6.5% | $257,833 +1.8% |
| 2017 | $4,204 -5.3% | $253,243 +4.2% |
| 2016 | $4,437 +4.3% | $242,972 +14.1% |
| 2015 | $4,254 +13.2% | $212,925 +7.1% |
| 2014 | $3,757 +4.5% | $198,745 +4.3% |
| 2013 | $3,595 +0.5% | $190,554 +1.3% |
| 2012 | $3,576 +21.1% | $188,083 -2.6% |
| 2011 | $2,951 +5.1% | $193,093 -3.9% |
| 2010 | $2,807 | $201,021 -11.4% |
| 2009 | -- | $226,877 -20.3% |
| 2008 | $2,592 -57.2% | $284,655 -20.6% |
| 2007 | $6,063 +408.6% | $358,504 +551.8% |
| 2006 | $1,192 +226.7% | $55,000 +179.3% |
| 2005 | $365 | $19,692 |
Find assessor info on the county website
Monthly payment
Est. payment
Payment breakdown
Explore the cost of this home by adjusting the details. Changes won't be saved.Climate risks
Neighborhood: 32757
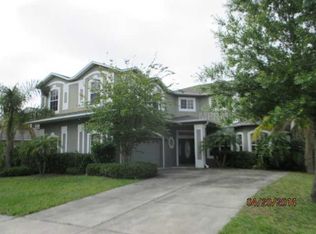
Similar homes
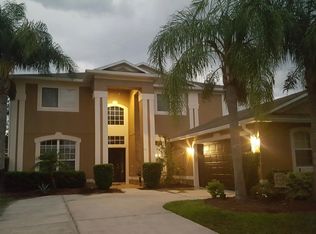
- $639,9005 bd3 ba3.6k sqft4764 COPPOLA DRIVE, MOUNT DORA, FL 32757For Sale
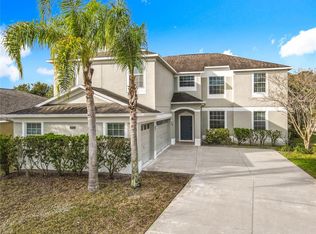
 MLS ID #O6374107, Edson Nunes, DALTON WADE INC. Stellar MLS
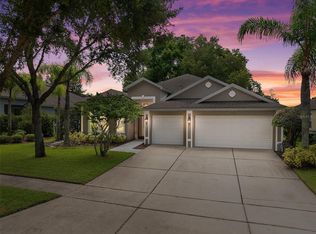
 - $499,0003 bd2 ba2k sqft8665 BRIDGEPORT BAY CIRCLE, MOUNT DORA, FL 32757For Sale
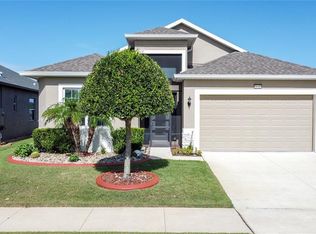 MLS ID #G5114801, Marsha Burton-Gordon, OLYMPUS EXECUTIVE REALTY INC. Stellar MLS
 - $341,0004 bd2 ba1.8k sqft5108 TANZANITE DRIVE, MOUNT DORA, FL 32757For Sale
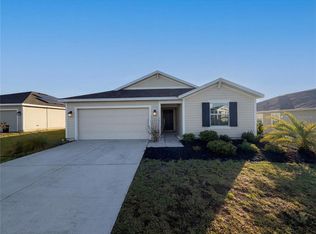 MLS ID #O6397681, Jeff Jones, MARK SPAIN REAL ESTATE. Stellar MLS
 - $489,9005 bd4 ba3.6k sqft2735 GRASSMOOR LOOP, APOPKA, FL 32712For Sale
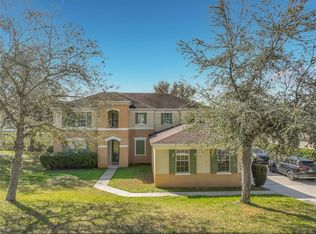 MLS ID #O6385349, Jonathan Fitzgerald, CHARLES RUTENBERG REALTY ORLANDO. Stellar MLS
 - $350,0003 bd2 ba1.6k sqft6524 CORAL BERRY DRIVE, MOUNT DORA, FL 32757For SaleMLS ID #S5154977, Gabriela Cantos, GOLDEN KEY HOMES REALTY INC. Stellar MLS
- $474,0005 bd3 ba2.4k sqft3074 TIMBER HAWK CIRCLE, OCOEE, FL 34761For SaleMLS ID #O6442234, Karen Albright, OPENDOOR BROKERAGE LLC. Stellar MLS
- $490,0004 bd4 ba2.5k sqft4 WESTON ROAD, LEESBURG, FL 34748For SaleMLS ID #O6378715, Kishroy Gilbert, KISHROY REALTY GROUP LLC. Stellar MLS
- $469,7773 bd3 ba2k sqft617 RANDON TERRACE, LAKE MARY, FL 32746For SaleMLS ID #O6446235, Karen Arbutine, RE/MAX CENTRAL REALTY. Stellar MLS
- $515,0005 bd4 ba3.2k sqft860 BAY BRIDGE CIRCLE, APOPKA, FL 32703For SaleMLS ID #O6438147, Patrick D'Agostino, GLORY INTL. REAL ESTATE CO. Stellar MLS
- $524,0004 bd3 ba2.4k sqft610 GAELIC COURT, APOPKA, FL 32712For SaleMLS ID #O6410304, Denise Richards, ADVANCED AGE REALTY, INC.. Stellar MLS
- $469,9004 bd3 ba2.1k sqft1040 WAVERLY DRIVE, LONGWOOD, FL 32750For SaleMLS ID #O6430747, Rosa Hernandez, LA ROSA REALTY CW PROPERTIES L. Stellar MLS
- $474,9004 bd3 ba2.3k sqft1807 VIRGINIA COURT, TAVARES, FL 32778For SaleMLS ID #O6366073, Logan Wilson, RLW REALTY. Stellar MLS
- $449,9005 bd3 ba2.2k sqft2054 BLAIRMOOR PLACE, APOPKA, FL 32703For SaleMLS ID #O6429720, Mustafa Turunc, LPT REALTY, LLC. Stellar MLS
- $579,9004 bd3 ba2.3k sqft19512 SPRING OAK DRIVE, EUSTIS, FL 32736For SaleMLS ID #G5113555, Nancy McCloskey, WATSON REALTY CORP. Stellar MLS
- $539,9004 bd3 ba2.5k sqft2432 EMERALD ROSE WAY, APOPKA, FL 32712For SaleMLS ID #O6412008, Mariana Cisneros, PREMIUM PROPERTIES R.E SERVICE. Stellar MLS
- $510,0003 bd2 ba1.9k sqft1500 LUCKY PENNIE WAY, APOPKA, FL 32712For SaleMLS ID #O6415366, Kelly Price, KELLY PRICE & COMPANY LLC. Stellar MLS
- $550,0005 bd3 ba4k sqft2013 CLAPPER TRAIL, APOPKA, FL 32703For SaleMLS ID #O6441363, Maria Stinson, LEGENDS REALTY. Stellar MLS
- $449,0003 bd3 ba2.8k sqft4632 NOTTOWAY, LEESBURG, FL 34748For SaleMLS ID #G5115838, Ashlee Mohammed, CENTURY 21 MYERS ROSE REALTY. Stellar MLS
- $499,9004 bd3 ba2.2k sqft1458 ROYAL CIRCLE, APOPKA, FL 32703For SaleMLS ID #O6400772, Kristin Mazza, KELLER WILLIAMS HERITAGE REALTY. Stellar MLS
- $465,0004 bd2 ba1.9k sqft810 WOODS LANDING DRIVE, MINNEOLA, FL 34715For SaleMLS ID #G5117302, Gustavo Castano, ELITE EVOLUTION PROPERTIES. Stellar MLS
