WELCOME to the BEAUTIFUL LAKES OF MT DORA!! This beautiful gated active 55+ community is what you have been waiting for. This 6 yr old Granda model by Medallion Home builder features an OPEN FLOOR PLAN, 2 bedrooms plus Den/Office. 2 car garage. Located on a premium lot, with no rear neighbors for privacy. Beautiful private backyard to escape into with beautiful landscaping and fruit trees. A cocktail tree and pineapple/orange tree. This community offers everything you are wishing for. Waterfront living, 18,000 sq ft Clubhouse, Fishing, Boating, RV/Boat Storage Lot, Olympic sized swimming pool with lap lanes, hot tub, Fitness Center overlooking the beautiful pool, Fitness Trails around the Clubhouse, 8 Pickel Ball Courts, Tennis/Basketball multi-sport courts, multi-purpose Social Hall for dinners and events, Community Fire Pit, Billiards and Dart Room, Game and Card Room, Library, Croquet Court, 4 Bocce Ball Courts. HOA Fees include 100 Mbps High Speed Internet, High-Quality Cable TV (150 Channels), reclaimed water for irrigation. IMMACULATE HOME!! This home has numerous upgrades, including an extended 4-foot front bedroom, 4-foot extended kitchen, which makes the house feel even larger; $12K Generac generator, you will never have to worry about losing electricity during inclement weather. All windows are tinted to help minimize your cooling costs. Plantation shutters; remote blinds on the patio door; 20x20 white tile in main living areas; laminate flooring in all bedrooms. Kitchen includes a 36" 5 burner range; all Stainless-Steel appliances; extra built in cabinets in Kitchen and Laundry Room. 12 Foot Tray ceilings in Family Room with large, beautiful ceiling fan. Great Room has a fireplace, which creates a beautiful atmosphere on those chilly Florida evenings. Bathrooms have large walk-in showers for easy entry/exit. Entryway is screened in too! Freshly painted. Schedule your showing today, before this one gets away! No one has ever worn shoes in this immaculate house...Call Now. /Closing negoitable.
For sale
$509,000
8665 E BRIDGEPORT BAY CIRCLE, MOUNT DORA, FL 32757
3beds
2,084sqft
:
Get pre-qualified$3,595/mo
Single Family Residence
Built in 2020
7,136 Square Feet Lot
$495,300 Zestimate®
$244/sqft
$290/mo HOA
What's special
Hot tubFreshly paintedCommunity fire pitPlantation shuttersLarge beautiful ceiling fanAll stainless-steel appliancesCroquet court
- 11 days |
- 287 |
- 14 |
Likely to sell faster than
Zillow last checked:
Listing updated:
Listed by:
Marsha Burton-Gordon 407-230-2899,
OLYMPUS EXECUTIVE REALTY INC 407-469-0090
Source: Stellar MLS,MLS#: G5114801 Originating MLS: Orlando Regional
Originating MLS: Orlando Regional
Facts & features
Interior
Bedrooms & bathrooms
- Bedrooms: 3
- Bathrooms: 2
- Full bathrooms: 2
Primary bedroom
- Features: Walk-In Closet(s)
- Level: First
- Area: 256 Square Feet
- Dimensions: 16x16
Bathroom 2
- Features: Built-in Closet
- Level: First
- Area: 195 Square Feet
- Dimensions: 15x13
Den
- Features: Built-in Closet
- Level: First
- Area: 140 Square Feet
- Dimensions: 14x10
Dining room
- Level: First
- Area: 143 Square Feet
- Dimensions: 13x11
Family room
- Level: First
- Area: 195 Square Feet
- Dimensions: 13x15
Kitchen
- Level: First
- Area: 462 Square Feet
- Dimensions: 22x21
Living room
- Level: First
- Area: 165 Square Feet
- Dimensions: 11x15
Heating
- Central, Electric
Cooling
- Central Air
Appliances
- Included: Dishwasher, Refrigerator
- Laundry: Laundry Room
Features
- Ceiling Fan(s)
- Flooring: Carpet, Ceramic Tile
- Doors: Sliding Doors
- Has fireplace: Yes
- Fireplace features: Electric
Interior area
- Total structure area: 2,084
- Total interior livable area: 2,084 sqft
Video & virtual tour
Property
Parking
- Total spaces: 2
- Parking features: Garage - Attached
- Attached garage spaces: 2
Features
- Levels: One
- Stories: 1
- Patio & porch: Covered
- Exterior features: Irrigation System, Lighting, Private Entrance, Private Mailbox, Sidewalk, Sprinkler Metered
Lot
- Size: 7,136 Square Feet
Details
- Parcel number: 081927121500073300
- Special conditions: None
Construction
Type & style
- Home type: SingleFamily
- Property subtype: Single Family Residence
Materials
- Block, Stucco
- Foundation: Slab
- Roof: Shingle
Condition
- New construction: No
- Year built: 2020
Utilities & green energy
- Sewer: Public Sewer
- Water: Public
- Utilities for property: Cable Available, Cable Connected, Electricity Available, Electricity Connected, Natural Gas Available, Natural Gas Connected, Phone Available, Public, Sewer Available, Sewer Connected, Sprinkler Recycled, Street Lights, Underground Utilities, Water Available, Water Connected
Community & HOA
Community
- Features: Buyer Approval Required, Clubhouse, Deed Restrictions, Fitness Center, Gated Community - Guard, Irrigation-Reclaimed Water, Pool, Sidewalks, Tennis Court(s)
- Pet fee: $0 monthly
- Senior community: Yes
- Subdivision: LAKES/MOUNT DORA PH 3D
HOA
- Has HOA: Yes
- Amenities included: Basketball Court, Cable TV, Clubhouse, Fitness Center, Gated, Maintenance, Pickleball Court(s), Pool, Spa/Hot Tub, Tennis Court(s), Trail(s)
- Services included: Cable TV, Community Pool, Internet, Maintenance Grounds, Recreational Facilities
- HOA fee: $290 monthly
- HOA name: Leland Management
- HOA phone: 352-357-1019
- Second HOA name: Lakes of Mount Dora POA
- Second HOA phone: 352-357-1019
Location
- Region: Mount Dora
Financial & listing details
- Price per square foot: $244/sqft
- Tax assessed value: $446,758
- Annual tax amount: $6,306
- Date on market: 7/27/2026
- Cumulative days on market: 11 days
- Listing terms: Assumable,Cash,Conventional,FHA
- Ownership: Fee Simple
- Total actual rent: 0
- Electric utility on property: Yes
- Road surface type: Asphalt
Estimated market value
$495,300
$471,000 - $520,000
$2,632/mo
Price history
| Date | Event | Price |
|---|---|---|
| 7/27/2026 | Listed for sale | $509,000$244/sqft |
Source:  Stellar MLS #G5114801 Report a problem Stellar MLS #G5114801 Report a problem | ||
Public tax history
| Year | Property taxes | Tax assessment |
|---|---|---|
| 2025 | $6,306 +2.9% | $365,560 +2.9% |
| 2024 | $6,130 +6% | $355,260 +3% |
| 2023 | $5,785 +1.1% | $344,920 +3% |
| 2022 | $5,722 +3.7% | $334,880 +3% |
| 2021 | $5,519 +636.3% | $325,131 +755.6% |
| 2020 | $750 | $38,000 |
Find assessor info on the county website
Monthly payment
Est. payment
Payment breakdown
Explore the cost of this home by adjusting the details. Changes won't be saved.Climate risks
Neighborhood: 32757
Nearby schools
GreatSchools rating
- 5/10Seminole Springs Elementary SchoolGrades: PK-5Distance: 6.3 mi
- 3/10Eustis Middle SchoolGrades: 6-8Distance: 2.2 mi
- 3/10Eustis High SchoolGrades: 9-12Distance: 3 mi
- $467,1003 bd2 ba2k sqft8663 Bridgeport Bay Cir, Mount Dora, FL 32757Off Market
- $666,9003 bd3 ba2.6k sqft8667 Bridgeport Bay Cir, Mount Dora, FL 32757Off Market
- $686,3003 bd3 ba2.7k sqft8661 Bridgeport Bay Cir, Mount Dora, FL 32757Off Market
- $383,5003 bd2 ba1.5k sqft8669 Bridgeport Bay Cir, Mount Dora, FL 32757Off Market
- $474,2003 bd2 ba2.1k sqft8671 Bridgeport Bay Cir, Mount Dora, FL 32757Off Market
- $526,5003 bd2 ba2.1k sqft8670 Bridgeport Bay Cir, Mount Dora, FL 32757Off Market
- $451,8003 bd2 ba1.8k sqft8659 Bridgeport Bay Cir, Mount Dora, FL 32757Off Market
- $520,8002 bd2 ba2k sqft8672 Bridgeport Bay Cir, Mount Dora, FL 32757Off Market
A local agent can set up tours, give advice and negotiate with sellers.
Similar homes
- $535,0005 bd3 ba3.1k sqft1374 MERION DRIVE, MOUNT DORA, FL 32757For Sale
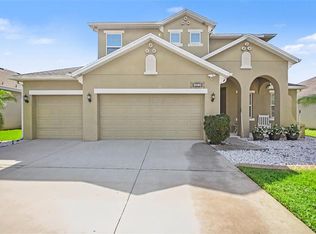
 MLS ID #O6422934, Nicholas Feinsod, MARK SPAIN REAL ESTATE. Stellar MLS
 - $470,0004 bd4 ba2.4k sqft4841 HAVILLAND DRIVE, MOUNT DORA, FL 32757For Sale
 MLS ID #O6420405, Kevin Sullivan, LAKESIDE REALTY WINDERMERE INC. Stellar MLS
 - $529,9994 bd4 ba2.9k sqft5764 ALENLON WAY, MOUNT DORA, FL 32757For Sale
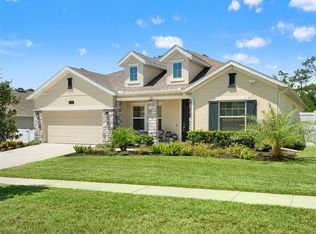 MLS ID #O6428215, Sean Flatley, KELLER WILLIAMS REALTY AT THE PARKS. Stellar MLS
 - $559,5003 bd2 ba2.5k sqft34239 WOODRIDGE LANE, EUSTIS, FL 32736For Sale
 MLS ID #O6429512, Matthew Rolf, ATRIUM REALTY, LLC. Stellar MLS
 - $599,0004 bd3 ba2.4k sqft1148 N GRANDVIEW STREET, MOUNT DORA, FL 32757For SaleMLS ID #V4949076, Ricardo Adames, LA ROSA REALTY CW PROPERTIES L. Stellar MLS
- $599,9004 bd3 ba2.3k sqft19512 SPRING OAK DRIVE, EUSTIS, FL 32736For SaleMLS ID #G5113555, Nancy McCloskey, WATSON REALTY CORP. Stellar MLS
- $380,0003 bd2 ba1.6k sqft4885 PANGA AVENUE, MOUNT DORA, FL 32757For SaleMLS ID #G5113529, Jorge Feliciano, Jr, BHHS FLORIDA REALTY. Stellar MLS
- $357,0004 bd2 ba1.8k sqft5108 TANZANITE DRIVE, MOUNT DORA, FL 32757For SaleMLS ID #O6397681, Jeff Jones, MARK SPAIN REAL ESTATE. Stellar MLS
- $479,9003 bd2 ba2.4k sqft28549 SHIRLEY SHORES ROAD, TAVARES, FL 32778For SaleMLS ID #TB8510806, Krystle Gordon, SPIN REAL ESTATE LLC. Stellar MLS
- $459,9003 bd2 ba2.3k sqft3151 BRIGHTON ROAD, EUSTIS, FL 32726For SaleMLS ID #G5113884, Logan Wilson, RLW REALTY. Stellar MLS
- $484,9004 bd3 ba2.3k sqft1807 VIRGINIA COURT, TAVARES, FL 32778For SaleMLS ID #O6366073, Logan Wilson, RLW REALTY. Stellar MLS
- $690,0004 bd3 ba2.8k sqft5264 OBSIDIAN GATE DRIVE, MOUNT DORA, FL 32757For SaleMLS ID #O6321014, Valerie Wanzer, REAL ESTATE PROFESSIONALS SE. Stellar MLS
- $499,0003 bd3 ba2k sqft1824 ARDEN OAKS DRIVE, OCOEE, FL 34761For SaleMLS ID #O6427342, Nina Nguyen, LA ROSA REALTY ORLANDO LLC. Stellar MLS
- $475,0003 bd3 ba2.1k sqft2610 HILLTOP LOOP, APOPKA, FL 32712For SaleMLS ID #O6418818, Mindy Machock, KELLER WILLIAMS REALTY AT THE PARKS. Stellar MLS
- $540,0004 bd3 ba2.2k sqft1215 DUNCAN COURT, LONGWOOD, FL 32779For SaleMLS ID #O6422952, Michael Angelos, CHARLES RUTENBERG REALTY ORLANDO. Stellar MLS
- $375,0003 bd2 ba1.7k sqft5516 WINDSONG OAK DRIVE, LEESBURG, FL 34748For SaleMLS ID #O6430490, Gregory Buckley, LOKATION. Stellar MLS
- $509,9004 bd3 ba2.8k sqft527 AZALEA BLOOM DRIVE, APOPKA, FL 32712For SaleMLS ID #O6420503, Wendy Golding, ASSET ONE REALTY INC. Stellar MLS
- $375,0004 bd2 ba1.8k sqft4029 MAYHILL LOOP, EUSTIS, FL 32736For SaleMLS ID #O6415833, Tom Langmann, RE/MAX 200 REALTY. Stellar MLS
- $550,0004 bd3 ba2.5k sqft2432 EMERALD ROSE WAY, APOPKA, FL 32712For SaleMLS ID #O6412008, Mariana Cisneros, PREMIUM PROPERTIES R.E SERVICE. Stellar MLS
- $499,9993 bd4 ba2.3k sqft164 SILVER MAPLE ROAD, GROVELAND, FL 34736For SaleMLS ID #G5114015, Brennan Perry, FLORIDA PLUS REALTY, LLC. Stellar MLS
