Updated 4-bedroom, 2.5-bath pool home on a quiet cul-de-sac inside Tavares city limits. The major work is done: roof (2022), a full replumb (August 2024), HVAC (2020 and 2021), windows (2019), water heater (2020), and a refinished gunite pool with a new pump (2019). The primary suite is on the main floor, with a walk-in shower and generous closet space. The kitchen was remodeled in 2022 with granite counters, and it has a new range (2024), a dinette and a separate formal dining room. Also downstairs: an inside laundry room with a utility sink, and a half bath. Upstairs are three bedrooms, a full bath, newer carpet (2023) and a laundry chute. Outside, the screened in-ground pool sits beside an irrigated side lawn on its own water meter, plus a powered storage shed. The 22x23 two-car garage and partial attic decking add storage. A Massey Services termite bond is in place. City of Tavares water and sewer, with trash pickup twice a week. Flood zone X. Minutes to downtown Tavares, Lake Dora and Mount Dora.
For sale
Price cut: $5K (10/1)
$474,900
1807 VIRGINIA COURT, TAVARES, FL 32778
4beds
2,316sqft
Single Family Residence
Built in 1988
0.26 Acres Lot
$467,900 Zestimate®
$205/sqft
$-- HOA
What's special
Screened in-ground poolPowered storage shedQuiet cul-de-sacLaundry chuteSeparate formal dining roomWalk-in showerGenerous closet space
- 308 days
- 596
- 39
Zillow last checked:
Listing updated:
Listed by:
Logan Wilson 352-771-2560,
RLW REALTY 352-771-2560
Source: Stellar MLS,MLS#: O6366073 Originating MLS: Orlando Regional
Originating MLS: Orlando Regional
Facts & features
Interior
Bedrooms & bathrooms
- Bedrooms: 4
- Bathrooms: 3
- Full bathrooms: 2
- 1/2 bathrooms: 1
Rooms
- Room types: Utility Room, Storage Rooms
Primary bedroom
- Features: Bidet, Walk-In Closet(s)
- Level: First
- Area: 240 Square Feet
- Dimensions: 15x16
Bedroom 2
- Features: Built-in Closet
- Level: Second
- Area: 120 Square Feet
- Dimensions: 10x12
Bedroom 3
- Features: Built-in Closet
- Level: Second
- Area: 132 Square Feet
- Dimensions: 12x11
Bedroom 4
- Features: Built-in Closet
- Level: Second
- Area: 144 Square Feet
- Dimensions: 12x12
Primary bathroom
- Features: Shower No Tub
- Level: First
- Area: 56 Square Feet
- Dimensions: 7x8
Bathroom 2
- Level: First
- Area: 20 Square Feet
- Dimensions: 4x5
Bathroom 3
- Features: Dual Sinks, Tub With Shower
- Level: Second
- Area: 91 Square Feet
- Dimensions: 13x7
Dinette
- Level: First
- Area: 120 Square Feet
- Dimensions: 10x12
Dining room
- Level: First
- Area: 204 Square Feet
- Dimensions: 12x17
Kitchen
- Features: Pantry
- Level: First
- Area: 132 Square Feet
- Dimensions: 11x12
Living room
- Features: Wet Bar
- Level: First
- Area: 255 Square Feet
- Dimensions: 15x17
Utility room
- Level: First
- Area: 56 Square Feet
- Dimensions: 7x8
Heating
- Central, Electric
Cooling
- Central Air
Appliances
- Included: Dishwasher, Disposal, Microwave, Refrigerator
- Laundry: Inside, Laundry Chute, Laundry Room
Features
- Built-in Features, Ceiling Fan(s), Eating Space In Kitchen, Primary Bedroom Main Floor, Walk-In Closet(s)
- Flooring: Carpet, Ceramic Tile
- Doors: French Doors
- Windows: Window Treatments
- Has fireplace: No
Interior area
- Total structure area: 3,170
- Total interior livable area: 2,316 sqft
Video & virtual tour
Property
Parking
- Total spaces: 2
- Parking features: Garage - Attached
- Attached garage spaces: 2
- Details: Garage Dimensions: 22x23
Features
- Levels: Two
- Stories: 2
- Patio & porch: Front Porch, Screened
- Exterior features: Irrigation System, Storage
- Has private pool: Yes
- Pool features: In Ground, Gunite, Screen Enclosure
- Has view: Yes
- View description: Pool
Lot
- Size: 0.26 Acres
- Features: Cul-De-Sac, City Lot
- Residential vegetation: Mature Landscaping
Details
- Additional structures: Shed(s)
- Parcel number: 201926040000005600
- Zoning: RSF-1
- Special conditions: None
Construction
Type & style
- Home type: SingleFamily
- Property subtype: Single Family Residence
Materials
- Stucco, Wood Frame
- Foundation: Slab
- Roof: Shingle
Condition
- Completed
- New construction: No
- Year built: 1988
Utilities & green energy
- Sewer: Public Sewer
- Water: Public
- Utilities for property: Cable Connected, Electricity Connected, Underground Utilities
Community & HOA
Community
- Pet fee: $0 monthly
- Subdivision: TAVARES VISTA DEL LARGO WATER PLANT SITE
HOA
- Has HOA: No
Location
- Region: Tavares
Financial & listing details
- Price per square foot: $205/sqft
- Tax assessed value: $307,822
- Annual tax amount: $3,010
- Date on market: 12/8/2025
- Cumulative days on market: 309 days
- Listing terms: Cash,Conventional,FHA,USDA Loan,VA Loan
- Ownership: Fee Simple
- Total actual rent: 0
- Electric utility on property: Yes
- Road surface type: Asphalt, Paved
Estimated market value
$467,900
$445,000 - $491,000
$2,739/mo
Price history
| Date | Event | Price |
|---|---|---|
| 10/1/2026 | Price change | $474,900-1%$205/sqft |
Source:  Stellar MLS #O6366073 Report a problem Stellar MLS #O6366073 Report a problem | ||
| 9/25/2026 | Price change | $479,900-1%$207/sqft |
Source: Stellar MLS #O6366073 Report a problem | ||
| 5/4/2026 | Price change | $484,900-0.6%$209/sqft |
Source: Stellar MLS #O6366073 Report a problem | ||
| 3/11/2026 | Price change | $488,000-0.2%$211/sqft |
Source: Stellar MLS #O6366073 Report a problem | ||
| 12/9/2025 | Listed for sale | $489,000+94%$211/sqft |
Source: Stellar MLS #O6366073 Report a problem | ||
| 1/17/2019 | Sold | $252,000-6.7%$109/sqft |
Source: Public Record Report a problem | ||
| 12/2/2018 | Pending sale | $270,000$117/sqft |
Source: ERA Grizzard Real Estate #G5008607 Report a problem | ||
| 11/26/2018 | Price change | $270,000-1.8%$117/sqft |
Source: ERA Grizzard Real Estate #G5008607 Report a problem | ||
| 11/12/2018 | Listed for sale | $275,000+83.3%$119/sqft |
Source: ERA Grizzard Real Estate #G5008607 Report a problem | ||
| 11/24/2009 | Sold | $150,000-14.3%$65/sqft |
Source: Public Record Report a problem | ||
| 9/12/2009 | Price change | $175,000-12.1%$76/sqft |
Source: EXIT Realty Tri-County #g4648617 Report a problem | ||
| 7/11/2009 | Price change | $199,000-0.5%$86/sqft |
Source: EXIT Realty Tri-County #g4648617 Report a problem | ||
| 5/25/2009 | Listed for sale | $200,000-14.9%$86/sqft |
Source: EXIT Realty Tri-County #g4648617 Report a problem | ||
| 11/15/2008 | Listed for sale | $235,000-14.5%$101/sqft |
Source: Homes & Land #G4639286 Report a problem | ||
| 7/8/2005 | Sold | $275,000+57.1%$119/sqft |
Source: Public Record Report a problem | ||
| 6/24/2002 | Sold | $175,000+15.6%$76/sqft |
Source: Public Record Report a problem | ||
| 12/2/1999 | Sold | $151,400+11.3%$65/sqft |
Source: Public Record Report a problem | ||
| 12/29/1995 | Sold | $136,000$59/sqft |
Source: Public Record Report a problem | ||
Public tax history
| Year | Property taxes | Tax assessment |
|---|---|---|
| 2025 | $3,010 +2.2% | $198,550 +2.9% |
| 2024 | $2,945 +5.5% | $192,960 +3% |
| 2023 | $2,792 +1.1% | $187,340 +3% |
| 2022 | $2,761 +3.6% | $181,890 +3% |
| 2021 | $2,664 -3.7% | $176,597 +1.4% |
| 2020 | $2,766 +19.2% | $174,159 -1.9% |
| 2019 | $2,320 +4.7% | $177,488 +1.9% |
| 2018 | $2,216 | $174,179 +2.1% |
| 2017 | $2,216 +3.2% | $170,597 +2.1% |
| 2016 | $2,146 +1.1% | $167,089 +0.7% |
| 2015 | $2,122 -4.6% | $165,928 +0.8% |
| 2014 | $2,224 +6.3% | $164,612 +1.5% |
| 2013 | $2,093 +3.6% | $162,180 +1.6% |
| 2012 | $2,020 +2.9% | $159,557 +3% |
| 2011 | $1,963 -39.2% | $154,910 -27.2% |
| 2010 | $3,227 -2.6% | $212,689 +5.6% |
| 2009 | $3,313 +0.2% | $201,400 +0.1% |
| 2008 | $3,306 -3.7% | $201,199 +3% |
| 2007 | $3,433 -2.5% | $195,339 +2.5% |
| 2006 | $3,520 +13.3% | $190,575 +12.6% |
| 2005 | $3,106 -0.4% | $169,297 |
| 2004 | $3,120 -13.7% | -- |
| 2003 | $3,614 +45.4% | $162,274 +18.5% |
| 2002 | $2,485 +11.9% | $136,917 +1.6% |
| 2001 | $2,220 +1.4% | $134,761 +3.3% |
| 2000 | $2,190 | $130,449 |
Find assessor info on the county website
Monthly payment
Est. payment
Payment breakdown
Explore the cost of this home by adjusting the details. Changes won't be saved.Climate risks
Neighborhood: 32778
Nearby schools
Schools provided by the listing agent
- Elementary: Tavares Elem
- Middle: Tavares Middle
- High: Tavares High
Source: Stellar MLS. This data may not be complete. We recommend contacting the local school district to confirm school assignments for this home.

Similar homes
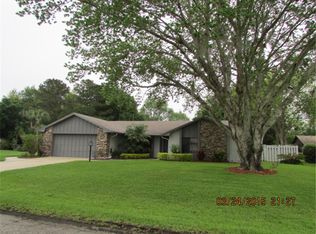
- $559,9002 bd2 ba1.3k sqft305 W DELAWARE STREET, TAVARES, FL 32778For Sale

 MLS ID #G5115352, Sean Dunn, DUNN REALTY. Stellar MLS
 - $392,5004 bd3 ba2.5k sqft3196 BLUE CRAB DRIVE, TAVARES, FL 32778For Sale
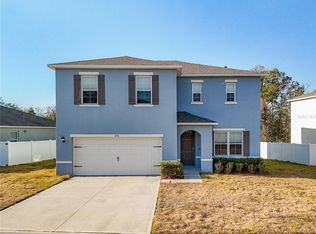 MLS ID #O6384528, Nathanael Jean-Jacques, ABRAHAM LEGACY REALTY INC. Stellar MLS
 - $385,0003 bd2 ba1.8k sqft28800 TAMMI DRIVE, TAVARES, FL 32778For Sale
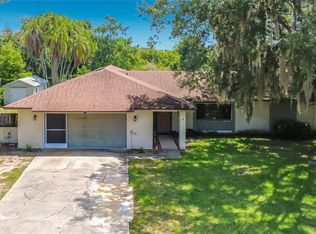 MLS ID #R4911815, David Osborn, MORRIS EDWARD OSBORN. Stellar MLS
 - $490,0004 bd4 ba2.5k sqft4 WESTON ROAD, LEESBURG, FL 34748For Sale
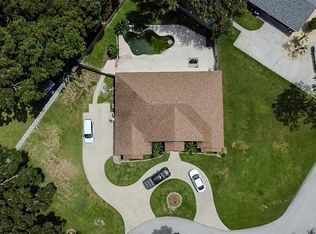 MLS ID #O6378715, Kishroy Gilbert, KISHROY REALTY GROUP LLC. Stellar MLS
 - $449,0004 bd3 ba1.6k sqft300 PINECREST ROAD, MOUNT DORA, FL 32757For SaleMLS ID #G5115340, Brad Verkaik, NARROW ROAD REALTY. Stellar MLS
- $449,9003 bd2 ba2.3k sqft3151 BRIGHTON ROAD, EUSTIS, FL 32726For SaleMLS ID #G5113884, Logan Wilson, RLW REALTY. Stellar MLS
- $299,0004 bd2 ba1.8k sqft1229 LONGVILLE CIRCLE, TAVARES, FL 32778For SaleMLS ID #O6435759, Karen Albright, OPENDOOR BROKERAGE LLC. Stellar MLS
- $355,0004 bd2 ba1.8k sqft2928 CANARY LANE, TAVARES, FL 32778For SaleMLS ID #O6373309, Douglas Baker, JR, EASY STREET REALTY FLORIDA,INC. Stellar MLS
- $439,9005 bd4 ba3.2k sqft3026 ZANDER DRIVE, GRAND ISLAND, FL 32735For SaleMLS ID #O6443966, Shannon Bass, NEXTHOME LOTT PREMIER REALTY. Stellar MLS
- $349,9003 bd2 ba1.8k sqft5693 GULF STREAM STREET, TAVARES, FL 32778For SaleMLS ID #S5157242, Janice White, CENTURY 21 CARIOTI. Stellar MLS
- $449,9003 bd2 ba1.9k sqft34224 SHADEWOOD CIRCLE, LEESBURG, FL 34788For SaleMLS ID #V4949786, Luciana Beck, COLDWELL BANKER COAST REALTY. Stellar MLS
- $399,9003 bd2 ba1.5k sqft13225 COUNTRY CLUB DRIVE, TAVARES, FL 32778For SaleMLS ID #G5115477, Nancy McCloskey, WATSON REALTY CORP. Stellar MLS
- $499,0004 bd3 ba2.2k sqft37237 GRAYS AIRPORT ROAD, LADY LAKE, FL 32159For SaleMLS ID #G5111836, Melissa Vu, BHHS FLORIDA REALTY. Stellar MLS
- $269,9002 bd2 ba1.4k sqft1690 NASSAU CIRCLE, TAVARES, FL 32778For SaleMLS ID #G5116003, Josh Duclos, OLYMPUS EXECUTIVE REALTY INC. Stellar MLS
- $575,5004 bd3 ba2.3k sqft19512 SPRING OAK DRIVE, EUSTIS, FL 32736For SaleMLS ID #G5113555, Nancy McCloskey, WATSON REALTY CORP. Stellar MLS
- $379,0003 bd2 ba2k sqft2961 WESTGATE DRIVE, EUSTIS, FL 32726For SaleMLS ID #G5117597, Braden Verkaik, CORNERSTONE REALTY & INVESTMENTS LLC. Stellar MLS
- $329,9993 bd2 ba1.8k sqft5685 GULF STREAM STREET, TAVARES, FL 32778For SaleMLS ID #G5107595, Darlene Fritzke, WATSON REALTY CORP. Stellar MLS
- $495,0004 bd3 ba2.4k sqft9833 SPRING LAKE DRIVE, CLERMONT, FL 34711For SaleMLS ID #G5117703, Kris Persaud, WATSON REALTY CORP., REALTORS. Stellar MLS
- $650,0003 bd3 ba2.9k sqft949 HAWK LANDING, FRUITLAND PARK, FL 34731For SaleMLS ID #G5118432, John Chiumento, LPT REALTY, LLC. Stellar MLS
- $499,9002 bd3 ba2.1k sqft100 S TREMAIN STREET #G2, MOUNT DORA, FL 32757For SaleMLS ID #G5112846, Michelle Ritson, FLORIDA REALTY INVESTMENTS. Stellar MLS
