Skip main navigation
Off market
  • $601,200

    588 Hebrides Ct, Apopka, FL 32712

    4beds
    2,584sqft
    Single Family Residence
    Built in 2001
    0.59 Acres Lot
    $601,200 Zestimate®
    $233/sqft
    $3,058 Estimated rent

    Home value

    $601,200

    $571,000 - $631,000

    $3,058/mo

    Zestimate® history
    Loading
    Loading...

    Owner options

    List your home for rent

    $3,058/mo

    Rent Zestimate®

    Find your next renter with Zillow Rental Manager. Plus, with online applications, you can quickly screen prospective tenants – for free.

    Learn more

    $3,058/mo

    Rent Zestimate®

    Refinance and save

    $4,404/mo

    Est. payment

    Refinancing to a lower rate could help reduce your monthly payments and save thousands over the life of the loan.

    See today's rates

    $4,404/mo

    Est. payment

    Explore your selling options

    Work with a Zillow partner agent

    Leverage their expertise and Zillow's premium Showcase listings to get your home seen by more buyers.

    Get started

    List with your own agent

    Get your home in front of millions of buyers by listing it on Zillow.

    Learn how to do it

    Sell it yourself

    Take full control of how buyers see your home on Zillow by listing For Sale by Owner (FSBO).

    List your home

    What's special

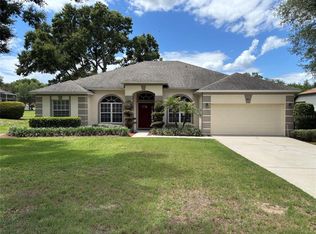
    OMG! The size of this yard is amazing! 200 feet deep by 167 feet wide! WELL OVER 1/2 ACRE AT .60 CORNER LOT! Fabulous Rock Springs POOL Home with 2020 ARCHITECTURAL SHINGLE ROOF! 20K ROCK GARDEN WITH ALL PERENIAL PLANTS! Enjoy Custard Apple Trees, Kumquats, Papaya, Grapefruit, Japanese Loquats, Bananas and Persimmon fruit right from your backyard!! Extensive ROCK work throughout the exterior and landscape. 4 Bedrooms, 3 full baths with 3 car garage! Soaring high ceilings with oversized windows and walls of glass bring tons of natural light. Formal living and dining rooms flanked on each side of the entryway foyer and million dollar view of the breath-taking humongous POOL! Enter the family room with arches and architectural details and ceilings that peak around 15 feet tall! Open to the Kitchen with gorgeous exotic granite and newer stainless appliances. A prep island with power and vent hood to the exterior for those who love to cook! A large bar for extra in kitchen seating that offers great views the oversized breakfast nook for great entertaining space for family and friends. The Owner's suite is GINORMOUS! Plenty of space for large bedroom furniture plus seating area. Access to the outdoor patio space and pool. A beautifully remodel master bath with jetted tub! 3-WAY split floorplan! Step onto the patio deck that offers tons of entertaining space! This POOL IS HUGE!! THIS BACKYARD IS HUGE AND FULLY FENCED! FRIENDS, FAMILY AND PETS, PLENTY OF PLAY SPACE FOR ALL! Roof, AC and Water Heater replaced 2020!! Immaculate and move in ready! "A" rated and highly desired WOLF LAKE SCHOOLS! Termite bond & more. RSR is the perfect atmosphere for families of all kinds to come together & live in a true community. A Rated & highly desired WOLF LAKE schools, Field of Fame sports center located just behind the community has football, volleyball, tennis, walking trails and Amphitheater for free weekly concerts! Apopka offers a great environment with terrific and very convenient access from 429 to new Wekiva Expressway to everywhere in Orlando, Lake Mary, and surrounding areas!! Welcome Home!

    This property is not currently displayed as for sale or rent on Zillow. This may be different from what's on other websites or public sources.

    Originating MLS: West Volusia

    Facts & features

    Interior

    Bedrooms & bathrooms
    • Bedrooms: 4
    • Bathrooms: 3
    • Full bathrooms: 3
    Heating
    • Forced air
    Cooling
    • Central
    Appliances
    • Laundry: Inside, Laundry Room, Other
    Features
    • Ceiling Fans(s), Eating Space In Kitchen, High Ceiling(s), Master Bedroom Downstairs, Open Floorplan, Split Bedroom, Stone Counters, Walk-In Closet(s), Solid Wood Cabinets, Thermostat, Kitchen/Family Room Combo, Living Room/Dining Room Combo, Built in Features, Vaulted Ceiling(s), Other, Tray Ceiling(s)
    • Windows: Blinds
    Interior area
    • Structure area source: Public Records
    • Total interior livable area: 2,584 sqft

    Property

    Parking
    • Total spaces: 3
    • Parking features: Garage
    Accessibility
    • Accessibility features: Accessible Approach with Ramp, Accessible Full Bath, Visitor Bathroom, Accessible Central Living Area, Accessible Closets, Accessible Bedroom, Accessible Common Area, Accessible Doors, Accessible Electrical and Environmental Controls, Accessible Entrance, Accessible Hallway(s), Accessible Kitchen, Accessible Kitchen Appliances, Central Living Area, Accessible Washer/Dryer
    Features
    • Levels: One
    • Patio & porch: Deck, Patio, Porch, Screened, Covered, Rear Porch, Enclosed
    • Pool features: Gunite, In Ground, Screen Enclosure, Outside Bath Access, Lighting, Tile, Pool Sweep, Deck
    • Fencing: Wood
    Lot
    • Size: 0.59 Acres
    • Dimensions: 200x197x167x103
    • Features: In City Limits, In County, Oversized Lot, Level/Flat, Sidewalk, Street Paved, Corner Lot, Street Dead-End, Cleared
    • Residential vegetation: Fruit Trees, Mature Landscaping, Trees/Landscaped, Oak Trees
    Details
    • Additional structures: Other
    • Additional parcels included: 21-20-28-8241-02-970
    • Parcel number: 282021824102970
    • Zoning: PUD

    Construction

    Type & style
    • Home type: SingleFamily
    • Architectural style: Contemporary, Ranch, Florida, Craftsman, Patio, Custom
    • Property subtype: Single Family Residence
    Materials
    • masonry
    • Roof: Shake / Shingle
    Condition
    • Completed
    • Year built: 2001
    Details
    • Builder name: Engle Homes

    Utilities & green energy

    • Sewer: Public Sewer
    • Water: Public
    • Utilities for property: Electricity Connected, Sewer Connected, Public, Street Lights, Underground Utilities, Cable Connected, Sprinkler Recycled, Sprinkler Meter, Water Connected
    Green energy
    • Energy efficient items: Thermostat, HVAC
    • Indoor air quality: No/Low VOC Flooring, No/Low VOC Cabinets/Counters, No/Low VOC Paint/Finish, Non Toxic Pest Control
    • Water conservation: Irrigation-Reclaimed Water, Low-Flow Fixtures, Drip Irrigation

    Community & HOA

    Community
    • Security: Secured Garage / Parking, Smoke Detector(s), Security Fencing/Lighting/Alarms, Security System, Security System Owned, Security Lights
    • Subdivision: ROCK SPRINGS RIDGE PH 02
    HOA
    • Has HOA: Yes
    • Amenities included: Playground, Clubhouse, Park, Tennis Court(s), Basketball Court
    • Services included: Common Area Taxes, Manager
    • HOA fee: $37 monthly
    Location
    • Region: Apopka

    Financial & listing details

    • Price per square foot: $233/sqft
    • Tax assessed value: $468,184
    • Annual tax amount: $6,610
    • Listing terms: Cash, Conventional, FHA, VA Loan
    • Ownership: Fee Simple

    Price history

    DateEventPrice
    2/15/2021Sold$448,000-0.2%$173/sqft
    Source: Public Record Report a problem
    1/18/2021Pending sale$449,000$174/sqft
    Source: HOME WISE REALTY GROUP INC #O5917131 Report a problem
    1/18/2021Listed for sale$449,000+68.1%$174/sqft
    Source: HOME WISE REALTY GROUP INC #O5917131 Report a problem
    3/12/2001Sold$267,100$103/sqft
    Source: Public Record Report a problem

    Public tax history

    YearProperty taxesTax assessment
    2024$6,610 +6.8%$444,701 +3%
    2023$6,187 +3.7%$431,749 +3%
    2022$5,967 +118.6%$419,174 +100.6%
    2021$2,730 +0.3%$208,978 +1.4%
    2020$2,722 +2.5%$206,093 +2.3%
    2019$2,656 +1%$201,459 +1.9%
    2018$2,630 $197,703 -27.1%
    2017$2,630 +2.8%$271,346 +14.1%
    2016$2,559 +0.3%$237,850 +4.2%
    2015$2,552 +0.2%$228,284 +3.9%
    2014$2,548 +1.5%$219,779 +19.4%
    2013$2,510 -1.4%$184,080 -0.4%
    2012$2,546 -8.8%$184,770 -6.9%
    2011$2,792 +0.1%$198,435 -2.9%
    2010$2,790 $204,339 -11.6%
    2009-- $231,153 -25.3%
    2008$3,915 +0.1%$309,368 -16.5%
    2007$3,909 -6.1%$370,318 +14.2%
    2006$4,163 -0.2%$324,131 +24.3%
    2005$4,170 +8.7%$260,734 +18.8%
    2004$3,835 -10.5%$219,429 -8.7%
    2003$4,284 +3.9%$240,432 +3.9%
    2002$4,123 +520.9%$231,486 +561.4%
    2001$664 $35,000
    Find assessor info on the county website

    Neighborhood: 32712

    Nearby schools

    GreatSchools rating
    Schools provided by the listing agent
    • Elementary: Wolf Lake Elem
    • Middle: Wolf Lake Middle
    • High: Apopka High

    Source: The MLS. This data may not be complete. We recommend contacting the local school district to confirm school assignments for this home.

    Get a cash offer in 3 minutes
    Find out how much your home could sell for in as little as 3 minutes with a no-obligation cash offer.
    Estimated market value
    $601,200
    Get a cash offer in 3 minutes
    Find out how much your home could sell for in as little as 3 minutes with a no-obligation cash offer.
    Estimated market value
    $601,200