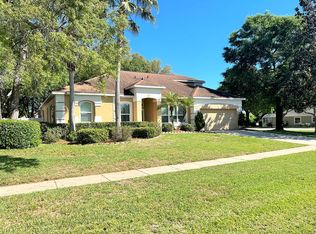
One or more photo(s) has been virtually staged. Seller may consider buyer concessions if made in an offer**Welcome to this stately 5-bedroom, 3-bathroom single-story POOL HOME set on a beautifully manicured OVERSIZED CORNER LOT in the prestigious Rock Springs Ridge community of Apopka. Offering over 2,600 SQUARE FEET of exquisitely designed living space, this 3-WAY SPLIT FLOOR PLAN provides the ideal blend of comfort, privacy, and versatility—perfect for multi-generational living or those who love to entertain. Step inside to soaring high ceilings, FRESH INTERIOR PAINT, and an EFFORTLESS FLOW from the formal Living and Dining room combination to the expansive Family room and open-concept Kitchen. At the heart of the home, the Kitchen is a chef’s delight, showcasing GRANITE COUNTERTOPS, a breakfast bar, sunlit EAT-IN BREAKFAST NOOK, and ample cabinetry. The Primary Suite is a true retreat, complete with sliding doors to the pool, TWO SPACIOUS WALK-IN CLOSETS, and a luxurious EN SUITE BATH featuring dual vanities, a GARDEN TUB, a walk-in shower, and a private water closet. All five bedrooms boast LUXURY VINYL PLANK FLOORING and modern ceiling fans, including one bedroom opening through FRENCH DOORS and ideally situated near the front entrance, making it the perfect home office or study. Another bedroom, privately situated at the rear of the home, enjoys its own adjacent bathroom and direct access to the pool—ideal for use as an in-law suite, guest quarters, or nanny space. Outside, your private oasis awaits with a SCREEN-ENCLOSED IN-GROUND POOL, expansive decking area, and a fully VINYL FENCED OVERSIZED backyard offering both tranquility and space to unwind. Residents of Rock Springs Ridge enjoy a serene setting surrounded by natural beauty and upscale living, with ACCESS to scenic walking and biking trails, nearby WEKIVA SPRINGS STATE PARK, and proximity to Rock Springs Ridge Golf Club and the Northwest Recreation Complex. The community is conveniently located near TOP-RATED SCHOOLS, charming local shops, and major thoroughfares such as SR-429 and SR-441, providing easy access to Downtown Orlando, Winter Garden Village, and area attractions. This elegant residence perfectly captures the essence of refined Florida living—schedule your private showing today and experience it for yourself! **This property qualifies for a credit up to $8,550 through the seller's preferred lender.**
Sold for $565,000
$565,000
604 CHEVIOT COURT, APOPKA, FL 32712
5beds
2,639sqft
Single Family Residence
Built in 2000
0.66 Acres Lot
$552,400 Zestimate®
$214/sqft
$3,332 Estimated rent
Home value
$552,400
$503,000 - $608,000
$3,332/mo
Zestimate® history
Owner options
List your home for rent
$3,332/mo
Rent Zestimate®
Find your next renter with Zillow Rental Manager. Plus, with online applications, you can quickly screen prospective tenants – for free.
$3,332/mo
Rent Zestimate®
Refinance and save
$4,252/mo
Est. payment
Refinancing to a lower rate could help reduce your monthly payments and save thousands over the life of the loan.
$4,252/mo
Est. payment
Explore your selling options
Work with a Zillow partner agent
Leverage their expertise and Zillow's premium Showcase listings to get your home seen by more buyers.
Get startedList with your own agent
Get your home in front of millions of buyers by listing it on Zillow.
Learn how to do itSell it yourself
Take full control of how buyers see your home on Zillow by listing For Sale by Owner (FSBO).
List your homeWhat's special
Pool homeModern ceiling fansScreen-enclosed in-ground poolGranite countertopsFresh interior paintFrench doorsEffortless flow
Zillow last checked:
Listing updated:
Listed by:
Jenny Wemert 407-809-1193,
WEMERT GROUP REALTY LLC 407-743-8356,
Michele Moon 321-689-8339,
WEMERT GROUP REALTY LLC
Bought with:
Yaritza Thompson, 3362283
COMPASS FLORIDA LLC
Source: Stellar MLS,MLS#: O6314027 Originating MLS: Orlando Regional
Originating MLS: Orlando Regional
Facts & features
Interior
Bedrooms & bathrooms
- Bedrooms: 5
- Bathrooms: 3
- Full bathrooms: 3
Primary bedroom
- Features: Ceiling Fan(s), En Suite Bathroom, Dual Closets
- Level: First
- Area: 364 Square Feet
- Dimensions: 13x28
Bedroom 2
- Features: Ceiling Fan(s), Built-in Closet
- Level: First
- Area: 121 Square Feet
- Dimensions: 11x11
Bedroom 3
- Features: Ceiling Fan(s), Built-in Closet
- Level: First
- Area: 120 Square Feet
- Dimensions: 12x10
Bedroom 4
- Features: Ceiling Fan(s), Built-in Closet
- Level: First
- Area: 132 Square Feet
- Dimensions: 12x11
Bedroom 5
- Features: Ceiling Fan(s), Built-in Closet
- Level: First
- Area: 132 Square Feet
- Dimensions: 12x11
Primary bathroom
- Features: Dual Sinks, Garden Bath, Granite Counters, Tub with Separate Shower Stall, Water Closet/Priv Toilet
- Level: First
- Area: 96 Square Feet
- Dimensions: 8x12
Dining room
- Level: First
- Area: 156 Square Feet
- Dimensions: 12x13
Family room
- Features: Ceiling Fan(s)
- Level: First
- Area: 294 Square Feet
- Dimensions: 14x21
Kitchen
- Features: Breakfast Bar, Pantry, Granite Counters, Storage Closet
- Level: First
- Area: 256 Square Feet
- Dimensions: 16x16
Laundry
- Features: Built-In Shelving
- Level: First
- Area: 30 Square Feet
- Dimensions: 6x5
Living room
- Features: Ceiling Fan(s)
- Level: First
- Area: 192 Square Feet
- Dimensions: 12x16
Heating
- Electric
Cooling
- Central Air
Appliances
- Included: Dishwasher, Disposal, Microwave, Range, Refrigerator
- Laundry: Inside, Laundry Room
Features
- Ceiling Fan(s), Eating Space In Kitchen, High Ceilings, Kitchen/Family Room Combo, Primary Bedroom Main Floor, Split Bedroom, Stone Counters, Walk-In Closet(s)
- Flooring: Ceramic Tile, Laminate, Luxury Vinyl
- Doors: Sliding Doors
- Windows: Blinds
- Has fireplace: No
- Common walls with other units/homes: Corner Unit
Interior area
- Total structure area: 3,483
- Total interior livable area: 2,639 sqft
Property
Parking
- Total spaces: 2
- Parking features: Driveway
- Attached garage spaces: 2
- Has uncovered spaces: Yes
Features
- Levels: One
- Stories: 1
- Patio & porch: Covered, Deck, Patio, Screened
- Exterior features: Irrigation System, Lighting, Private Mailbox, Sidewalk
- Has private pool: Yes
- Pool features: Deck, In Ground, Screen Enclosure
- Fencing: Fenced,Vinyl
Lot
- Size: 0.66 Acres
- Features: Corner Lot, Landscaped, Oversized Lot
- Residential vegetation: Mature Landscaping, Trees/Landscaped
Details
- Parcel number: 212028824102300
- Zoning: PUD
- Special conditions: None
Construction
Type & style
- Home type: SingleFamily
- Property subtype: Single Family Residence
Materials
- Block, Stucco
- Foundation: Slab
- Roof: Shingle
Condition
- New construction: No
- Year built: 2000
Utilities & green energy
- Sewer: Public Sewer
- Water: Public
- Utilities for property: Electricity Available, Public, Sewer Connected, Water Available
Community & HOA
Community
- Features: Golf, Pool, Sidewalks, Tennis Court(s)
- Security: Smoke Detector(s)
- Pet fee: $0 monthly
- Subdivision: ROCK SPGS RIDGE PH 02
HOA
- Has HOA: Yes
- HOA fee: $46 monthly
- HOA name: Rock Springs HOA Inc./Inframark Management
- HOA phone: 813-991-1116
Location
- Region: Apopka
Financial & listing details
- Price per square foot: $214/sqft
- Tax assessed value: $460,698
- Annual tax amount: $7,514
- Date on market: 6/4/2025
- Cumulative days on market: 12 days
- Listing terms: Cash,Conventional,FHA,VA Loan
- Ownership: Fee Simple
- Total actual rent: 0
- Electric utility on property: Yes
- Road surface type: Paved
Price history
| Date | Event | Price |
|---|---|---|
| 7/11/2025 | Sold | $565,000-0.9%$214/sqft |
Source:  Stellar MLS #O6314027 Report a problem Stellar MLS #O6314027 Report a problem | ||
| 6/16/2025 | Pending sale | $570,000$216/sqft |
Source: Stellar MLS #O6314027 Report a problem | ||
| 6/4/2025 | Listed for sale | $570,000+146%$216/sqft |
Source: Stellar MLS #O6314027 Report a problem | ||
| 5/9/2000 | Sold | $231,700$88/sqft |
Source: Public Record Report a problem | ||
Public tax history
| Year | Property taxes | Tax assessment |
|---|---|---|
| 2024 | $7,514 +169.4% | $460,698 +115.4% |
| 2023 | $2,789 +5% | $213,922 +3% |
| 2022 | $2,655 +1.6% | $207,691 +3% |
| 2021 | $2,613 +0.3% | $201,642 +1.4% |
| 2020 | $2,605 +2.5% | $198,858 +2.3% |
| 2019 | $2,541 +1% | $194,387 +1.9% |
| 2018 | $2,516 | $190,763 -28% |
| 2017 | $2,516 +2.8% | $264,847 +14.4% |
| 2016 | $2,448 +0.3% | $231,586 +4.1% |
| 2015 | $2,441 +0.2% | $222,384 +4.4% |
| 2014 | $2,437 +1.5% | $213,080 +20% |
| 2013 | $2,400 -1.5% | $177,618 -0.4% |
| 2012 | $2,436 -8.4% | $178,352 -6.5% |
| 2011 | $2,659 +0.1% | $190,699 -2.9% |
| 2010 | $2,656 | $196,309 -11.5% |
| 2009 | -- | $221,891 -25.6% |
| 2008 | $3,212 -0.9% | $298,395 -16.2% |
| 2007 | $3,243 -6% | $355,965 +12.9% |
| 2006 | $3,451 -0.1% | $315,160 +24.6% |
| 2005 | $3,455 +4.7% | $253,002 +18.4% |
| 2004 | $3,301 -6.9% | $213,659 -8.3% |
| 2003 | $3,545 +2.7% | $233,032 +3.2% |
| 2002 | $3,450 -1.3% | $225,800 +5% |
| 2001 | $3,495 +421.9% | $215,028 +514.4% |
| 2000 | $670 | $35,000 |
Find assessor info on the county website
Neighborhood: 32712
Nearby homes
- $500,5003 bd2 ba2k sqft612 Cheviot Ct, Apopka, FL 32712Off Market

- $626,2005 bd3 ba2.8k sqft603 Gaelic Ct, Apopka, FL 32712Off Market
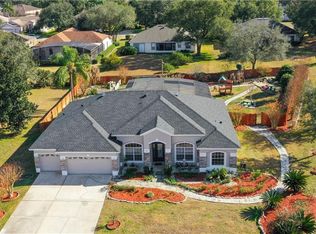
- $602,2004 bd3 ba2.5k sqft588 Hebrides Ct, Apopka, FL 32712Off Market
- $621,4005 bd3 ba3.3k sqft611 Gaelic Ct, Apopka, FL 32712Off Market

- $527,2004 bd3 ba2.5k sqft605 Cheviot Ct, Apopka, FL 32712Off Market
- $561,4004 bd3 ba2.7k sqft620 Cheviot Ct, Apopka, FL 32712Off Market
- $494,7004 bd3 ba2.3k sqft569 Strathclyde Ct, Apopka, FL 32712Off Market
- $546,1004 bd3 ba2.5k sqft613 Cheviot Ct, Apopka, FL 32712Off Market
Nearby schools
GreatSchools rating
- 8/10Kelly Park SchoolGrades: PK-8Distance: 1.8 mi
- 4/10Apopka High SchoolGrades: 9-12Distance: 2.7 mi
Schools provided by the listing agent
- Elementary: Kelly Park
- Middle: Kelly Park
- High: Apopka High
Source: Stellar MLS. This data may not be complete. We recommend contacting the local school district to confirm school assignments for this home.
Get a cash offer in 3 minutes
Find out how much your home could sell for in as little as 3 minutes with a no-obligation cash offer.
Estimated market value
$552,400
Get a cash offer in 3 minutes
Find out how much your home could sell for in as little as 3 minutes with a no-obligation cash offer.
Estimated market value
$552,400
- Florida
- Orange County
- Apopka
- 32712
- 604 CHEVIOT COURT
